
Entire home
Just Listed: New Ski Residence, Views, Gym, Hot tub
Photo gallery for Just Listed: New Ski Residence, Views, Gym, Hot tub
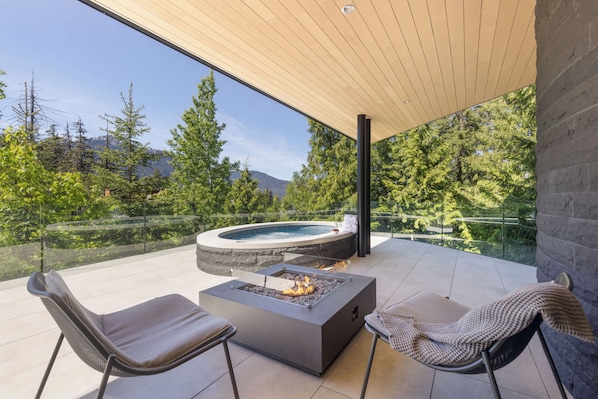
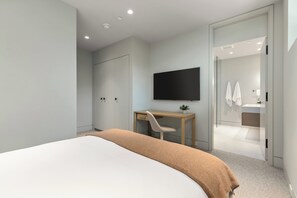
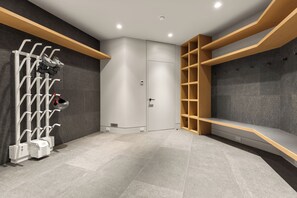
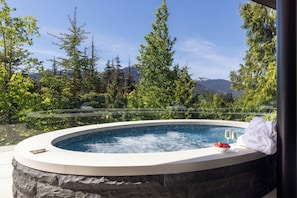
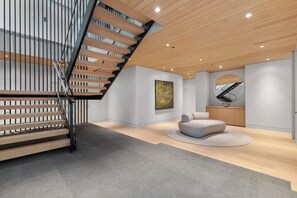
You can look forward to a firepit, a garden and a gym at Just Listed: New Ski Residence, Views, Gym, Hot tub. For some rest and relaxation, visit the hot tub. Stay connected with in-room WiFi.
Entire home
698 sq m
Popular amenities
- Spa pool
- Kitchen
- Washing machine
- Dryer
- Air-conditioning
- Gym
Add dates for prices
About this property
Just Listed: New Ski Residence, Views, Gym, Hot tub
- Summary:
Welcome to Kadenwood Peakpoint, a private ski-in, ski-out retreat where panoramic mountain views, exceptional living spaces, and seamless access to Whistler's slopes create an unforgettable alpine escape.
- Sleeps 13 | 6 bedrooms | 9 beds | 7.5 bathrooms
- Unrivalled ski-in/ski-out access to Whistler Mountain
- Air conditioning
- Hot tub & private gym
- Chef's kitchen, butler's pantry & formal dining for 10
- Games room with pool table, wet bar & media lounge
- Elevator, fireplaces & smart-home controls
- Covered decks with heaters, fire pit & BBQ with panoramic views
The Space:
Some mornings in Whistler begin with a queue for the lift. Here, they begin with coffee on the terrace and a ski run a few steps away. Kadenwood Peakpoint sits beside the Kadenwood Ski Trail, high above the valley, where the only sounds are the wind in the pines and the soft hum of the gondola carrying skiers down to Creekside.
Inside, generous living spaces spread across three levels, with room to come together and room to retreat. An elevator links every floor, making it easy for grandparents, little ones and tired legs to move between them.
Living spaces
The great room is the heart of the house, with vaulted ceilings, a fire that crackles well into the evening, and a piano waiting for someone brave enough to play. Beside the kitchen, a second living room catches the first light over the peaks. It's the natural place for early coffee and quiet planning of the day's runs.
Early risers can start the day in the private gym, and the steam shower is waiting to ease tired legs after skiing.. As the light fades, the lower level comes into its own. Rack up the pool table, pour something warming at the wet bar, and let après-ski drift into a film in the media lounge.
Kitchen & dining
The kitchen is made for cooks, with marble countertops, modern appliances and a butler's pantry that keeps the clutter out of sight. Long, lingering dinners happen at the table for ten. Relaxed breakfasts and late-night snacks find their home at the second, more casual dining spot.
Sleeping arrangements
The upper level is a retreat of its own. The primary suite has a king bed, its own fireplace and a private balcony, with a deep soaker tub in the ensuite made for slow evenings. Two further king bedrooms on this floor each have an ensuite with a glass-enclosed shower, and one can be set up as two twin beds if preferred.
On the main level, a fourth king suite offers a comfortable sanctuary complete with a seating area, workspace or makeup station, and ensuite bathroom with double vanity and glass-enclosed shower.
The lower level features a queen bedroom with ensuite, along with a flexible bunk room with a tri-bunk and twin bed. It's the kind of room younger guests remember for years, and it has its own ensuite with a bathtub.
Outdoor spaces
Three large covered decks, one on each level, wrap the house in mountain views. The main deck is warmed by heaters and a fire pit, so you can linger outdoors whatever the weather. Begin the day with coffee as the valley wakes below, and end it in the hot tub as the stars come out over the ridgeline. A BBQ makes it easy to dine in the crisp alpine air.
Comfort & convenience
A smart-home system sets the temperature, the music and the fireplaces at a touch, and air conditioning keeps the home cool on warm summer days. There's a quiet study for the inevitable email, a laundry room with washer and dryer, and Wi-Fi throughout. A private two-car garage and heated driveway keep arrivals and departures simple, even in deep snow, with driveway parking for additional vehicles. After a day on the slopes, the spacious mudroom is the place to shed your gear, with boot warmers ready to send you out warm and dry the next morning.
Neighborhood
Kadenwood is one of Whistler's most secluded enclaves, reached by its own gondola from Creekside Village. By day, the mountain is your front garden. By evening, Creekside's restaurants, cafés and shops are a short, scenic ride away and Whistler Village is just a ten-minute drive.
Disclaimer: Ski access is dependent on weather and snow conditions, and may vary each season. Typically, ski access is available from late December to late March. Our Guest Services team can confirm snow levels before your arrival upon request.
Guest Access:
Guests will have full, private access to the residence, including all bedrooms, bathrooms, living areas, and the patios and balconies. A private hot tub is available for your exclusive use. A double garage provides parking for two vehicles, complemented by a driveway with space for additional cars. On arrival, a member of our Guest Services team can welcome you in person, show you around the home and help you settle in. If you'd prefer a contactless arrival, you'll receive a unique door code and detailed check-in instructions before your stay.
The Neighborhood:
Kadenwood is Whistler’s most prestigious ski-in/ski-out neighborhood, perched 1,000 feet above the valley floor in a private forest setting above Creekside. Accessible by a scenic mountain road or its own private gondola, Kadenwood offers unmatched seclusion and panoramic views. While just a 10-minute drive to Whistler Village, guests enjoy direct access to Whistler Mountain’s slopes and the quiet luxury of a mountainside retreat.
Getting Around:
Kadenwood offers the luxury of ski-in/ski-out access and a private gondola, making mountain living effortless. Given its secluded and exclusive setting, our team is happy to assist with organizing a rental vehicle or private car service for seamless access to dining, shopping, and exploring Whistler beyond Creekside.
Other Things to Note:
• Security cameras. Please note there are exterior cameras installed at the front and rear entrances of the property.
• Kadenwood Gondola. Closed for the fall season. Please contact our team for current seasonal operating hours.
• Strictly no parties or events. To respect our neighbours, we have a strict no-party policy in this home
• Quiet hours. Whistler municipal bylaw states that quiet hours are between 10 pm and 8 am
• No smoking on the premises. This includes patios, decks, and hot tubs
• Not pet-friendly. No pets are permitted in this home
Interaction with Guests:
Our concierge team is available 7 days a week to assist with anything from ski rentals to dinner reservations. While you’ll enjoy complete privacy during your stay, we’re only a phone call or email away should you need assistance.
Property amenities
Ski
- Ski-in/ski-out access
Pool/Spa
- Hot tub
Internet
- Available in the house: WiFi
Parking and transport
- Onsite parking options include a garage
Kitchen
- Blender
- Coffee/tea maker
- Cookware, dishware, and utensils
- Dishwasher
- Electric kettle
- Hob
- Microwave
- Oven
- Refrigerator
- Toaster
Dining
- Dining table
Bedrooms
- 6 bedrooms
- Bedsheets provided
Bathroom
- Hair dryer
- Shampoo
- Shower
- Towels provided
Living spaces
- Dining table
- Fireplace
Entertainment
- TV with cable/satellite channels
Outdoor areas
- Balcony
- Barbecue grill
- Firepit
- Garden
Laundry
- Washing machine
Work spaces
- Office
Comfort
- Air conditioning
- Heating
Pets
- No pets allowed
Suitability/Accessibility
- Lift
- Smoke-free property
Services and conveniences
- Iron/ironing board
Location highlights
- In a village
- In the mountains
Things to do
- Billiards/pool table
- Gym
- Optional golf privileges
- Ski-in/ski-out access
- Cycling nearby
- Fishing nearby
- Horseback riding nearby
- Mountain climbing nearby
- Rock climbing nearby
Safety features
- Carbon monoxide detector (host has indicated there is a carbon monoxide detector on the property)
- Smoke detector (host has indicated there is a smoke detector on the property)
- Fire extinguisher
General
- Garden
- Unit size: 7,511 square feet
Policies
Check-in
Check-in time starts at 4:00 PM
Minimum check-in age - 30
Check-out
Check-out before 10:00 AM
Special check-in instructions
You will receive an email from the host with check-in and check-out instructions
Information provided by the property may be translated using automated translation tools
Rules
No smoking on the premises.
Pets are NOT permitted. $2500 fine applies.
Guests must be a minimum of 30 years of age unless accompanied by a parent ...
Pets
Pets not allowed
Children and extra beds
Children are welcome
Events
No events allowed
Smoking
Smoking is not permitted
Important information
You need to know
Extra-person charges may apply and vary depending on property policy
Government-issued photo identification and a credit card, debit card or cash deposit may be required at check-in for incidental charges
Special requests are subject to availability upon check-in and may incur additional charges; special requests cannot be guaranteed
On-site parties or group events are strictly prohibited
Host has indicated that there is a carbon monoxide detector on the property
Host has indicated that there is a smoke detector on the property
Safety features at this property include a fire extinguisher
This property has outdoor spaces, such as balconies, patios and terraces, which may not be suitable for children; if you have any concerns, we recommend contacting the property prior to your arrival to confirm that they can accommodate you in a suitable room
This property is managed through our partner, Vrbo. You will receive an email from Vrbo with a link to a Vrbo account, where you can change or cancel your reservation
Property Registration Number PM609175314
About the area
Located in Whistler Creekside, a neighbourhood in Whistler, this holiday home is in the mountains. Whistler Blackcomb Ski Resort and Whistler Village Gondola are worth checking out if an activity is on the agenda, while those wishing to experience the area's natural beauty can explore Whistler Mountain Bike Park and Whistler Mountain. Family Adventure Zone and Squamish Lil'wat Cultural Centre are also worth visiting. Discover the area's water adventures with nearby fishing, or enjoy the great outdoors with rock climbing, mountain climbing and horse riding. Visit our Whistler travel guide
View more Holiday homes in Whistler
Whistler, British Columbia
What's nearby
 Whistler Blackcomb Ski Resort1 min walk - 0.0 km
 Nita Lake7 min drive - 4.8 km
 Whistler Village Gondola13 min drive - 8.5 km
- Creekside Gondola10 min drive - 6.4 km
- Scandinave Spa Whistler17 min drive - 11.4 km
Getting around
- Whistler Station19 min drive
- Whistler, BC (YWS-Green Lake Seaplane Base)28 min drive
Restaurants
- Starbucks14 min drive
- Coast Mountain Brewing10 min drive
- Beacon Pub & Eatery14 min drive
- Ohyama Ramen12 min drive
- (GLC) Garibaldi Lift Co. Bar & Grill13 min drive
Frequently asked questions
Is Just Listed: New Ski Residence, Views, Gym, Hot tub pet-friendly?
No, pets are not allowed at this property.
How much is parking at Just Listed: New Ski Residence, Views, Gym, Hot tub?
On-site parking is available at the property.
What time is check-in at Just Listed: New Ski Residence, Views, Gym, Hot tub?
Check-in begins at 4:00 PM.
What time is check-out at Just Listed: New Ski Residence, Views, Gym, Hot tub?
Checkout is at 10:00 AM.
Where is Just Listed: New Ski Residence, Views, Gym, Hot tub located?
Located in the mountains, this slopeside Whistler Creekside holiday home offers ski-in/ski-out access within 2 miles (3 km) of Whistler Blackcomb Ski Resort, Creekside Gondola and Nita Lake. Whistler Bowl and Big Red Express Ski Lift are also within 3 miles (5 km). Whistler Station is 28 minutes by foot.
Have a question?
BetaBetaGet instant answers with AI powered search of property information and reviews.