
Entire home
Sleek, Light-Filled Alpine Escape | Hot Tub, Wine Room | Axiom Retreat
Photo gallery for Sleek, Light-Filled Alpine Escape | Hot Tub, Wine Room | Axiom Retreat
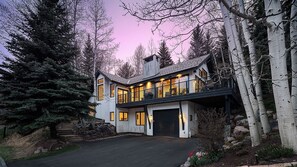
Sleek, Light-Filled Alpine Escape | Hot Tub, Wine Room | Axiom Retreat provides a hot tub and more. Stay connected with free in-room WiFi.
Entire home
3 bedrooms4 bathrooms317 sq m
Popular amenities
- Spa pool
- Kitchen
- Washing machine
- Dryer
- Free Wi-Fi
- Outdoor space
Add dates for prices
About this property
Sleek, Light-Filled Alpine Escape | Hot Tub, Wine Room | Axiom Retreat
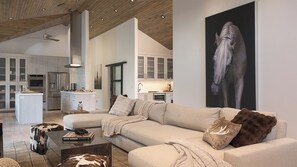
- Perfectly positioned in West Vail, Axiom Retreat is a luxury 3-bedroom retreat just minutes from the world-class slopes of Vail Resort. A complete renovation showcases vaulted wood ceilings, light wood flooring, and clean architectural lines, accented by western-inspired artwork and a subtle Scandinavian vibe.
During the winter season, guests can conveniently take advantage of the complimentary Moving Mountains shuttle for easy transportation to and from Vail Ski Resort, making it simple to enjoy a day on the mountain without the hassle of driving or parking.
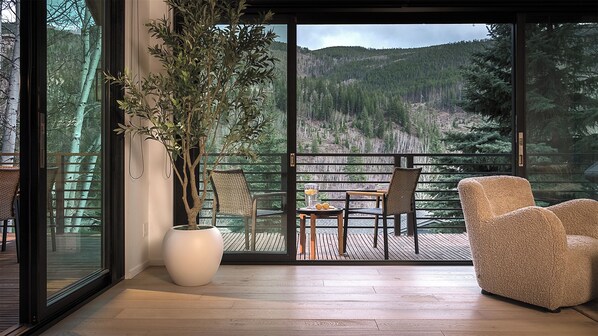
From the front entry, a short staircase leads to the upper level where the main living space unfolds. Surrounded by sliding glass doors, this area is filled with natural light and connects indoor and outdoor living.
The living room is the heart of this space anchored by a sleek gas fireplace. The oversized sofa and large-screen TV create an inviting setting for après-ski lounging or relaxed evenings at home. Adjacent to the living area, the kitchen and dining spaces flow seamlessly together.
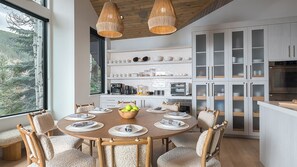
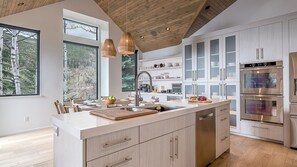
For the culinary enthusiast, the gourmet kitchen is a study in both form and function. It is professionally outfitted with top-of-the-line Dacor appliances, including dual ovens, and features a long central island. The space is complemented by a dedicated coffee bar and a dining area that comfortably seats eight, framed by a wall of open shelving that adds to the home's modern, custom feel.
Just outside on the deck that runs the length of the home, a grill and outdoor dining table for 10 make al fresco dining a pleasure. At the far end of the deck, guests can unwind in the private hot tub.
Across from the main living area, a den offers a separate space for watching TV or playing games. Sliding barn doors allow the room to function as an additional sleeping space with a queen sleeper sofa. Nearby, a unique wine room elevates the entertaining experience with a wet bar, beverage refrigerator, intimate seating area, and a floor-to-ceiling wine rack. This room also opens directly to the beautifully landscaped, tiered backyard with grassy lawn.
While the upper level is for socializing, the lower level is dedicated to rest and recovery, housing three thoughtfully designed bedrooms. The primary suite features a king bed, TV, walk-in closet, and an ensuite bath with shower. The second bedroom offers a split king bed, TV, and private ensuite bathroom with tub/shower combination. Perfect for families or younger guests, the bunk room includes a twin-over-queen bunk bed, TV, and access to a nearby hall bath. Each bathroom is finished with bespoke tilework and modern fixtures.
Practical luxury continues with a spacious mudroom just off the garage, complete with built-in cubbies, shelving, and boot dryers. Additional conveniences include two full laundry rooms, one on each level, high-speed internet, a one-car garage, and driveway parking for two more vehicles.
PARKING
There is space available for one vehicle in the garage and two in the driveway.
SHUTTLE
This home enjoys complimentary use of the Moving Mountains shuttle, from mid-November through mid-April.
GUEST SERVICES
Moving Mountains has a Guest Services Team, offering full-service vacation planning assistance prior to your trip. You will be assigned a dedicated specialist who will guide you through all the activities and services available. You will also have access to our online Guest Portal where you can find extensive details about your reservation, your residence and guest services.
IN HOME AMENITIES
All Moving Mountains properties have WIFI and come fully stocked with paper products (paper towels, toilet paper, tissues), bathroom toiletries (shampoo, conditioner, body wash, hand soap), and detergents (dish, dishwasher, and laundry) as well as clean bed linens and towels. In addition, the kitchens are stocked with aluminum foil, plastic wrap, trash bags, sponges, soap, salt and pepper, coffee, tea, Nespresso, cookware, bakeware, dishes, glasses, utensils, and standard small appliances.
This home does not have air conditioning. Colorado's cool summer nights will keep this home comfortable by opening windows after the sun goes down, and then closing the windows and blinds during the day. Utilizing the overhead fans, if available, keeps airflow moving, and additional floor fans can be found in many bedroom closets. Can't live without it? A/C units may be available for rent for an additional fee.
Your Safe Home Guarantee: All Moving Mountains homes and residences are cleaned to the highest standards following the VRMA Safe Home guidelines and using cleaning products recommended by the CDC.
This home has a noise-decibel monitoring device and an exterior security camera.
License: 041578
3,407 sq. ft.
Property amenities
Ski
- Close to skiing
- Snowboarding nearby
Pool/Spa
- Hot tub
Internet
- Available in the house: Free WiFi
Parking and transport
- Parking on site
Kitchen
- Coffee/tea maker
- Cookware, dishware, and utensils
- Dishwasher
- Hob
- Microwave
- Oven
- Refrigerator
- Toaster
Dining
- Dining table
Bedrooms
- 3 bedrooms
- Bedsheets provided
Bathroom
- 3.5 bathrooms
- Hair dryer
- Towels provided
Living spaces
- Dining table
- Fireplace
Entertainment
- Games
- Smart TV
Outdoor areas
- Balcony
- Barbecue grill
Laundry
- Washing machine
Comfort
- Heating
Pets
- No pets allowed
Suitability/Accessibility
- Smoke-free property
Services and conveniences
- Iron/ironing board
Things to do
- Cycling nearby
- Hiking/biking trails nearby
- Horseback riding nearby
- Ice skating nearby
- Kayaking nearby
- Motor boating nearby
- Mountain climbing nearby
- Rafting nearby
- Rock climbing nearby
- Sledding nearby
- Snowmobiling nearby
- Water tubing nearby
Safety features
- Carbon monoxide detector (host has indicated there is a carbon monoxide detector on the property)
- Smoke detector (host has indicated there is a smoke detector on the property)
- First aid kit
- Fire extinguisher
General
- Unit size: 3,407 square feet
Similar properties
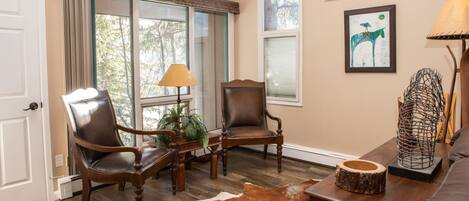
6 Chamonix Lane 2 Bedroom Townhouse by RedAwning
West Vail
6 Chamonix Lane 2 Bedroom Townhouse by RedAwning
West Vail
- Kitchen
- Washing machine
- Dryer
- Free Wi-Fi
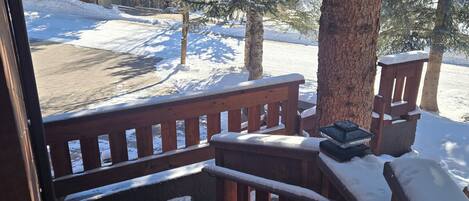
Home away from Home
EXTENDED STAY - Sun drenched, Spacious apartment in Vail
West Vail
Home away from Home EXTENDED STAY - Sun drenched, Spacious apartment in Vail
West Vail
- Kitchen
- Washing machine
- Dryer
- Free Wi-Fi

Sunny Vail Mountainside Getaway Amazing Location
West Vail
Sunny Vail Mountainside Getaway Amazing Location
West Vail
- Kitchen
- Washing machine
- Dryer
- Outdoor space
10.0 out of 10, Exceptional, 2 reviews
10
Exceptional
2 reviews
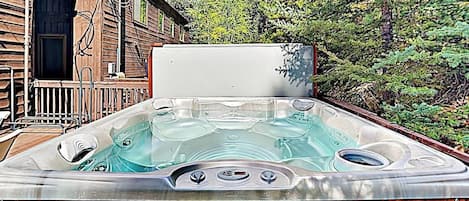
Spacious Townhome with Hot Tub, Adjacent to Gore Creek | 4.5 Miles to Vail
West Vail
Spacious Townhome with Hot Tub, Adjacent to Gore Creek | 4.5 Miles to Vail
West Vail
- Spa pool
- Kitchen
- Washing machine
- Dryer
9.0 out of 10, Wonderful, 11 reviews
9.0
Wonderful
11 reviews
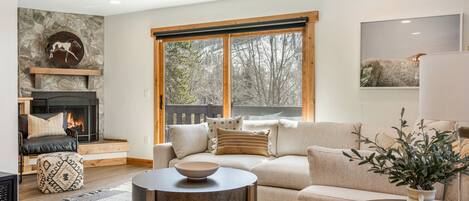
Luxury Vail 3bd/2ba w/ Hot Tub!
West Vail
Luxury Vail 3bd/2ba w/ Hot Tub!
West Vail
- Kitchen
- Washing machine
- Dryer
- Pet-friendly
10.0 out of 10, Exceptional, 10 reviews
10
Exceptional
10 reviews
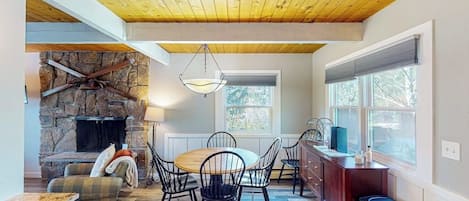
Upper-level condo with a fireplace & washer/dryer - Vail Village bus access
West Vail
Upper-level condo with a fireplace & washer/dryer - Vail Village bus access
West Vail
- Kitchen
- Washing machine
- Dryer
- Free Wi-Fi
9.8 out of 10, Exceptional, 6 reviews
9.8
Exceptional
6 reviews
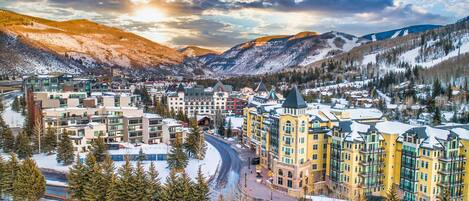
On Bus Route | 5 Mins to Vail Village | Steps from Eagle River
West Vail
On Bus Route | 5 Mins to Vail Village | Steps from Eagle River
West Vail
- Kitchen
- Washing machine
- Dryer
- Free Wi-Fi
9.4 out of 10, Exceptional, 10 reviews
9.4
Exceptional
10 reviews
The price is AU$1,391
AU$1,391
includes taxes & fees
8 Sept - 9 Sept

Entire duplex, 2 hot tubs!
West Vail
Entire duplex, 2 hot tubs!
West Vail
- Spa pool
- Kitchen
- Washing machine
- Dryer
10.0 out of 10, Exceptional, 8 reviews
10
Exceptional
8 reviews
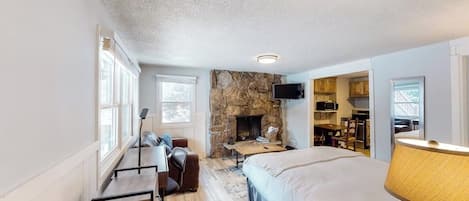
Fantastic condo with fireplaces, full kitchens, ski access, & washer/dryers
West Vail
Fantastic condo with fireplaces, full kitchens, ski access, & washer/dryers
West Vail
- Kitchen
- Washing machine
- Dryer
- Free Wi-Fi
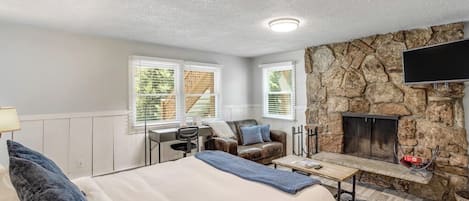
Studio with updated interior, fireplace & W/D - Vail Village bus access
West Vail
Studio with updated interior, fireplace & W/D - Vail Village bus access
West Vail
- Kitchen
- Washing machine
- Dryer
- Free Wi-Fi
Policies
Check-in
Check-in time starts at 4:00 PM
Minimum check-in age - 25
Check-out
Check-out before 10:00 AM
Special check-in instructions
You will receive an email from the host with check-in and check-out instructions
Information provided by the property may be translated using automated translation tools
Pets
Pets not allowed
Children and extra beds
Children are welcome
Events
No events allowed
Smoking
Smoking is not permitted
Important information
You need to know
Extra-person charges may apply and vary depending on property policy
Government-issued photo identification and a credit card, debit card or cash deposit may be required at check-in for incidental charges
Special requests are subject to availability upon check-in and may incur additional charges; special requests cannot be guaranteed
On-site parties or group events are strictly prohibited
Host has indicated that there is a carbon monoxide detector on the property
Host has indicated that there is a smoke detector on the property
Safety features at this property include a fire extinguisher and a first aid kit
This property has outdoor spaces, such as balconies, patios and terraces, which may not be suitable for children; if you have any concerns, we recommend contacting the property prior to your arrival to confirm that they can accommodate you in a suitable room
This property is managed through our partner, Vrbo. You will receive an email from Vrbo with a link to a Vrbo account, where you can change or cancel your reservation
About the area
West Vail, a neighbourhood in Vail, is home to this holiday home. Travellers looking for local activities can try Vail Ski Resort and Beaver Creek Ski Area, while those looking to experience a bit of culture can stop by Gerald R. Ford Amphitheater. Looking to enjoy an event or a game while in town? See what's going on at Vail Tennis Center, or consider a night out at Donovan Pavilion. Enjoy the area's slopes with snowboarding and skiing, and don't miss out on the sledging and snowmobiling. Visit our Vail travel guide
View more Holiday homes in Vail
Vail, CO
What's nearby
 Vail Ski Resort2 min drive - 2.6 km
 Eagle Bahn Gondola4 min drive - 4.8 km
- Donovan Pavilion2 min drive - 2.2 km
- Cascade Village Lift3 min drive - 3.0 km
- Gerald Ford Amphitheater4 min drive - 5.2 km
Getting around
- Vail, CO (EGE-Eagle County Regional)37 min drive
Restaurants
- McDonald's14 min walk
- Westside Cafe & Market12 min walk
- Qdoba Mexican Eats14 min walk
- Makoto5 min drive
- Yeti's Grind12 min walk
Frequently asked questions
Is Sleek, Light-Filled Alpine Escape | Hot Tub, Wine Room | Axiom Retreat pet-friendly?
No, pets are not allowed at this property.
How much is parking at Sleek, Light-Filled Alpine Escape | Hot Tub, Wine Room | Axiom Retreat?
On-site parking is available at the property.
What time is check-in at Sleek, Light-Filled Alpine Escape | Hot Tub, Wine Room | Axiom Retreat?
Check-in begins at 4:00 PM.
What time is check-out at Sleek, Light-Filled Alpine Escape | Hot Tub, Wine Room | Axiom Retreat?
Checkout is at 10:00 AM.
Where is Sleek, Light-Filled Alpine Escape | Hot Tub, Wine Room | Axiom Retreat located?
Located in West Vail, this holiday home is 1.4 mi (2.3 km) from Donovan Pavilion and 1.7 mi (2.8 km) from Vail Ski Resort. Cascade Village Lift and Vail Recreation Path are also within 3 miles (5 km).
Have a question?
BetaBetaGet instant answers with AI powered search of property information and reviews.