Entire home

Frank Lloyd Wright-styled Mid-Century Modern Retreat on 5 Private Acres

Photo gallery for Frank Lloyd Wright-styled Mid-Century Modern Retreat on 5 Private Acres

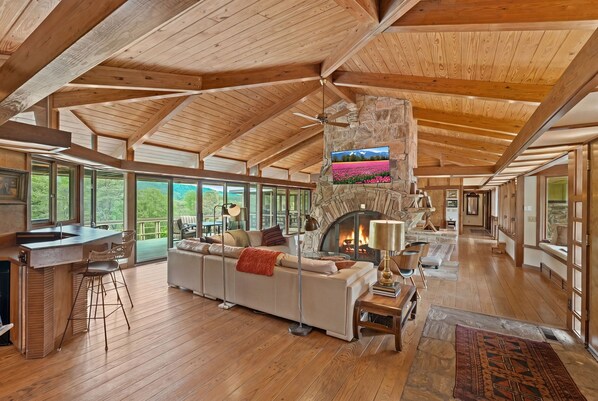
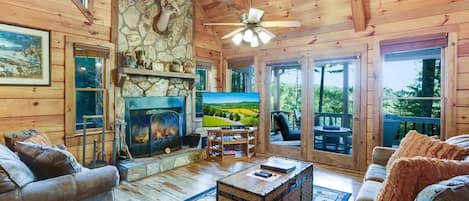
A spacious living area with a stone fireplace, wooden ceiling beams, and large windows offering a view of the outdoors. - Frank Lloyd Wright-styled Mid-Century Modern Retreat on 5 Private Acres (Rabun Gap)
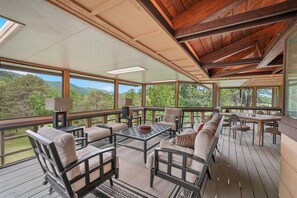
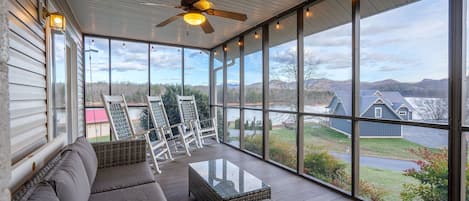
A spacious deck with outdoor furniture, large windows, and a view of the surrounding landscape. - Frank Lloyd Wright-styled Mid-Century Modern Retreat on 5 Private Acres (Rabun Gap)
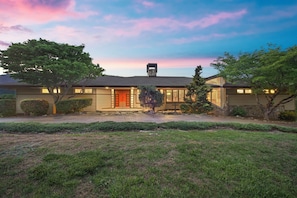
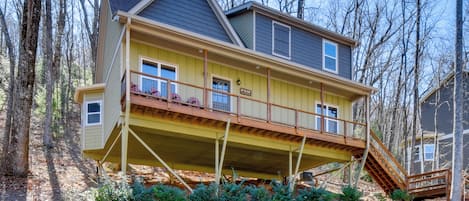
A two-story house with a red door, a chimney, and a well-maintained lawn. - Frank Lloyd Wright-styled Mid-Century Modern Retreat on 5 Private Acres (Rabun Gap)
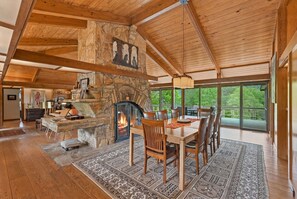
A spacious living area with a stone fireplace, wooden ceiling beams, a dining table with chairs, and large windows offering a view of greenery. - Frank Lloyd Wright-styled Mid-Century Modern Retreat on 5 Private Acres (Rabun Gap)
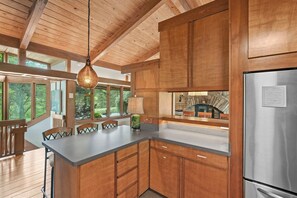
A modern kitchen with wooden cabinets, a stainless steel refrigerator, and a large island with chairs. - Frank Lloyd Wright-styled Mid-Century Modern Retreat on 5 Private Acres (Rabun Gap)
You can look forward to a firepit, a garden and a playground at Frank Lloyd Wright-styled Mid-Century Modern Retreat on 5 Private Acres. In addition to laundry facilities, guests can connect to free in-room WiFi, with a speed of 100+ Mbps (good for 1–2 people or up to 6 devices).

Reviews

10 out of 10
Exceptional

Entire home

3 bedrooms3 bathroomsSleeps 8214 sq m

Popular amenities

  • Kitchen
  • Washing machine
  • Dryer
  • Free Wi-Fi
  • Air-conditioning

Add dates for prices

About this property

Frank Lloyd Wright-styled Mid-Century Modern Retreat on 5 Private Acres

  • The Wright House is an ideal retreat for couples, families, and small groups who find as much delight in nature’s beauty as they do in art and architecture. Designed by the famed modernist architect Jim Fox, a student of the Frank Lloyd Wright tradition, this unique 1986 home was constructed with a clear vision: to harmonize with its natural surroundings and optimize the breathtaking views of the valley. Inspired by Wright’s philosophy of organic architecture, the home was designed to blend seamlessly with the landscape, making it a true architectural gem in Northeast Georgia.

    Upon entering, you’re greeted by a strong, inviting entranceway, carefully designed to create a transition from the outside world to the inside. As you step inside, the home's open floor plan immediately creates a sense of spaciousness, with a natural flow between the main living areas. The expansive floor-to-ceiling windows and sliding glass doors bring the outside in, offering panoramic views of the valley and allowing sunlight to illuminate the interior. The clerestory light fixtures further contribute to this sense of openness by reproducing natural, ambient light in the evening while maintaining privacy.

    The cathedral ceilings add vertical grandeur, but the home maintains a sense of groundedness through the use of horizontal lines in the architecture, a signature of Wright’s style. These low, sweeping lines mimic the flat, expansive landscape of the valley, making the house feel deeply connected to the surrounding environment. The roof, designed with dramatic cantilevered overhangs, extends beyond the home’s structure, offering both shade and visual drama while also emphasizing the horizontal aesthetic.

    At the heart of the home lies a central hearth, a cozy fireplace that serves as the symbolic center of family and community, reflecting one of Wright’s key principles. The use of natural materials such as stone and wood is evident throughout the home, blending the structure with its environment.

    One of the house's most stunning features are its windows— they not only offer continuous views of the landscape but also allow for a constant influx of natural light. These windows frame the beauty of the surrounding landscape, making nature an ever-present part of the interior experience. Step through the sliding glass doors onto the terrace and porch to enjoy morning coffee or evening sunsets while remaining connected to the natural world.

    The low-pitched roof of the home further emphasizes the horizontal lines and maintains a gentle, unobtrusive profile, allowing the house to sit quietly in its environment. This architectural choice ensures that the structure feels like a natural extension of the landscape, not an imposition on it.

    Though the house showcases a mid-century modernist approach, it remains comfortable and welcoming, with the main living area located on one level for ease of access. Whether you’re sitting by the fireplace or enjoying the outdoor spaces, every aspect of the design encourages reflection, relaxation, and a reconnection with both nature and loved ones.

    Centrally located near state parks, outdoor adventuring, fine dining, and boutique shopping, this property offers the perfect balance of seclusion and accessibility. Whether you’re seeking to hike the nearby trails or explore the local culinary scene, the Wright House provides an unforgettable retreat for architecture enthusiasts and nature lovers alike.

    A stay at the Wright House is more than just a vacation—it’s an opportunity to live within a piece of art, one that draws on the timeless principles of Wright’s architectural vision. Guests will appreciate not only the breathtaking views but also the custom lighting fixtures designed to complement the home’s architectural lines, the carefully designed entranceway that offers a sense of compression and release, and the overall feeling of being both sheltered and connected to the world outside. It’s a place where form meets function, and where design meets nature in perfect harmony.

Property amenities

Internet

  • Available in the house: Free WiFi

Parking and transport

  • Car required
  • Parking on site

Kitchen

  • Blender
  • Coffee grinder
  • Coffee/tea maker
  • Cookware, dishware, and utensils
  • Dishwasher
  • Electric kettle
  • Hob
  • Ice maker
  • Microwave
  • Oven
  • Paper towels
  • Refrigerator
  • Spices
  • Toaster

Dining

  • Dining table

Bedrooms

  • 3 bedrooms
  • Bedsheets provided

Bathroom

  • 2.5 bathrooms
  • Bathtub
  • Bathtub or shower
  • Hair dryer
  • Shower
  • Soap
  • Toilet paper
  • Towels provided

Living spaces

  • Dining table
  • Fireplace

Entertainment

  • Games
  • Smart TV
  • Stereo

Outdoor areas

  • Barbecue grill
  • Firepit
  • Garden
  • Outdoor furniture
  • Patio

Laundry

  • Laundry facilities
  • Washing machine

Comfort

  • Air conditioning
  • Heating

Pets

  • Pet friendly
  • Welcoming cats and dogs only
  • 3 pets total

Suitability/Accessibility

  • Smoke-free property
  • Note from host: Smoking is permitted outside

Services and conveniences

  • Iron/ironing board
  • Phone

Location highlights

  • In a rural location
  • In the mountains
  • Near a health/beauty spa
  • Near a hospital
  • On a river

Things to do

  • Birdwatching nearby
  • Fishing nearby
  • Golfing nearby
  • Hiking/biking trails nearby
  • Horseback riding nearby
  • Ice skating nearby
  • Kayaking nearby
  • Motor boating nearby
  • Mountain biking nearby
  • Mountain climbing nearby
  • Rafting nearby
  • Sledding nearby
  • Swimming nearby
  • Water tubing nearby
  • Winery tours nearby

Safety features

  • Carbon monoxide detector not reported (host has not indicated whether there is a carbon monoxide detector on the property; consider bringing a portable detector)
  • Smoke detector (host has indicated there is a smoke detector on the property)
  • First aid kit
  • Fire extinguisher
  • Deadbolt lock

General

  • Garden
  • Unit size: 2,300 square feet

Similar properties

Policies

Check-in

Check-in time starts at 3:00 PM
Contactless check-in and check-out are available

Check-out

Check-out before 10:00 AM

Special check-in instructions

You will receive an email from the host with check-in and check-out instructions
Information provided by the property may be translated using automated translation tools

Rules

Never lock pets inside rooms, their claws damage doors and door frames

Pets

Pets are allowed
Service animals are welcome, and are exempt from fees
Welcoming dogs and cats only
3 total pets
Note from host: There is a pet fee of $100 per visit.

Children and extra beds

Children are welcome

Events

No events allowed

Smoking

Smoking is not permitted
Smoking is permitted outside

Important information

You need to know

Extra-person charges may apply and vary depending on property policy
Government-issued photo identification and a credit card, debit card or cash deposit may be required at check-in for incidental charges
Special requests are subject to availability upon check-in and may incur additional charges; special requests cannot be guaranteed
On-site parties or group events are strictly prohibited
Seniors-only community.
Host has not indicated whether there is a carbon monoxide detector on the property; consider bringing a portable detector with you on the trip
Host has indicated that there is a smoke detector on the property
Safety features at this property include a fire extinguisher, a first aid kit and a deadlock
This property has outdoor spaces, such as balconies, patios and terraces, which may not be suitable for children; if you have any concerns, we recommend contacting the property prior to your arrival to confirm that they can accommodate you in a suitable room
This property is managed through our partner, Vrbo. You will receive an email from Vrbo with a link to a Vrbo account, where you can change or cancel your reservation

We should mention

A car is required for transport to and from this property

About the area

Located in Rabun Gap, this holiday home is in a rural area and on a river. Foxfire Museum and Main Street Gallery are cultural highlights, and some of the area's activities can be experienced at 12 Spies Vineyards and Farm and Rabun County Golf Club. Kayaking and water tubing offer great chances to get out on the surrounding water, or you can seek out an adventure with horse riding and mountain climbing nearby. Visit our Rabun Gap travel guide
View more Holiday homes in Rabun Gap
Map
Rabun Gap, GA

What's nearby

  • A mountainous landscape with dense forests and a partly cloudy sky.
    Black Rock Mountain State Park
    5 min drive - 3.1 km
  • A rustic wooden room with various wooden sculptures, a small model house, and a sign that reads "EXHIBITS".
    Foxfire Museum
    8 min drive - 7.1 km
  • Osage Farm
    5 min drive - 5.0 km
  • 12 Spies Vineyards and Farm
    6 min drive - 5.3 km
  • Andy's Trout Farm
    8 min drive - 8.8 km

Restaurants

  • McDonald's
    9 min drive
  • Waffle House
    9 min drive
  • Pizza Hut
    8 min drive
  • Taco Bell
    8 min drive
  • Zaxby's Chicken Fingers & Buffalo Wings
    10 min drive

Frequently asked questions

Is Frank Lloyd Wright-styled Mid-Century Modern Retreat on 5 Private Acres pet-friendly?

Yes, this property allows cats and dogs (limit 3 total).

How much is parking at Frank Lloyd Wright-styled Mid-Century Modern Retreat on 5 Private Acres?

On-site parking is available at the property.

What time is check-in at Frank Lloyd Wright-styled Mid-Century Modern Retreat on 5 Private Acres?

Check-in begins at 3:00 PM.

What time is check-out at Frank Lloyd Wright-styled Mid-Century Modern Retreat on 5 Private Acres?

Checkout is at 10:00 AM.

Where is Frank Lloyd Wright-styled Mid-Century Modern Retreat on 5 Private Acres located?

Situated on a river, this holiday home is steps from Chattahoochee National Forest and within 3 mi (5 km) of Black Rock Mountain State Park and Osage Farm. Foxfire Museum is 3.1 mi (5 km) away.

Have a question?

AI iconBeta

Get instant answers with AI powered search of property information and reviews.

Frank Lloyd Wright-styled Mid-Century Modern Retreat on 5 Private Acres Reviews