Entire home

607 Deer Valley Drive: 5 BR / 6 BA condo in Deer Valley, Sleeps 11

Photo gallery for 607 Deer Valley Drive: 5 BR / 6 BA condo in Deer Valley, Sleeps 11

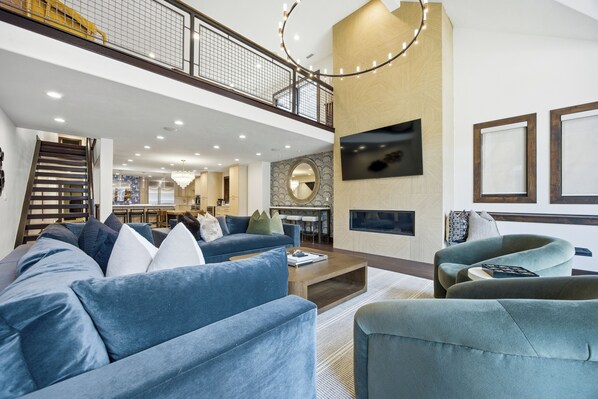
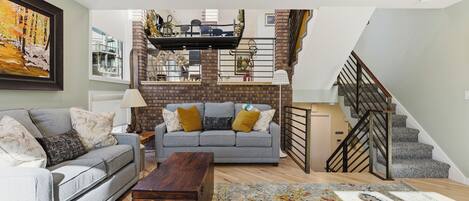
A spacious living area with a large sofa set, a coffee table, and a fireplace. There is a staircase leading to an upper level. - 607 Deer Valley Drive: 5 BR / 6 BA condo in Deer Valley, Sleeps 11 (Deer Valley)
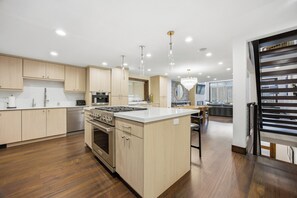
A modern kitchen with wooden cabinets, stainless steel appliances, and a central island. - 607 Deer Valley Drive: 5 BR / 6 BA condo in Deer Valley, Sleeps 11 (Deer Valley)
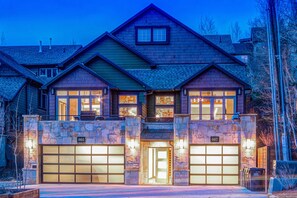
A two-story house with a stone facade, two garage doors, and a small balcony. - 607 Deer Valley Drive: 5 BR / 6 BA condo in Deer Valley, Sleeps 11 (Deer Valley)

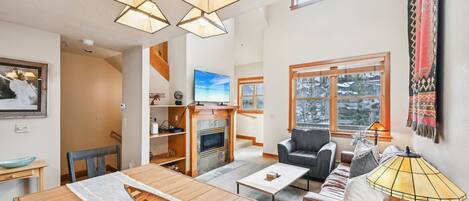
A spacious living area with a high ceiling, a staircase leading to an upper level, and a dining area in the background. - 607 Deer Valley Drive: 5 BR / 6 BA condo in Deer Valley, Sleeps 11 (Deer Valley)
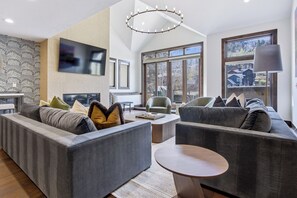
A modern living room with a grey sofa set, a round coffee table, and a flat-screen TV mounted on the wall. - 607 Deer Valley Drive: 5 BR / 6 BA condo in Deer Valley, Sleeps 11 (Deer Valley)
Main Street and Deer Valley Resort are located near 607 Deer Valley Drive: 5 BR / 6 BA condo in Deer Valley, Sleeps 11, which provides golfing on-site, an arcade/games room and laundry facilities. For some rest and relaxation, visit the hot tub. Stay connected with free in-room WiFi.

Reviews

9.8 out of 10
Exceptional

Entire home

5 bedrooms6 bathroomsSleeps 11

Popular amenities

  • Spa pool
  • Kitchen
  • Washing machine
  • Dryer
  • Free Wi-Fi
  • Air-conditioning

Add dates for prices

About this property

607 Deer Valley Drive: 5 BR / 6 BA condo in Deer Valley, Sleeps 11


  • The five bedroom luxury townhomes on Deer Valley Drive are in one of the most sought after locations in all of Deer Valley or Park City. With convenient city shuttle access directly outside the property and the luxury features included in this property, your group will love everything this Deer Valley rental property has to offer!

    This spacious property, approximately 5000 sq ft, is built on four levels and provides plenty of room for the whole group to spread out! Enter the property from the private two car garage and you’re right on the “entertainment level”. You’ll find a private bar with a lounge attached for private après ski enjoyment. Head up the stairs from here to find the main living area with the gourmet kitchen, the dining room, a spacious living room with vaulted ceilings, access to the hot tub deck and the master bedroom suite. Head up one more level and you’re in the “game room” – a sprawling loft area overlooking the living room – with a pool table, cozy seating and a wall mounted 55” LED TV! This floor also provides access to the bunk bedroom and the first bedroom with a queen size bed. The upper most floor includes two more bedroom suites – one with a queen size bed and the other with a king size bed.

    You’ll find that these properties have spared no expense in the amenities department. Appliances are all from top end brands such as Miele, Subzero, Asko, Panasonic and Samsung. Each location with a television offers High Definition service from DirecTV and the main gathering areas include Blu-Ray DVD players! For the traveler who needs to stay connected the whole home is covered with High Speed Wi-Fi service (no additional charge, of course) – so no matter where you are in the home you will always have a reliable connection to the Internet.

    Living Room: Great for family gatherings or corporate entertaining: Plenty of cozy seating surrounds a 55’” LCD TV and designer décor throughout this space. The doublewide gas fireplace has a polished cement surround from floor to mantle. There is a large deck with the hot tub and gorgeous views of the surrounding mountainsides just outside this room as well!

    Game Room: The game room is on the third level of the home and overlooks the Living Room. You will find a full size billiards table in the sprawling loft style area along with cozy furnishings and a 55” LED TV mounted on the wall. This is a great place to enjoy the evening with the family.

    Entertainment Room: The entertainment floor takes up the entire first floor of the townhome. You’ll find a full sized bar - complete with two wine dedicated wine fridges, a microwave and dishwasher – alongside a lounge with a 60” LCD TV mounted above the double wide gas burning fireplace. The entertainment floor even has its own bathroom that includes a full size toilet and a urinal for the guys!

    Kitchen: This space is fully equipped for gourmet cooking with professional quality, stainless steel appliances, beautiful dark glossed cabinets and polished cement countertops throughout. The cook in the group will drool over this space!

    Dining Room: Seating for 8 at the gorgeous wood dining table and leather upholstered chairs. There is additional seating for 3 at the kitchen bar area.

    Bedrooms (all have top quality mattresses, linens, and bedding):

    Master suite - The master suite is located on the 2nd floor at the end of the hallway off the kitchen. This space includes a king bed, large walk-in closet and a large bathroom area with a double head rain shower and double vanity sink area. There is also a 42” LCD TV in this room.

    Second Bedroom (4th level) – The second bedroom includes a king bed, large walk-in closet and access to a small, private deck. The private bathroom attached to this room includes a double vanity sink area and a jetted tub/shower combination.

    Third Bedroom (4th level) – The third bedroom has a queen bed, large walk-in closet and access to the large back patio area. The private bathroom attached to this suite includes a floor-to-ceiling glass shower and a single vanity sink area. There is a 42” HDTV in this room.

    Fourth Bedroom (3rd level) – The fourth bedroom includes a queen size bed, a large walk-in closet and a 42” HDTV. The attached bathroom in this room includes a double shower stall with a head on each side of the walk-in space and a double vanity sink area.

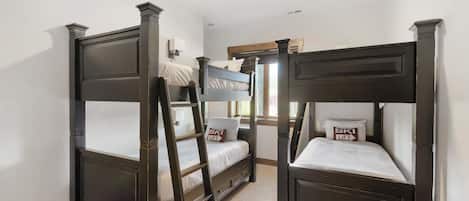
    Fifth Bedroom (3rd level)– The fifth bedroom includes a set of bunk beds and a twin bed - a perfect place for the younger members of the group! This room has a ½ bathroom just outside in the hall and shares the fourth bathroom for shower access.

    Hot Tub: Private outdoor hot tub on the front deck of the property accessed through living room.

    Garage: Covered parking for 2 vehicles. The driveway is heated for your convenience. However, the driveway is shared with two other properties and overnight parking in the driveway is not allowed.

    Internet: Free High Speed Wi-Fi Service throughout the property.

    Air Conditioning: Yes

    Distance to Deer Valley Resort: .6 mile
    Distance to Park City Mountain Resort: 2 miles to Main Lodge, ½ mile to Town Lift
    Distance to Main Street: 1/4 mile
    Distance to Free Bus: Right outside the door on Deer Valley Drive. Excellent bus access: take it one direction to Park City, the other direction to Deer Valley.
    Note: this unit has several flights of stairs and there is no elevator access. It is not appropriate for guests who cannot use stairs.

Property amenities

Ski

  • Close to skiing

Pool/Spa

  • Hot tub

Internet

  • Available in the house: Free WiFi

Parking and transport

  • Onsite parking options include a garage

Kitchen

  • Coffee/tea maker
  • Cookware, dishware, and utensils
  • Dishwasher
  • Hob
  • Ice maker
  • Kitchen island
  • Microwave
  • Oven
  • Refrigerator
  • Spices
  • Toaster

Dining

  • Dining table

Bedrooms

  • 5 bedrooms
  • Bedsheets provided

Bathroom

  • 5.5 bathrooms
  • Bathtub or shower
  • Hair dryer
  • Shower
  • Towels provided

Living spaces

  • Dining table
  • Fireplace
  • Living room
  • Separate dining area

Entertainment

  • DVD player
  • Games
  • Music library
  • Smart TV with cable/satellite channels

Outdoor areas

  • Barbecue grill
  • Patio

Laundry

  • Laundry facilities
  • Washing machine

Work spaces

  • Computer monitor
  • Desk
  • Desk chair

Comfort

  • Air conditioning
  • Heating

Pets

  • No pets allowed

Suitability/Accessibility

  • Smoke-free property

Services and conveniences

  • Iron/ironing board

Location highlights

  • In the mountains
  • Near a hospital
  • Near an outlet shopping centre

Things to do

  • Arcade/game room
  • Bicycles
  • Billiards/pool table
  • Golf
  • Optional golf privileges
  • Snow sports gear
  • Tennis
  • Basketball nearby
  • Birdwatching nearby
  • Ecotours nearby
  • Fishing nearby
  • Golfing nearby
  • Hiking/biking trails nearby
  • Horseback riding nearby
  • Hunting nearby
  • Ice skating nearby
  • Jet skiing nearby
  • Mountain biking nearby
  • Mountain climbing nearby
  • Rafting nearby
  • Sailing nearby
  • Sledding nearby
  • Spelunking nearby
  • Swimming nearby
  • Water skiing nearby
  • Water tubing nearby
  • Windsurfing nearby

Safety features

  • Carbon monoxide detector (host has indicated there is a carbon monoxide detector on the property)
  • Smoke detector (host has indicated there is a smoke detector on the property)
  • First aid kit
  • Fire extinguisher
  • Deadbolt lock

General

  • Bicycles
  • Property located in a resort

Similar properties

Policies

Check-in

Check-in time starts at 4:00 PM
Contactless check-in and check-out are available

Check-out

Check-out before 10:00 AM

Special check-in instructions

You will receive an email from the host with check-in and check-out instructions
Information provided by the property may be translated using automated translation tools

Pets

Pets not allowed

Children and extra beds

Children are welcome

Events

No events allowed

Smoking

Smoking is not permitted

Important information

You need to know

Extra-person charges may apply and vary depending on property policy
Government-issued photo identification and a credit card, debit card or cash deposit may be required at check-in for incidental charges
Special requests are subject to availability upon check-in and may incur additional charges; special requests cannot be guaranteed
On-site parties or group events are strictly prohibited
Host has indicated that there is a carbon monoxide detector on the property
Host has indicated that there is a smoke detector on the property
Safety features at this property include a fire extinguisher, a first aid kit and a deadlock
This property is managed through our partner, Vrbo. You will receive an email from Vrbo with a link to a Vrbo account, where you can change or cancel your reservation

About the area

Located in Deer Valley, a neighbourhood in Park City, this holiday home is in the mountains. Park City Mountain Resort and Deer Valley Resort are worth checking out if an activity is on the agenda, while those in the mood for shopping can visit Main Street. Kimball Art Center and City Park are also worth visiting. Take in the nearby slopes with skiing, or try out other outdoor activities such as sledging and ice skating. Visit our Park City travel guide
View more Holiday homes in Park City
Map
Deer Valley, UT

What's nearby

  • A snowy mountain landscape with a lake and ski slopes.
    Deer Valley Resort
    11 min walk - 1.0 km
  • A snow-covered town with colorful buildings, surrounded by mountains and a winding road.
    Main Street
    11 min walk - 1.0 km
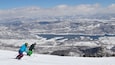
  • A skier in motion on a snowy slope with trees in the background.
    Park City Mountain Resort
    15 min walk - 1.3 km
  • A ski lift chair ascending a snowy mountain slope.
    Town Ski Lift
    15 min walk - 1.3 km
  • Egyptian Theatre
    11 min walk - 1.0 km

Getting around

  • Salt Lake City International Airport (SLC)
    47 min drive

Restaurants

  • No Name Saloon
    11 min walk
  • Grappa
    13 min walk
  • The Eating Establishment
    12 min walk
  • Yuki Yama Sushi
    9 min walk
  • Fletcher's
    9 min walk

Frequently asked questions

Is 607 Deer Valley Drive: 5 BR / 6 BA condo in Deer Valley, Sleeps 11 pet-friendly?

No, pets are not allowed at this property.

How much is parking at 607 Deer Valley Drive: 5 BR / 6 BA condo in Deer Valley, Sleeps 11?

On-site parking is available at the property.

What time is check-in at 607 Deer Valley Drive: 5 BR / 6 BA condo in Deer Valley, Sleeps 11?

Check-in begins at 4:00 PM.

What time is check-out at 607 Deer Valley Drive: 5 BR / 6 BA condo in Deer Valley, Sleeps 11?

Checkout is at 10:00 AM.

Where is 607 Deer Valley Drive: 5 BR / 6 BA condo in Deer Valley, Sleeps 11 located?

Located in Deer Valley, this holiday home is within a 15-minute walk of Kimball Art Center, Main Street and Deer Valley Resort. Park City Mountain Resort is 0.7 mi (1.2 km) away.

Have a question?

AI iconBeta

Get instant answers with AI powered search of property information and reviews.

607 Deer Valley Drive: 5 BR / 6 BA condo in Deer Valley, Sleeps 11 Reviews