Entire condo

Renovated Cabin. Open Floor Plan. Private Washer/Dryer, Outdoor Pool On-site!

Photo gallery for Renovated Cabin. Open Floor Plan. Private Washer/Dryer, Outdoor Pool On-site!

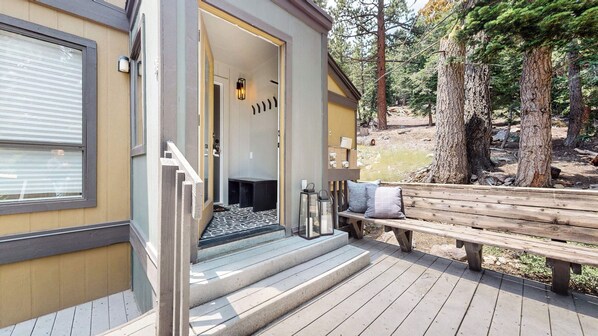
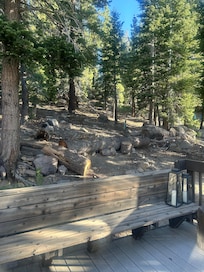
A wooden deck with a bench and a door leading to a room with a fireplace. - Renovated Cabin. Open Floor Plan. Private Washer/Dryer, Outdoor Pool On-site! (Mammoth Lakes)
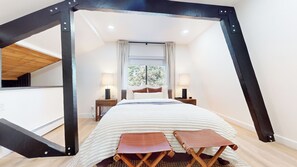
A bedroom with a bed, two nightstands, a window with curtains, a view of trees, and a wooden ceiling. - Renovated Cabin. Open Floor Plan. Private Washer/Dryer, Outdoor Pool On-site! (Mammoth Lakes)
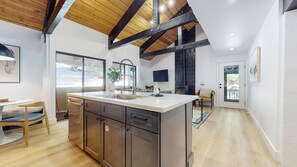

A modern kitchen with a central island, a grey sofa, and a black wood-burning stove. - Renovated Cabin. Open Floor Plan. Private Washer/Dryer, Outdoor Pool On-site! (Mammoth Lakes)
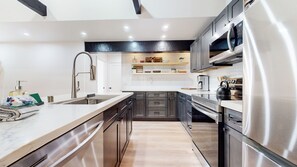
A modern kitchen with a large island, wooden beams on the ceiling, and a view of the outdoors through large windows. - Renovated Cabin. Open Floor Plan. Private Washer/Dryer, Outdoor Pool On-site! (Mammoth Lakes)
Private kitchen - Renovated Cabin. Open Floor Plan. Private Washer/Dryer, Outdoor Pool On-site! (Mammoth Lakes)

Reviews

10 out of 10
Exceptional

Entire condo

2 bedrooms2 bathroomsSleeps 497 sq m

Popular amenities

  • Pool
  • Spa pool
  • Kitchen
  • Washing machine
  • Dryer
  • Free Wi-Fi

Add dates for prices

About this property

Renovated Cabin. Open Floor Plan. Private Washer/Dryer, Outdoor Pool On-site!

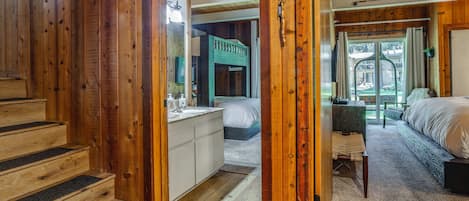
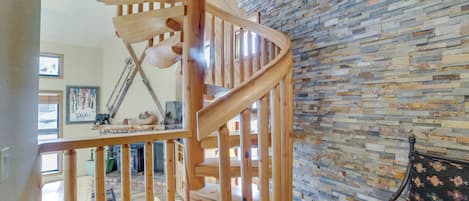
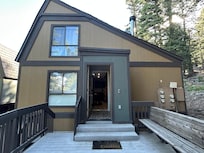
  • Introducing a new deluxe Mountain cabin located in the Bigwood community. This corner one bedroom + loft, 2 bath has been fully renovated from top to bottom with high-end finishes, and beautiful soft furnishings. With wood flooring throughout, two outdoor private decks, one car garage, and private laundry, this cozy cabin checks all the boxes for your mountain getaway. Bigwood is located close to Eagle lodge, in a beautiful forest setting, in a quiet neighborhood close to the golf course. The unit features an open plan living room, dining and kitchen area. Cozy up next to the pellet stove on the comfortable sectional (not photographed), and catch a movie or the game on the large flatscreen Smart TV with streaming. There is a dining area for 4 next to the kitchen, and additional breakfast bar seating at the island for 3. The fully stocked kitchen has everything you need to prepare meals, stainless top of the range appliances and stone counters. On this entry level is the first guest bedroom featuring a framed Queen bed with full bathroom adjacent with tiled tub/shower combo and heated floors. Upstairs is the primary suite in the open loft with Queen bed, a desk for any remote working needs, and a private en-suite full bathroom with tiled walk-in shower and heated floors. The private stacked washer/dryer are located in this closet. This home has been designed and curated for a luxury guest experience, with all the amenities and soft furnishings in mind to create a comfortable stay. The complex has an attached enclosed entry mudroom with gear storage, shared garage parking for one car (garage clearance is 7' 3"). This unit has an extended deck at the front entry of the property with seating, as well as an additional closed off private side deck with outdoor furniture. The community has a year-round outdoor Jacuzzi, pool (summer months only), Sauna and laundry room. 1 mile to Eagle Lodge, 1.5 Miles to Canyon Lodge, 5 miles from Main Lodge and conveniently located close to the yellow shuttle, perfect for getting around town! This unit is not pet friendly and sleeps a maximum of 4 people. All guests receive complimentary full access to Snowcreek Athletic Club to enjoy facilities including indoor heated pool, steam/sauna, full fitness facility, yoga, pilates and cycle studio and more. Guests will be provided two parking passes. If more parking is required than what is allotted, feel free to call our office for alternative options. Our calendar is updated in real time. Please Note: This property makes use of surveillance equipment outside the home. There is a camera in the front of the home monitoring the front door.(Certified Property #: TOML-CPAN-15836) Unit Code = BGW096

Property amenities

Ski

  • Close to skiing

Pool/Spa

  • Communal pool
  • Hot tub
  • Sauna

Internet

  • Available in the condo: Free WiFi

Parking and transport

  • Onsite parking options include a garage

Kitchen

  • Coffee/tea maker
  • Cookware, dishware, and utensils
  • Dishwasher
  • Hob
  • Ice maker
  • Kitchen island
  • Microwave
  • Oven
  • Refrigerator
  • Spices
  • Toaster

Dining

  • Dining table

Bedrooms

  • 2 bedrooms
  • Bedsheets provided

Bathroom

  • 2 bathrooms
  • Bathtub or shower
  • Hair dryer
  • Shower
  • Towels provided

Living spaces

  • Dining table
  • Fireplace
  • Living room
  • Separate dining area

Entertainment

  • Smart TV

Outdoor areas

  • Balcony

Laundry

  • Laundry facilities
  • Washing machine

Comfort

  • Heating

Pets

  • No pets allowed

Suitability/Accessibility

  • If you have requests for specific accessibility needs, please contact the property using the information on the reservation confirmation received after booking.
  • Upper floors accessible by stairs only
  • Smoke-free property

Location highlights

  • In a rural location
  • In a village
  • In the city centre
  • Near a hospital
  • On a river

Things to do

  • Golf
  • Gym
  • Kayak
  • Snow sports gear
  • Tennis
  • Birdwatching nearby
  • Casino nearby
  • Cycling nearby
  • Fishing nearby
  • Golfing nearby
  • Hiking/biking trails nearby
  • Horseback riding nearby
  • Sledding nearby
  • Swimming nearby

Safety features

  • Carbon monoxide detector (host has indicated there is a carbon monoxide detector on the property)
  • Smoke detector (host has indicated there is a smoke detector on the property)
  • Fire extinguisher
  • Deadbolt lock

General

  • Property located in a resort
  • Unit size: 1,044 square feet

Similar properties

Policies

Check-in

Contactless check-in and check-out are available

Special check-in instructions

An adult aged 18 or older must assume all liability for the booking
You will receive an email from the host with check-in and check-out instructions
Information provided by the property may be translated using automated translation tools

Pets

Pets not allowed

Children and extra beds

Children are welcome

Events

No events allowed

Smoking

Smoking is not permitted

Important information

You need to know

Extra-person charges may apply and vary depending on property policy
Government-issued photo identification and a credit card, debit card or cash deposit may be required at check-in for incidental charges
Special requests are subject to availability upon check-in and may incur additional charges; special requests cannot be guaranteed
On-site parties or group events are strictly prohibited
Host has indicated that there is a carbon monoxide detector on the property
Host has indicated that there is a smoke detector on the property
Safety features at this property include a fire extinguisher and a deadlock
This property is managed through our partner, Vrbo. You will receive an email from Vrbo with a link to a Vrbo account, where you can change or cancel your reservation
Property Registration Number 3025
Map
Mammoth Lakes, CA

What's nearby

  • A ski lift with cables and towers, a wooden building, and a snowy landscape.
    Village Gondola Station
    11 min walk - 1.0 km
  • Eagle Express Ski Lift
    15 min walk - 1.3 km
  • Sierra Star Golf Course
    16 min walk - 1.4 km
  • Canyon Express Lift
    3 min drive - 1.5 km
  • Chair 7
    4 min drive - 1.9 km

Restaurants

  • Mammoth Brewing Company
    7 min walk
  • McCoy Express
  • Looney Bean
    5 min drive
  • Gojira Ramen & Sushi
    4 min drive
  • Carl's Jr.
    4 min drive

Frequently asked questions

Yes, this property has a pool.

No, pets are not allowed at this property.

On-site parking is available at the property.

This condo building is situated in the city centre.

Have a question?

AI iconBeta

Get instant answers with AI powered search of property information and reviews.

Renovated Cabin. Open Floor Plan. Private Washer/Dryer, Outdoor Pool On-site! Reviews