
Entire New 3 Story House w/ Private Heated Spa/Pool, Roof Top Deck & Elevator
Photo gallery for Entire New 3 Story House w/ Private Heated Spa/Pool, Roof Top Deck & Elevator
Reviews
Entire apartment
Popular amenities
- Pool
- Spa pool
- Kitchen
- Washing machine
- Dryer
- Free Wi-Fi
Add dates for prices
About this property
Entire New 3 Story House w/ Private Heated Spa/Pool, Roof Top Deck & Elevator
- Entire New 3 Story House w/ Private Heated Spa/Pool, Roof Top Deck & Elevator. Brand new home in historic Charleston with private jetted heatable spa/pool and rooftop deck. Located just one block from Upper King Street within the Cannonborough-Elliotborough neighborhood of Charleston, this brand-new home is surrounded by the historic charm of downtown Charleston while maintaining all the benefits of a new home.
Located just one block from Upper King Street within the Cannonborough-Elliotborough neighborhood of Charleston, this brand-new home is surrounded by the historic charm of downtown Charleston while maintaining all the benefits of a new home.
Brand new construction, completed March 2022, this home features an “upside down” floor plan with the kitchen, dining, main living room, and roof deck on the third story while the ground floor maintains a secondary living room leading out to the private spa/pool deck.
Our vision with this floor plan design was to allow gathering on the top level with a roof deck view of the Charleston skyline for everyone to enjoy while maintaining the bedrooms on the first and second levels of the home. The elevator makes getting to the upper floors easy for those not wanting to walk up the beautiful stairwell.
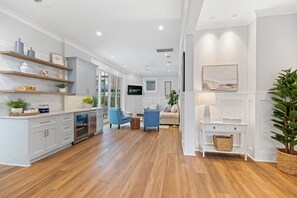
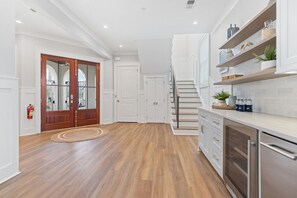
The first floor features an entry loggia area displaying decorative wrought iron, mahogany trim, and marble floors with a small covered outdoor seating area for enjoying a morning coffee. Additionally, on the first level there is a secondary living room with a buffet and wet bar including a refrigerator, ice machine, mini dishwasher, sink, and disposal allowing cocktail creations to be made poolside. The first floor will also maintain a large bedroom with twin xl custom-built bunk beds and a queen bed with a full bathroom.
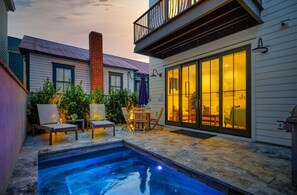
The ground-level private outdoor area includes an in-ground “spool”, short for spa-pool, measuring 7’x15’ with 8 Jets and a heater (*heating at an additional cost of $25 a day), allowing water temperatures upwards of 100 degrees Fahrenheit, a full-length relaxation bench, and color changing lights. Silver travertine tile deck surrounds the spool for sunbathing and relaxing with an outdoor grill and beautiful palm trees.
Parking is available on site via a 2-car driveway made with brick rowlock and tabby concrete. One of the parking spaces is equipped with a car charging station for electric vehicles.
The second floor includes two bedrooms plus a primary suite all with their own private closets and ensuite baths. The primary suite also maintains a private balcony overlooking the outdoor spool area.
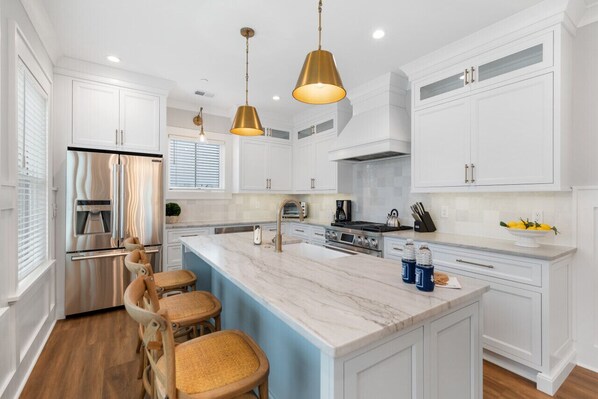
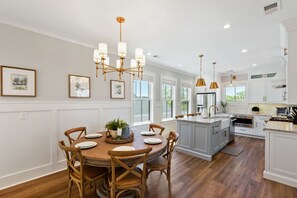
The third floor features a 1/2 bathroom, large kitchen, custom cabinets and high-end appliances, a dining area, as well as a secondary living room that opens out to a roof deck with an outdoor dining table and sun chairs.
The interior finishes include custom wrought iron railings, wainscoting throughout, as well as beautiful lighting and décor. The exterior is highlighted by painted brick with arch details, channel gap siding with shutters, wrought iron, and wood features. This home displays a soft modern style of architecture perfectly reflecting historic Charleston.
The finishes, features, and location are unmatched in downtown Charleston.
Bedroom Breakdown-
1st Floor- Bedroom #1- Twin XL Bunkbed & Queen Bed
1st Floor- Living room- Queen Sofa Sleeper
2nd Floor- Bedroom #2- King Bed
- Bedroom #3- Queen Bed
- Bedroom #4- King Bed
3rd Floor- Living room- Queen Sofa Sleeper
14 Person Max Occupancy
Included with every Charleston Vacays Stay:
Personal Local Direct Property Manager Contact
High-Speed Internet/WiFi
Local Coffee
Paper Products (trash bags, toilet paper, paper towels, tissues)
Hotel Quality Bath Amenities (shampoo, conditioner, hand soap, body wash, lotion)
Dish/Laundry Detergents
Hair Dryer/Iron/Ironing Board
High-End Towels/Linens
Basic Cooking/Kitchenware
Concierge Services
Beach Packages (that include beach towels and chairs) as well as
Pack-n-Plays are available when pre arranged after booking.
City of Charleston Operating Permit- OP2023-03822
Business License- BL027220-03-2022
Property amenities
Pool/Spa
- Heated pool
- Hot tub
- Private pool
Internet
- Available in the apartment: Free WiFi
Parking and transport
- Electric car charging station on site
- Car not required
- Parking on site
Kitchen
- Coffee/tea maker
- Cookware, dishware, and utensils
- Dishwasher
- Hob
- Ice maker
- Kitchen island
- Microwave
- Oven
- Refrigerator
- Spices
- Toaster
Dining
- Dining table
- Wet bar
Bedrooms
- 4 bedrooms
- Bedsheets provided
- Sofa bed
Bathroom
- 5 bathrooms
- Hair dryer
- Towels provided
Living spaces
- Dining table
- Living room
- Separate dining area
Entertainment
- Games
- Smart TV with cable/satellite channels
Outdoor areas
- Balcony
- Barbecue grill
- Garden
Laundry
- Laundry facilities
- Washing machine
Work spaces
- Desk
Comfort
- Air conditioning
- Heating
Pets
- No pets allowed
Suitability/Accessibility
- Lift
- Smoke-free property
Services and conveniences
- Iron/ironing board
Location highlights
- In the city centre
- Near a health/beauty spa
- Near a hospital
- Near an outlet shopping centre
- Near the bay
- Near the marina
Things to do
- Heated pool
- Birdwatching nearby
- Ecotours nearby
- Motor boating nearby
- Wildlife walks nearby
Safety features
- Carbon monoxide detector (host has indicated there is a carbon monoxide detector on the property)
- Smoke detector (host has indicated there is a smoke detector on the property)
- Fire extinguisher
General
- Electric car charging station
- Garden
- Unit size: 32,292 square feet
Similar properties

The Jasmine Suite | 3 Bedrooms Steps from Upper King
- Kitchen
- Washing machine
- Dryer
- Air-conditioning
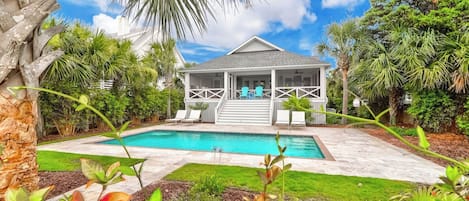
302 Charleston by Avantstay Stunning Private Pool
- Pool
- Kitchen
- Washing machine
- Dryer

301 Ocean Palms by Avantstay Ocean Front Home w/ Amazing Sea Views!
- Pool
- Kitchen
- Washing machine
- Dryer
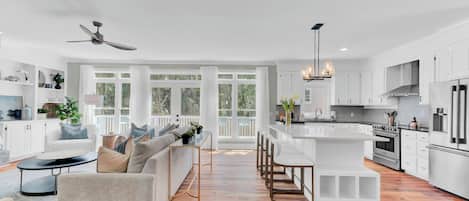
Southern Oasis by Avantstay 0.5mi Walk to the Beach, Pool, Patio, Large Yard
- Pool
- Kitchen
- Pet-friendly
- Parking included
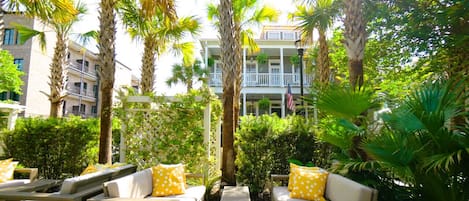
A3 at Saint Philip Square, One Block to King, Spacious Historic Stay
- Kitchen
- Washing machine
- Dryer
- Pet-friendly
Historic Charm & Modern Comfort - Perfect Downtown Location
- Kitchen
- Washing machine
- Dryer
- Free Wi-Fi
Casa Zoë | Cabana House – Bold Design, Prime Location
- Pool
- Kitchen
- Washing machine
- Dryer
4 36th Avenue by Avantstay Chef's Kitchen, Rooftop & Pool!
- Pool
- Kitchen
- Parking included
- Air-conditioning

Downtown home 5BR & 7 Beds w/ Free Private Parking
- Kitchen
- Pet-friendly
- Free Wi-Fi
- Air-conditioning
The Swan House | Charleston 3 Bedroom/2 Bathroom!
- Kitchen
- Washing machine
- Dryer
- Air-conditioning
Policies
Check-in
Check-in time starts at 4:00 PM
Contactless check-in and check-out are available
Minimum check-in age - 25
Check-out
Check-out before 11:00 AM
Special check-in instructions
You will receive an email from the host with check-in and check-out instructions
Information provided by the property may be translated using automated translation tools
Pets
Pets not allowed
Children and extra beds
Children are welcome
Events
Events allowed: family gatherings, birthday parties, weddings
Smoking
Smoking is not permitted
Important information
You need to know
We should mention
About the area
What's nearby
 Upper King Design District1 min walk - 0.2 km
 The Citadel13 min walk - 1.1 km
 College of Charleston13 min walk - 1.2 km
 Charleston Music Hall15 min walk - 1.3 km
 Medical University of South Carolina16 min walk - 1.4 km
Getting around
- Charleston Station13 min drive
- Charleston, SC (CHS-Charleston Intl.)18 min drive
Restaurants
- Uptown Social6 min walk
- Recovery Room5 min walk
- Malagon5 min walk
- Beautiful South5 min walk
- Bourbon N' Bubbles5 min walk
Frequently asked questions
Does Entire New 3 Story House w/ Private Heated Spa/Pool, Roof Top Deck & Elevator have a pool?
Yes, this property has a pool. Pool types include heated pools.
Is Entire New 3 Story House w/ Private Heated Spa/Pool, Roof Top Deck & Elevator pet-friendly?
No, pets are not allowed at this property.
How much is parking at Entire New 3 Story House w/ Private Heated Spa/Pool, Roof Top Deck & Elevator?
On-site parking is available at the property.
What time is check-in at Entire New 3 Story House w/ Private Heated Spa/Pool, Roof Top Deck & Elevator?
Check-in begins at 4:00 PM.
What time is check-out at Entire New 3 Story House w/ Private Heated Spa/Pool, Roof Top Deck & Elevator?
Checkout is at 11:00 AM.
Where is Entire New 3 Story House w/ Private Heated Spa/Pool, Roof Top Deck & Elevator located?
Located in Downtown Charleston, this apartment building is within a 15-minute walk of Upper King Design District and College of Charleston. Charleston City Market is 1.4 mi (2.2 km) away.
Have a question?
BetaBetaGet instant answers with AI powered search of property information and reviews.