
Entire home
Private Hot Tub, Pool, Ski Shuttle, Garage, Boot Warmer, Grill, Shuffle Board
Photo gallery for Private Hot Tub, Pool, Ski Shuttle, Garage, Boot Warmer, Grill, Shuffle Board



A short walk from Steamboat Ski Resort, Private Hot Tub, Pool, Ski Shuttle, Garage, Boot Warmer, Grill, Shuffle Board provides a garden, an arcade/games room and laundry facilities. For some rest and relaxation, visit the hot tub. Guests can connect to free in-room WiFi.
Reviews
1010 out of 10
Exceptional
Entire home
4 bedrooms5 bathrooms251 sq m
Popular amenities
- Pool
- Spa pool
- Kitchen
- Washing machine
- Dryer
- Free Wi-Fi
Add dates for prices
About this property
Private Hot Tub, Pool, Ski Shuttle, Garage, Boot Warmer, Grill, Shuffle Board
- NEW LISTING: Welcome to Mountaineer at Steamboat—where rustic charm meets relaxed mountain luxury. Perfectly situated at the base of the Steamboat ski area and just a short stroll to the gondola, this exceptional tri-level townhome offers the perfect mix of convenience, comfort, and style for your next mountain getaway.
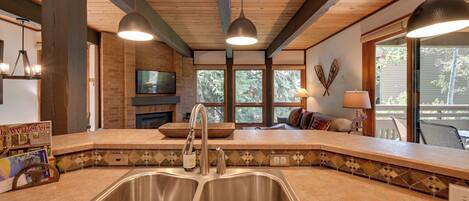
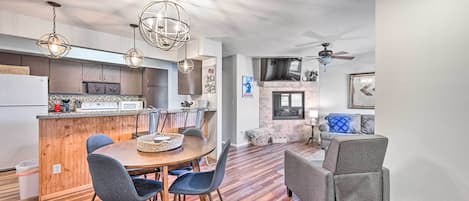
With 2,700 square feet of thoughtfully designed space, every bedroom features a private en-suite, TV, and plush bathrobes, providing comfort and privacy for all guests. The upper level serves as the heart of the home, offering a fully equipped kitchen, open dining area, and living room with vaulted ceilings, a striking rock fireplace, and 65″ TV—ideal for relaxing or entertaining. The luxurious master suite includes a 5-piece bath with a jetted soaking tub. Air conditioning on the upper level keeps the master, kitchen, living, and dining areas cool and comfortable in summer.
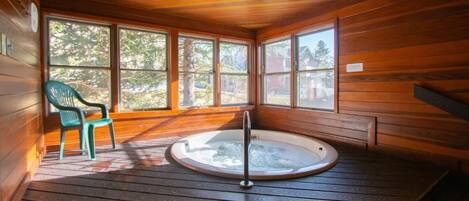
The entry level includes two inviting guest rooms: a king bedroom and a queen bedroom, both with private bathrooms. The lower level provides a 4th bedroom with new bunk room currently being built - loft bunk with 2 XL twin beds (can be pushed together to make a king bed) along with a twin trundle, and a second living/rec room with plenty of space to spread out, a full-size shuffleboard table, and direct access to your private saltwater hot tub, perfect for unwinding after a day on the slopes or trails.
A looping ski shuttle makes mountain access effortless, and the Mountaineer complex features a heated outdoor pool and two community hot tubs. Spacious, elegant, and designed with your comfort in mind, this townhome is the perfect base for creating lasting memories in Steamboat.
August 2026: this unit has a few changes going on. By November 2026 it will have 2 king beds, one queen bed, a bunk room with one upper bunk, 2 XL twins and a single trundle (the XL twins can be pushed together to make up a king bed), and a deluxe queen blow up bed in the rec room. Other cosmetic changes – new rock surround in the living room, master bedroom has a gorgeous electric fireplace. Two bar fridges have been installed - one in the living room and one in the rec room. This unit is spectacular and just keeps getting better.
the photo of the bunk is generated by AI. It will look something like this. I will replace the photo as soon as the bunk room is finished (estimated by the end of October 2026). There have been a lot of cosmetic changes in the past couple of months. I'll try to upload new photos by November.
LIVING ROOM
-Open floorplan
-Gas log fireplace with rock surround
-65″ smart Samsung TV mounted on the wall above fireplace
-HD cable by Xfinity
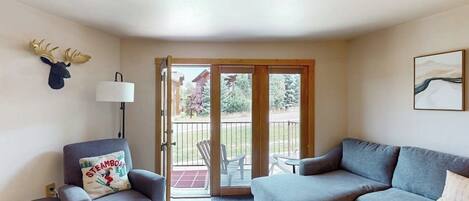
-Large sectional sofa
-Comfortable recliner
-Log details
-Bar/wine fridge
-Door opens to deck with outdoor furniture & electric grill
-Hardwood floors in the kitchen
-A/C in kitchen, living, dining area
KITCHEN
-Kitchen is open to living room & dining room
-Dining Table seats 8
-3 additional seats at the kitchen bar
-Microwave
-Dishwasher
-Stove/Oven
-Cuisinart coffee maker
-Waffle maker
-Electric pancake griddle
-Side-by-side refrigerator with automatic ice & water dispenser
-Double sink
-Blender, 4-slice toaster, pots, pans, skillets, glassware, casserole & baking dishes, plastic cups, wine & martini glasses, etc
-Kettle
-Frittata & Omlette pan
-Citrus squeezer, hand mixer
-Spices, olive oil, baggies, plastic wrap, foil
-Two crock pots
-Cuisinart mini prep plus
-Magic nutri bullet
-Immediate hot water
-Fully equipped
-Granite countertops
BEDROOMS
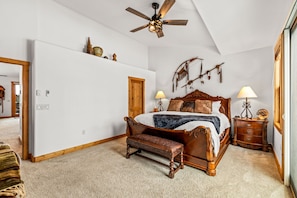
-Master King Suite – Located on upper level off main living room
-King bed
-Side tables with lamps & charging ports
-Deck with sliding glass door
-Ceiling fan with light
-Bench seat
-Giant walk-in closet with custom built-ins
-Smart TV with HD cable by Xfinity
-Entran heated floors
-Humidifier
-Two terry cloth luxury bath robes
-Electric fireplace
-Large bathroom with double sinks, walk-in shower, big jetted Jacuzzi tub & toilet
-A/C in master bedroom and bathroom
2nd bedroom – Middle floor/Entry level
-King bed (new mattress - Aug 2026)
-Side tables with lamps & charging ports
-42″ smart TV – streaming only
-Private bathroom with shower over tub, sink & toilet
-Entran heated floors
-Closet & drawers
-Ceiling fan
-Two luxury bath robes
-Humidifier
-Deck with outdoor furniture
3rd bedroom – Middle floor/Entry level
-Queen bed
-Side table with lamps & charging ports
-Smart TV – streaming only
-Closet and chest of drawers
-Entran heated floors
-Ceiling fan
-Two luxury bath robes
-Humidifier
-Private bathroom with walk-in shower, sink & toilet
4th bedroom – Basement level
-2 XL twins, twin bunk overhead and a twin pull out trundle (twins can be pushed together to make a king bed
-Bathroom with shower over tub, sink & toilet
-Closet and chest of drawers
-Smart TV – streaming only
-Entran heated floors
-Ceiling fan
-Two luxury bath robes
-Humidifier
REC ROOM
-55″ Smart TV with HD cable by Xfinity
-Sectional sofa
-Rocking chair
-Pub table
-12 foot long shuffle board – oh the fun you will have!
-Bar fridge
-Amazing ‘Hot Springs’ salt water hot tub is located off the rec room
ADDITIONAL INFORMATION
-No pets allowed (complex policy)
-Sleeps maximum of 12 people
-Absolutely No Smoking in unit
-Security deposit required
-Parking restrictions – only 3 cars allowed. One car must fit in the garage. The other 2 cars can park in front of the garage door. Driveway is heated so there is no plowing. There is no overflow parking at Mountaineer.
The Mountaineer complex is occupied by year round residents & second home owners. There are a couple of rentals like this one. Summer time means open windows at night (most units don’t have A/C), and sound carries from the deck and hot tub. Parties, music or outside gatherings on the decks, hot tub or pool are not allowed. It is a violation of the City of Steamboat STR rental permit and the HOA rules. We ask that you please be respectful of the neighbors and the unique character of this neighborhood. Thank you.
Important HOA Restrictions: The HOA has a policy of not allowing sports teams and players to stay at their property. If you are visiting for Triple Crown, Soccer, Lacrosse or visiting for any other sports event, whether for adults or kids, please select another one of our great properties. Thank you.
STOCKED UNIT: All our units are stocked with all supplies that you will need for your stay: toilet paper, paper towel, tissues, napkins, coffee filters, trash bags, small soaps, small bottles of shampoo, conditioner, shower gel, laundry detergent, Dawn kitchen sink soap, Cascade for the dishwasher, Lysol/Clorox wipes, hand soap pumps at all sinks, hand sanitizer, 409/spic n span or similar counter spray, two sets of sheets for each bed, minimum of 6 sets of towels per bathroom, pool/hot tub towels, etc. (this is not your beach rental – you will not have to buy TP!)
This unit is managed by Condos in Steamboat. Kim and Dan Filler, owners of Condos in Steamboat have lived, worked and played in Steamboat for more than three decades. We will make sure you vacation is one to remember. You will keep coming back to Steamboat year after year - we promise!
We’re proud to be Steamboat Springs’ longest-standing locally owned and operated property management company. We care for our owners, take great care of our guests, and are proud to be part of the Steamboat community we call home.
STR LICENSE #: LCSTR20250751
Property amenities
Pool/Spa
- Communal pool
- Heated pool
- Hot tub
- Outdoor pool
Internet
- Available in the house: Free WiFi
Parking and transport
- Onsite parking options include a garage
Kitchen
- Blender
- Coffee/tea maker
- Cookware, dishware, and utensils
- Dishwasher
- Electric kettle
- Hob
- Ice maker
- Kitchen island
- Microwave
- Oven
- Paper towels
- Refrigerator
- Spices
- Toaster
Dining
- Dining table
Bedrooms
- 4 bedrooms
- Bedsheets provided
Bathroom
- 4.5 bathrooms
- Hair dryer
- Jetted bathtub
- Shampoo
- Shower
- Soap
- Toilet paper
- Towels provided
Living spaces
- Dining table
- Fireplace
- Living room
Entertainment
- Smart TV with cable/satellite channels
Outdoor areas
- Balcony
- Barbecue grill
- Garden
- Outdoor furniture
Laundry
- Laundry facilities
- Washing machine
Comfort
- Air conditioning
- Heating
Pets
- No pets allowed
Suitability/Accessibility
- If you have requests for specific accessibility needs, please contact the property using the information on the reservation confirmation received after booking.
- Upper floors accessible by stairs only
- Smoke-free property
Services and conveniences
- Iron/ironing board
Things to do
- Arcade/game room
- Heated pool
- Snow sports gear
Safety features
- Carbon monoxide detector (host has indicated there is a carbon monoxide detector on the property)
- Smoke detector (host has indicated there is a smoke detector on the property)
- Fire extinguisher
General
- Garden
- Recycling
- Some LED lighting used
- Unit size: 2,700 square feet
Similar properties

Steamboat Springs Condo: Community Pool & Hot Tub!
Steamboat Springs
Steamboat Springs Condo: Community Pool & Hot Tub!
Steamboat Springs
- Pool
- Kitchen
- Parking included
- Barbecue

Northstar 114 1 Bedroom Condo by RedAwning
Steamboat Springs
Northstar 114 1 Bedroom Condo by RedAwning
Steamboat Springs
- Washing machine
- Dryer
- Free Wi-Fi

Duplex in Quiet Family Neighborhood 1 Mi to Skiing
Steamboat Springs
Duplex in Quiet Family Neighborhood 1 Mi to Skiing
Steamboat Springs
- Kitchen
- Dryer
- Barbecue
- Fireplace
Steamboat Ski Condo w/ Balcony & Year-round Pool
Steamboat Springs
Steamboat Ski Condo w/ Balcony & Year-round Pool
Steamboat Springs
- Pool
- Kitchen
- Washing machine
- Dryer
8.0 out of 10, Very good, 2 reviews
8.0
Very good
2 reviews

Steamboat Springs Studio < 1 Mi to Ski Resort
Steamboat Springs
Steamboat Springs Studio < 1 Mi to Ski Resort
Steamboat Springs
- Kitchen
- Parking included
- Mountain view
- Microwave
9.0 out of 10, Wonderful, 4 reviews
9.0
Wonderful
4 reviews
Steamboat Springs Townhome < 2 Mi to Lifts!
Steamboat Springs
Steamboat Springs Townhome < 2 Mi to Lifts!
Steamboat Springs
- Kitchen
- Washing machine
- Parking included
- Fireplace
6.0 out of 10, 1 review
6.0
1 review

Steamboat Condo at Sunburst Resort close to Skiing, Dining and more
Steamboat Springs
Steamboat Condo at Sunburst Resort close to Skiing, Dining and more
Steamboat Springs
- Kitchen
- Washing machine
- Dryer
- Air-conditioning
Cozy 1-bedroom apartment in perfect Steamboat Springs with AC Sunburst
Steamboat Springs
Cozy 1-bedroom apartment in perfect Steamboat Springs with AC Sunburst
Steamboat Springs
- Kitchen
- Air-conditioning
- Gym

Saddle Creek Townhomes by Pioneer Ridge Management
Steamboat Springs
Saddle Creek Townhomes by Pioneer Ridge Management
Steamboat Springs
- Spa pool
- Kitchen
- Washing machine
- Dryer
Spring Meadows #102 second-floor condo a mile from Steamboat Ski Resort
Steamboat Springs
Spring Meadows #102 second-floor condo a mile from Steamboat Ski Resort
Steamboat Springs
- Kitchen
- Free Wi-Fi
- Parking available
- Fireplace
Policies
Check-in
Check-in time starts at 4:00 PM
Minimum check-in age - 25
Check-out
Check-out before 10:00 AM
Special check-in instructions
You will receive an email from the host with check-in and check-out instructions
Information provided by the property may be translated using automated translation tools
Check-out instructions
The host requires you to complete the following before checking out:
Load and start the dishwasher
Strip any used beds and gather used towels
Remove personal items and take out the rubbish
Turn off the lights, lock the doors and return the keys
Failure to complete these may result in a negative review from the host.
Pets
Pets not allowed
Children and extra beds
Children are welcome
Events
No events allowed
Smoking
Smoking is not permitted
Important information
You need to know
Extra-person charges may apply and vary depending on property policy
Government-issued photo identification and a credit card, debit card or cash deposit may be required at check-in for incidental charges
Special requests are subject to availability upon check-in and may incur additional charges; special requests cannot be guaranteed
On-site parties or group events are strictly prohibited
Long-term renters welcome
Host has indicated that there is a carbon monoxide detector on the property
Host has indicated that there is a smoke detector on the property
Safety features at this property include a fire extinguisher
This property has outdoor spaces, such as balconies, patios and terraces, which may not be suitable for children; if you have any concerns, we recommend contacting the property prior to your arrival to confirm that they can accommodate you in a suitable room
This property is managed through our partner, Vrbo. You will receive an email from Vrbo with a link to a Vrbo account, where you can change or cancel your reservation
Property Registration Number LCSTR20250751
We should mention
This property does not have any lifts
About the area
Steamboat Springs is home to this holiday home. Steamboat Art Museum and Tread of Pioneers Museum are cultural highlights, and some of the area's activities can be experienced at Steamboat Ski Resort and Wildhorse Gondola. Travelling with kids? Consider Amaze'n Steamboat Family Fun Park, or check out an event or a game at The Tennis Center at Steamboat Springs. Visit our Steamboat Springs travel guide
View more Holiday homes in Steamboat SpringsSteamboat Springs, CO
What's nearby
 Steamboat Ski Resort6 min walk - 0.6 km
- Steamboat Gondola13 min walk - 1.1 km
- Easy Rider Magic Carpet15 min walk - 1.3 km
- Wild Blue Gondola16 min walk - 1.4 km
- Wildhorse Gondola18 min walk - 1.6 km
Getting around
- Steamboat Springs, CO (HDN-Yampa Valley)43 min drive
Restaurants
- Qdoba Mexican Eats3 min drive
- Colorado Bagel Co.3 min drive
- Taco Bell3 min drive
- Cruisers Sub Shop3 min drive
- Blue Sage Pizza3 min drive
Frequently asked questions
Does Private Hot Tub, Pool, Ski Shuttle, Garage, Boot Warmer, Grill, Shuffle Board have a pool?
Yes, this property has an outdoor pool. Pool types include heated pools.
Is Private Hot Tub, Pool, Ski Shuttle, Garage, Boot Warmer, Grill, Shuffle Board pet-friendly?
No, pets are not allowed at this property.
How much is parking at Private Hot Tub, Pool, Ski Shuttle, Garage, Boot Warmer, Grill, Shuffle Board?
On-site parking is available at the property.
What time is check-in at Private Hot Tub, Pool, Ski Shuttle, Garage, Boot Warmer, Grill, Shuffle Board?
Check-in begins at 4:00 PM.
What time is check-out at Private Hot Tub, Pool, Ski Shuttle, Garage, Boot Warmer, Grill, Shuffle Board?
Checkout is at 10:00 AM.
Where is Private Hot Tub, Pool, Ski Shuttle, Garage, Boot Warmer, Grill, Shuffle Board located?
This family-friendly Steamboat Springs holiday home is within 1 mi (2 km) of Yampa River and Steamboat Ski Resort. Wildhorse Gondola and Wild Blue Gondola are also within 1 mile (2 km).
Have a question?
BetaBetaGet instant answers with AI powered search of property information and reviews.
Reviews
10