Entire home

Luxury Home w/ Private Hot Tub & Large Deck! Great for Large Groups!

Photo gallery for Luxury Home w/ Private Hot Tub & Large Deck! Great for Large Groups!

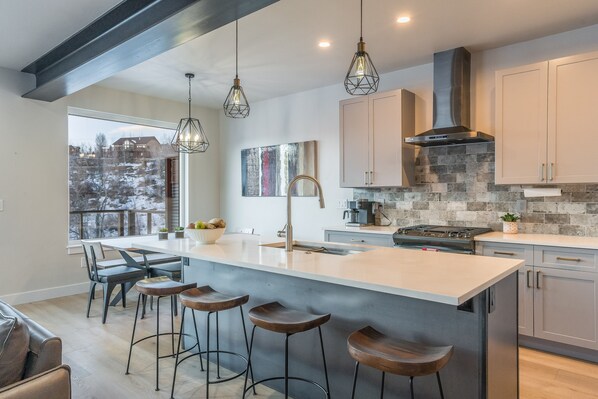
A modern kitchen with a large island, bar stools, and a view of a snowy landscape. - Luxury Home w/ Private Hot Tub & Large Deck! Great for Large Groups! (Steamboat Springs)
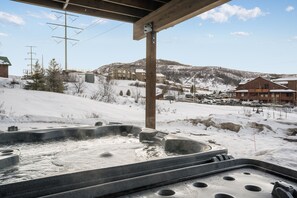
A hot tub area with a wooden structure overhead, a snowy landscape with buildings in the background, and power lines. - Luxury Home w/ Private Hot Tub & Large Deck! Great for Large Groups! (Steamboat Springs)
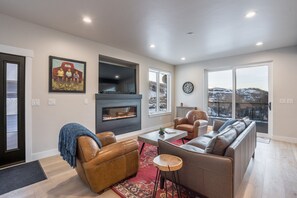
A modern living room with a fireplace, leather sofas, a coffee table, and a large window with a view of snow-covered hills. - Luxury Home w/ Private Hot Tub & Large Deck! Great for Large Groups! (Steamboat Springs)
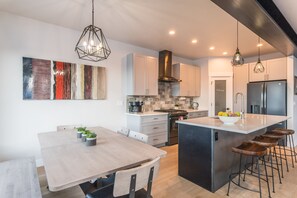
A modern kitchen with white cabinets, a central island with stools, a large painting, and pendant lighting. - Luxury Home w/ Private Hot Tub & Large Deck! Great for Large Groups! (Steamboat Springs)
A modern kitchen with a large island, bar stools, and a view of the outside. - Luxury Home w/ Private Hot Tub & Large Deck! Great for Large Groups! (Steamboat Springs)
At Luxury Home w/ Private Hot Tub & Large Deck! Great for Large Groups!, you can look forward to a garden, laundry facilities and a gym. For some rest and relaxation, visit the hot tub. Stay connected with free in-room WiFi.

Reviews

10 out of 10
Exceptional

Entire home

5 bedrooms4 bathroomsSleeps 12316 sq m

Popular amenities

  • Spa pool
  • Kitchen
  • Washing machine
  • Dryer
  • Free Wi-Fi
  • Gym

Add dates for prices

About this property

Luxury Home w/ Private Hot Tub & Large Deck! Great for Large Groups!

  • New build w/ great views
    Private hot tub & large deck
    Large home with plenty of space for the whole family

    Welcome to your Steamboat retreat! The spacious floor plan of this new home includes over 3400 square feet of living space. Come back from a day on the slopes, cozy up by the fire or enjoy a soak in the private hot tub that overlooks Emerald Mountain, Howelsen Hill and and Fox Creek.
     
    Home chefs will appreciate the gourmet, well-appointed kitchen. The extendable dining table can seat 8-10 with an additional four seats at the expansive kitchen island.

    The lower-level great room offers plenty of space to spread out and is detailed with a wall-mounted smart TV, large sectional, game table and foosball table. The large, playful “Bunkie” room serves as an additional hangout or workspace with a large Smart TV, floor pillows and desk area.

    The lower-level twin daybed room also hosts a desk area for private workspace.

    Upstairs you will find the rest of the large bedrooms and bathrooms, an oversized walk-in closet in the master, and a laundry room w/ a brand new washer + dryer.

    Arrive at Steamboat Ski Resort in less than 10 minutes. Downtown Steamboat is just a 2-minute car ride or 10-minute bike ride away, or brisk 20-minute walk along the trails.

    The heated garage and driveway make parking a breeze and snow removal a non-issue! The garage all serves as a large mudroom to store all your gear, footwear and jackets.

    Extra perks include a washer/dryer, owner’s books and games to enjoy, and radiant heating throughout.

    Looking to travel to Steamboat with a large group? Look no further than Fox Creek 3! This beautifully constructed townhome is split into a duplex called Fox Creek 1 & Fox Creek 2. It is the perfect place to stay for your next family reunion, wedding, work retreat, or any other event that requires your large group to stay together. The open layout of these 2 townhomes provides plenty of room for the whole gang to spread out, while also keeping everyone close by. Fox Creek 1 can sleep 12 guests, while Fox Creek 2 has room for 11. There is parking for up to 7 vehicles (4 of these being in the 2 heated garages), a private hot tub, 2 large outdoor deck spaces, and beautiful gourmet kitchens. Fox Creek 3 is just 1.3 miles from downtown Steamboat, and 2.7 miles from Gondola Square. Hop on your bike, ride the free bus, or take a drive to town or the mountain, to enjoy all that Steamboat has to offer.

    PROPERTY LAYOUT
    Main Level: Living Area (Gas fireplace, TV), Dining Area, Kitchen and Large Pantry, half bathroom, large back patio, entrance to heated garage.
    Upper Level: Master Bedroom w/ full en-suite bathroom (King) Bedroom #2 (Queen), Bunk Room, ( 2 Twin over Full bunks and Queen), Second Full Bathroom
    Lower Level: Living area w/ TV and foosball table, Back patio with private hot tub, Bedroom #4 (King), Bedroom #5 (Twin)

    ***PARKING AT THIS UNIT IS EXTREMELY STRICT***

    There is room for 4 vehicles at this unit (a trailer is considered a vehicle) - 2 in the heated garage, and 2 directly outside of the garage. Please be mindful of the unit next door, and make sure that you are not blocking their garage, or access in and out of the driveway.


    PROPERTY FEATURES:

    -- 5 Bedroom, 3.5 Bath
    -- Max Guests: 12
    -- Lifts: 5 minute drive to lifts
    -- Town: 3 Minute Drive to town or 15 minute walk
    -- Views: Mountain, Howelsen Hill, Fox Creek
    -- Hot Tub: Outdoor private hot tub
    -- Outdoor Space: Huge Private deck with propane BBQ, and hot tub
    -- Living Room: Gas fireplace, large flat screen TV
    -- Dining: Seating for 8-10 and 4 at kitchen island
    -- Laundry: Private in-home washer/dryer
    -- Parking: 4 cars allowed (2 in driveway, 2 in garage)
    -- Standard Amenities: High speed Internet, linens provided
    -- No Pets/No Smoking
    -- Must be 25 Years of Age
    -- Air Conditioning: NO. Due to the mild high alpine climate, many properties are not equipped with air conditioning.


    LICENSE NO: STR20231276
    LICENSEE NO: LCSTR20231270

Property amenities

Ski

  • Cross-country skiing nearby
  • Ski lift privileges
  • Snowboarding nearby

Pool/Spa

  • Hot tub

Internet

  • Available in the house: Free WiFi

Parking and transport

  • Car recommended
  • Onsite parking options include a garage

Kitchen

  • Coffee/tea maker
  • Cookware, dishware, and utensils
  • Dishwasher
  • Hob
  • Ice maker
  • Kitchen island
  • Microwave
  • Oven
  • Paper towels
  • Refrigerator
  • Spices
  • Toaster

Dining

  • Dining table

Bedrooms

  • 5 bedrooms
  • Bedsheets provided

Bathroom

  • 3.5 bathrooms
  • Bathtub or shower
  • Shampoo
  • Shower
  • Toilet paper
  • Towels provided

Living spaces

  • Dining table
  • Fireplace
  • Living room
  • Wood stove

Entertainment

  • Books
  • Games
  • Smart TV

Outdoor areas

  • Balcony
  • Barbecue grill
  • Garden

Laundry

  • Laundry facilities
  • Washing machine

Work spaces

  • Desk
  • Desk chair

Comfort

  • Heating

Pets

  • No pets allowed

Suitability/Accessibility

  • If you have requests for specific accessibility needs, please contact the property using the information on the reservation confirmation received after booking.
  • In-room accessibility
  • Smoke-free property

Location highlights

  • In the city centre
  • In the mountains
  • Near a health/beauty spa
  • Near a hospital

Things to do

  • Foosball table
  • Gym
  • Ski lift privileges
  • Birdwatching nearby
  • Ecotours nearby
  • Fishing nearby
  • Hiking/biking trails nearby
  • Horseback riding nearby
  • Hunting nearby
  • Ice skating nearby
  • Motor boating nearby
  • Mountain biking nearby
  • Mountain climbing nearby
  • Rafting nearby
  • Rock climbing nearby
  • Sledding nearby
  • Snowmobiling nearby
  • Wildlife walks nearby

Safety features

  • Carbon monoxide detector (host has indicated there is a carbon monoxide detector on the property)
  • Smoke detector (host has indicated there is a smoke detector on the property)
  • First aid kit
  • Fire extinguisher
  • Deadbolt lock

General

  • Garden
  • Unit size: 3,400 square feet

Similar properties

Policies

Check-in

Check-in time starts at 4:00 PM
Contactless check-in and check-out are available
Minimum check-in age - 25

Check-out

Check-out before 10:00 AM

Special check-in instructions

You will receive an email from the host with check-in and check-out instructions
Information provided by the property may be translated using automated translation tools

Pets

Pets not allowed

Children and extra beds

Children are welcome

Events

No events allowed

Smoking

Smoking is not permitted

Important information

You need to know

Extra-person charges may apply and vary depending on property policy
Government-issued photo identification and a credit card, debit card or cash deposit may be required at check-in for incidental charges
Special requests are subject to availability upon check-in and may incur additional charges; special requests cannot be guaranteed
On-site parties or group events are strictly prohibited
Host has indicated that there is a carbon monoxide detector on the property
Host has indicated that there is a smoke detector on the property
Safety features at this property include a fire extinguisher, a first aid kit and a deadlock
This property is managed through our partner, Vrbo. You will receive an email from Vrbo with a link to a Vrbo account, where you can change or cancel your reservation

We should mention

A car is recommended for transport to and from this property

About the area

Located in Steamboat Springs, this holiday home is in the city centre and in the mountains. Steamboat Ski Resort and Old Town Hot Springs are worth checking out if an activity is on the agenda, while those wishing to experience the area's natural beauty can explore Strawberry Hot Springs and Yampa River. Amaze'n Steamboat Family Fun Park and Yampa River Botanic Park are also worth visiting. Take in the nearby slopes with cross-country skiing and snowboarding, or try out other outdoor activities such as ice skating and sledging. Visit our Steamboat Springs travel guide
View more Holiday homes in Steamboat Springs
Map
Steamboat Springs, CO

What's nearby

  • A wooden table with a glass of iced tea and a metal pitcher, overlooking a river with rocks and greenery.
    Yampa River
    12 min walk - 1.0 km
  • A serene pond with reflections of trees and reeds, surrounded by a lush landscape with autumn foliage.
    Yampa River Botanic Park
    18 min walk - 1.5 km
  • A snow-covered outdoor swimming area with a pool, a wooden gazebo, and a red-roofed building in the background.
    Old Town Hot Springs
    2 min drive - 2.2 km
  • Amaze'n Steamboat Family Fun Park
    20 min walk - 1.7 km
  • Yampa River Core Trail
    2 min drive - 2.2 km

Getting around

  • Steamboat Springs, CO (HDN-Yampa Valley)
    36 min drive

Restaurants

  • Dusky Grouse Coffee
    2 min drive
  • Starbucks
    18 min walk
  • Salt & Lime
    3 min drive
  • Causeway Coffee House
    3 min drive
  • Old Town Pub
    3 min drive

Frequently asked questions

Is Luxury Home w/ Private Hot Tub & Large Deck! Great for Large Groups! pet-friendly?

No, pets are not allowed at this property.

How much is parking at Luxury Home w/ Private Hot Tub & Large Deck! Great for Large Groups!?

On-site parking is available at the property.

What time is check-in at Luxury Home w/ Private Hot Tub & Large Deck! Great for Large Groups!?

Check-in begins at 4:00 PM.

What time is check-out at Luxury Home w/ Private Hot Tub & Large Deck! Great for Large Groups!?

Checkout is at 10:00 AM.

Where is Luxury Home w/ Private Hot Tub & Large Deck! Great for Large Groups! located?

Located in the heart of Steamboat Springs, this holiday home is 0.3 mi (0.5 km) from Rita Valentine Park and 2.5 mi (4.1 km) from Steamboat Ski Resort. Yampa River and Amaze'n Steamboat Family Fun Park are also within 1 mile (2 km).

Have a question?

AI iconBeta

Get instant answers with AI powered search of property information and reviews.

Luxury Home w/ Private Hot Tub & Large Deck! Great for Large Groups! Reviews