Entire home

New Remodel · Main Floor Master · Soaking Tub · Stocked Kitchen · Private Yard

Photo gallery for New Remodel · Main Floor Master · Soaking Tub · Stocked Kitchen · Private Yard

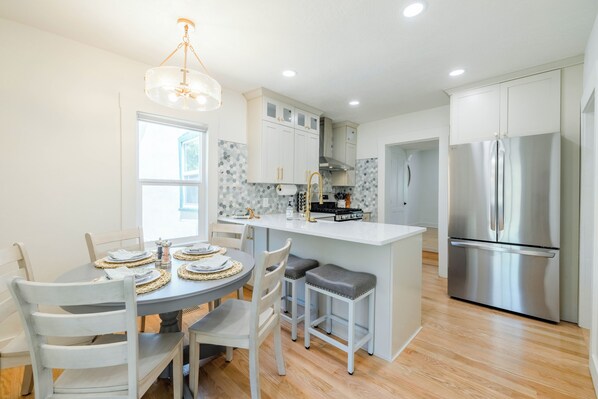
A modern kitchen with a central island, white cabinetry, and a stainless steel refrigerator. - New Remodel · Main Floor Master · Soaking Tub · Stocked Kitchen · Private Yard (Spanish Fork)
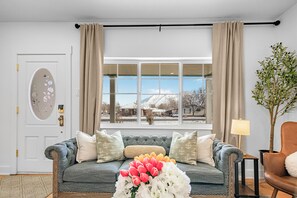
A living room with a grey sofa, a small table, a lamp, and a potted plant. - New Remodel · Main Floor Master · Soaking Tub · Stocked Kitchen · Private Yard (Spanish Fork)
A modern kitchen with white cabinetry, a large island, stainless steel appliances, and a decorative backsplash. - New Remodel · Main Floor Master · Soaking Tub · Stocked Kitchen · Private Yard (Spanish Fork)
A single-story house with a green roof, a front porch with two chairs, and a large tree in front. - New Remodel · Main Floor Master · Soaking Tub · Stocked Kitchen · Private Yard (Spanish Fork)
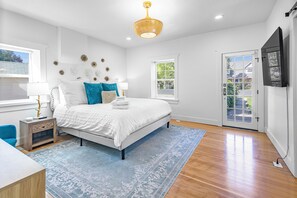
A bedroom with a bed, bedside table, lamp, and decorative wall art. - New Remodel · Main Floor Master · Soaking Tub · Stocked Kitchen · Private Yard (Spanish Fork)
New Remodel · Main Floor Master · Soaking Tub · Stocked Kitchen · Private Yard provides amenities, such as a garden and laundry facilities. Guests can connect to free in-room WiFi.

Reviews

10 out of 10
Exceptional

Entire home

4 bedrooms2 bathroomsSleeps 9135 sq m

Popular amenities

  • Kitchen
  • Washing machine
  • Dryer
  • Free Wi-Fi
  • Air-conditioning
  • Outdoor space
The current price is AU$478
includes taxes & fees
23 Aug - 24 Aug

Add dates for prices

About this property

New Remodel · Main Floor Master · Soaking Tub · Stocked Kitchen · Private Yard

  • ★Remodeled 5/2024 ★New Appliances
    ★Large Master Suite ★King bed in master
    ★Quiet Neighborhood★Covered Patio
    ★Brand new beds/pillows ★65” Smart TVs
    ★Dedicated workspace ★High-speed wifi
    ★Outdoor dining/gathering ★Mountain Views

    Guests who stay at Rose Cottage tend to say the same thing on their way out: the house is even better than the photos. That's the kind of place we've worked hard to create.

    Built in 1905 and fully remodeled in 2024, Rose Cottage sits on a quiet residential street in Spanish Fork, 25 minutes from Sundance Mountain Resort, 15 minutes from BYU, and minutes from shopping, parks, and dining. The neighborhood is safe, walkable, and genuinely peaceful.

    Inside, four bedrooms accommodate up to nine guests comfortably, with a king master suite on the main floor featuring a deep-soaking tub, walk-in shower, and dedicated workspace. The fully stocked kitchen has drawn some of the most enthusiastic feedback we've received — gas range, new stainless appliances, a butler's pantry, and everything you'd actually reach for when cooking for a group. Multiple guests have called it the best-equipped kitchen they've stayed in.

    The beds are another thing guests mention consistently: new pillow-top mattresses throughout, quality linens, and blackout curtains in every room. Everyone sleeps well here.

    Outside, a private landscaped backyard with a covered patio, string lights, gas BBQ, outdoor dining table, and yard games gives families a gathering spot that keeps people outside long after dinner. Upstairs rooms have dedicated window AC units for summer comfort.

    We've stocked the house with the things most rentals forget: a fully loaded kitchen, measuring spoons, a pack-n-play for little ones, board games, yard games, a dedicated workspace in the master, and a guest book with local recommendations. The small details matter to us.

    Whether you're here for a family reunion, a BYU weekend, a wedding in Utah County, or a mountain getaway — Rose Cottage is the kind of place you'll be glad you chose.

    BEDROOM 1 "Master": Main floor, king bed, 65” Roku smart TV, ceiling fan, blackout shades, large ensuite with walk-in shower and separate soaking tub, double vanity, walk-in closet, and separate dedicated workspace.

    BEDROOM 2: Main floor, queen bed, hardwood floors, large mirrored closet, ceiling fan, and blackout curtains.

    BEDROOM 3: Upstairs, full bed with twin trundle, 32” Roku smart TV, oscillating fan, blackout curtains and window A/C in summer months.

    BEDROOM 4 (small), upstairs, twin bed with twin trundle, small bedroom best for kids, oscillating fan, blackout curtains and window A/C during summer months - best for kids/teens.

    *Note: stairs to bedrooms 3 & 4 are steep and narrow, not recommended for the elderly or those with a high trip or fall risk.

    KITCHEN: Family Cooking Ready with all new (2024) stainless steel appliances, ice maker, large farmhouse sink, quartz countertops, gas range, electric oven, dishwasher, large butlers pantry with full laundry, traditional and Keurig coffee machine, large crockpot, rice cooker, blender all standard kitchen utensils, cups, glasses, pots/pans, and cutlery including skillet, non-stick pans, tongs and measuring cups.

    LIVING ROOM: 65" Smart TV (bring your own passwords), large couch, 2 armchairs, variety of board games, large window with mountain views, hardwood floors with area rug.

    BACKYARD: large covered patio with string lights, 6-person outdoor dining table and chairs, gas BBQ with grilling utensils, great gathering space, private landscaped yard, outdoor games, easy access to the kitchen with mountain views.

    GENERAL: Washer & dryer, linens/towels, iron/board, hangers, hair dryer, complimentary toiletries, trash bags/paper towels, keyless entry

    CLIMATE CONTROLL: HVAV heating and cooling, Nest Smart Thermostat, window ACs in both upstairs rooms, ceiling fans in rooms 1 &2, portable fans in rooms 3 & 4, large 45-gallon water heater.

    EXTERIOR: Two entrances to the home; front door with a ring video camera and has 2 steps to enter and the back door entrance has 1 step. Driveway has room for 2 vehicles with more street parking (free). Large grass areas in front and backyard, covered back deck with BBQ, outdoor table and chairs, and string lights..

    ACCESSIBILITY: 2 bedrooms (king and queen) and both full bathrooms located on the main level. Two steps to enter the home, and there is one step between the living room and the kitchen. Stairs required for access to bedrooms 3 & 4. Hardwood floors throughout the main level.

    Exterior Camera:
    For your safety, this property features one exterior ring security camera located on the front door facing the street. The camera is outward-facing and records video and audio.

Property amenities

Ski

  • Close to skiing
  • Snowboarding nearby

Internet

  • Available in the house: Free WiFi

Parking and transport

  • Wheelchair-accessible parking and van parking available

Kitchen

  • Blender
  • Coffee/tea maker
  • Cookware, dishware, and utensils
  • Dishwasher
  • Electric kettle
  • Hob
  • Ice maker
  • Kitchen island
  • Microwave
  • Oven
  • Paper towels
  • Refrigerator
  • Spices
  • Toaster

Dining

  • Dining table

Bedrooms

  • 4 bedrooms
  • Bedsheets provided

Bathroom

  • 2 bathrooms
  • Bathtub or shower
  • Hair dryer
  • Shampoo
  • Shower
  • Soap
  • Toilet paper
  • Towels provided

Living spaces

  • Dining table
  • Separate dining area

Entertainment

  • Books
  • Games
  • Smart TV

Outdoor areas

  • Barbecue grill
  • Garden
  • Outdoor furniture
  • Patio

Laundry

  • Laundry facilities
  • Washing machine

Work spaces

  • Computer monitor
  • Desk
  • Desk chair

Comfort

  • Air conditioning
  • Heating

Pets

  • No pets allowed

Suitability/Accessibility

  • If you have requests for specific accessibility needs, please contact the property using the information on the reservation confirmation received after booking.
  • 2 accessible parking spaces
  • Area rugs in public areas
  • Handrails in stairways (81 centimetre high)
  • Hardwood flooring in public areas
  • Step to reach entrance
  • Tile flooring in public areas
  • Upper floors accessible by stairs only
  • Wheelchair-accessible parking
  • Wheelchair-accessible van parking
  • Smoke-free property

Services and conveniences

  • Iron/ironing board

Location highlights

  • Near a hospital

Things to do

  • Fishing nearby
  • Golfing nearby
  • Hiking/biking trails nearby
  • Hunting nearby
  • Snowmobiling nearby
  • Swimming nearby
  • Water skiing nearby

Safety features

  • Carbon monoxide detector (host has indicated there is a carbon monoxide detector on the property)
  • Smoke detector (host has indicated there is a smoke detector on the property)
  • First aid kit
  • Fire extinguisher
  • Deadbolt lock

General

  • Eco-friendly cleaning products used
  • Garden
  • Some LED lighting used
  • Unit size: 1,450 square feet
  • Water-efficient toilets

Similar properties

Policies

Check-in

Check-in time starts at 4:00 PM
Minimum check-in age - 25

Check-out

Check-out before 10:00 AM

Special check-in instructions

You will receive an email from the host with check-in and check-out instructions
Information provided by the property may be translated using automated translation tools

Check-out instructions

The host requires you to complete the following before checking out:
Load the dishwasher
Lock the doors
Failure to complete these may result in a negative review from the host.

Rules

Late checkout without prior approval may result in additional charge of $100 at the start of every hour beyond the agreed-upon checkout time.

Pets

Pets not allowed

Children and extra beds

Children are welcome

Events

No events allowed

Smoking

Smoking is not permitted

Important information

You need to know

Extra-person charges may apply and vary depending on property policy
Government-issued photo identification and a credit card, debit card or cash deposit may be required at check-in for incidental charges
Special requests are subject to availability upon check-in and may incur additional charges; special requests cannot be guaranteed
On-site parties or group events are strictly prohibited
Long-term renters welcome
Host has indicated that there is a carbon monoxide detector on the property
Host has indicated that there is a smoke detector on the property
Safety features at this property include a fire extinguisher, a first aid kit and a deadlock
This property is managed through our partner, Vrbo. You will receive an email from Vrbo with a link to a Vrbo account, where you can change or cancel your reservation

We should mention

This property does not have any lifts

About the area

Spanish Fork is home to this holiday home. Springville Museum of Art and Daughters of Utah Pioneers Museum Payson are cultural highlights, and some of the area's landmarks include Reed Smoot House and Provo Pioneer Village. Salem City Park and Peteetneet Park are also worth visiting. Enjoy the area's slopes with snowboarding and skiing, and don't miss out on the snowmobiling. Visit our Spanish Fork travel guide
View more Holiday homes in Spanish Fork
Map
Spanish Fork, UT

What's nearby

  • A mountain range with autumn foliage and snow-capped peaks.
    Utah Valley Convention Center
    13 min drive - 16.5 km
  • A town with a prominent church, a large parking lot, and mountains in the background.
    Brigham Young University
    15 min drive - 17.9 km
  • Spanish Fork Dog Park
    10 min walk - 0.9 km
  • Spanish Fork Indoor Tennis Center
    11 min walk - 1.0 km
  • Utah Valley University
    16 min drive - 22.6 km

Getting around

  • Orem Station
    16 min drive
  • Provo, UT (PVU)
    19 min drive

Restaurants

  • Chick-fil-A
    3 min drive
  • Maverik
  • Cafe Rio
    3 min drive
  • Taco Bell
    3 min drive
  • Panda Express
    4 min drive

Frequently asked questions

Is New Remodel · Main Floor Master · Soaking Tub · Stocked Kitchen · Private Yard pet-friendly?

No, pets are not allowed at this property.

How much does it cost to stay at New Remodel · Main Floor Master · Soaking Tub · Stocked Kitchen · Private Yard?

As of 19 Aug 2026, prices found for a 1-night stay for 2 adults at New Remodel · Main Floor Master · Soaking Tub · Stocked Kitchen · Private Yard on 23 Aug 2026 start from AU$478, including taxes and fees. This price is based on the lowest nightly price found in the last 24 hours for stays in the next 30 days. Prices are subject to change. Choose your dates for more accurate prices.

How much is parking at New Remodel · Main Floor Master · Soaking Tub · Stocked Kitchen · Private Yard?

On-site parking is available at the property.

What time is check-in at New Remodel · Main Floor Master · Soaking Tub · Stocked Kitchen · Private Yard?

Check-in begins at 4:00 PM.

What time is check-out at New Remodel · Main Floor Master · Soaking Tub · Stocked Kitchen · Private Yard?

Checkout is at 10:00 AM.

Where is New Remodel · Main Floor Master · Soaking Tub · Stocked Kitchen · Private Yard located?

Situated in Spanish Fork, this holiday home is within a 15-minute walk of Spanish Fork Dog Park and Spanish Fork Indoor Tennis Center. Cinemark Spanish Fork and Spanish Fork Hospital are also within 3 miles (5 km).

Have a question?

AI iconBeta

Get instant answers with AI powered search of property information and reviews.

New Remodel · Main Floor Master · Soaking Tub · Stocked Kitchen · Private Yard Reviews