Entire home

Lakeland Village #426 - Lakeland Luxury - Remodeled

Photo gallery for Lakeland Village #426 - Lakeland Luxury - Remodeled

Unclassified image, 1 of 45, button - Lakeland Village #426 - Lakeland Luxury - Remodeled (South Lake Tahoe)
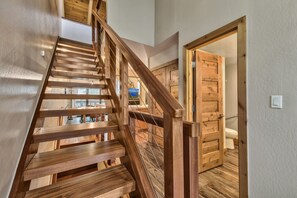
A wooden staircase with a railing, leading to a room with a wooden door and a visible toilet. - Lakeland Village #426 - Lakeland Luxury - Remodeled (South Lake Tahoe)
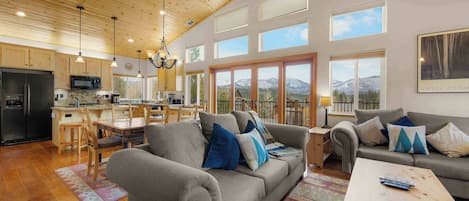
A modern kitchen with two stainless steel sinks, a large island, and a stone fireplace. - Lakeland Village #426 - Lakeland Luxury - Remodeled (South Lake Tahoe)
A spacious kitchen with wooden cabinets, a large island, and a built-in oven. - Lakeland Village #426 - Lakeland Luxury - Remodeled (South Lake Tahoe)
Unclassified image, 5 of 45, button - Lakeland Village #426 - Lakeland Luxury - Remodeled (South Lake Tahoe)
At Lakeland Village #426 - Lakeland Luxury - Remodeled, you can look forward to golfing on-site, a firepit and a playground. For some rest and relaxation, visit the sauna or the hot tub. Free in-room WiFi and laundry facilities are available to all guests.

Reviews

9.8 out of 10
Exceptional

Entire home

2 bedrooms2 bathroomsSleeps 6141 sq m

Popular amenities

  • Pool
  • Spa pool
  • Kitchen
  • Washing machine
  • Dryer
  • Free Wi-Fi

Add dates for prices

About this property

Lakeland Village #426 - Lakeland Luxury - Remodeled

  • Family festivities await at this beautifully remodeled Lakeland Village condo. Complete with two bedrooms, an airy loft, and two bathrooms, it's the ideal sanctuary for families looking to dive into ski escapades or bask in the sun on the beach and poolside. Step onto the hardwood floors and enjoy a modern kitchen, a cozy gas fireplace in the open-concept living area, and vaulted ceilings. This home does not have air conditioning.

    Solid surface flooring throughout all 3 stories. Interior shaker-style doors and cabinets are custom-built of Alder with Alder paneling in the kitchen and living room area. Kitchen countertops are White Callacotta Quartz. All TVs are Samsung, and the living room includes a Bose Bluetooth 9500 Soundbar and sub for premium sound quality. High-end furnishings throughout. The 2nd-floor private office makes working remotely a breeze, plus private workspaces in both downstairs bedrooms. All new vertical window coverings with blackout on the outer side.

    The open-concept kitchen keeps the chef involved with everyone enjoying the large living room area.

    Home Summary:
    • 3-story townhome with views of the wooded resort neighborhood
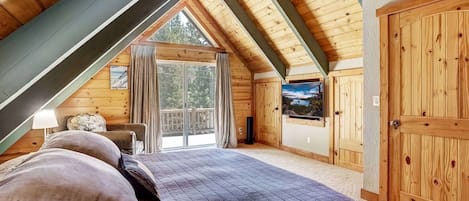
    • 2 bedrooms + lofted sleeping area
    • BR1: 1st floor, king bed, wall-mounted 50-inch HDTV & desk
    • BR2: 1st floor, king bed, wall-mounted 50-inch HDTV & desk
    • 3rd-floor loft perfect for kids with 2 full beds
    • Great room with sectional couch, 2 matching chairs, 60-inch Smart HDTV, gas fireplace, Bose sound system
    • Private office on the 2nd floor
    • Kitchen (2nd floor): all new microwave, electric range and oven, full-size fridge w/ freezer, dishwasher, coffee maker
    • Dining table seats 8 and kitchen bar for 2
    • All bathrooms have support bars for toilets and bathtubs
    • Free high-speed Wi-Fi
    • 2 parking passes
    • Side-by-side washer and dryer on 1st floor

    Outdoor Amenities:
    • 2nd-story balcony with seating for 4 and small table
    • Resort amenities: 2 heated pools plus kiddie pool (lakeside pools open summer), two shared hot tubs, sauna, fitness center, beach, pier, fire pits, seasonal BBQs, boat buoys (first-come, first-served)

    Nearby Activities & Area Info:
    Minutes from Heavenly Ski Resort, world-class golfing, hiking, biking, Emerald Bay, dozens of dining options, shopping, and more. Boat, bike, SUP & kayak rentals within walking distance in summer; ski/snowboard rental in winter. Free Heavenly Ski Shuttle at the bus stop behind the lodge on HWY 50. Get around free with Lake Link on-demand ride service.

    Property & Booking Information:
    Parking passes must be displayed and returned at checkout. If taken, they must be returned within 72 hours (tracking required) or a $250 fee applies.

    Key Ordinance Rules:
    • This home has comfortable sleeping and dining for a family of 6, including children. No more than 6 adults. This applies 24/7.
    • Parking for 2 cars
    • Street parking is prohibited

    House Rules:
    Pets are not allowed. If you have a trained Service dog, we can help you find a dog-friendly home.
    Privacy-compliant noise-monitoring technology may be in use to protect you from noise complaints.
    Lakeland Village may have exterior security cameras. No video security devices are permitted inside the home.
    No smoking/vaping on the property (inside or outside).
    VHR Permit: 013671
Property amenities

Beach

  • Beach nearby

Ski

  • Cross-country skiing nearby
  • Snowboarding nearby

Pool/Spa

  • Communal pool
  • Heated pool
  • Hot tub
  • Sauna

Internet

  • Available in the house: Free WiFi

Parking and transport

  • Parking on site

Kitchen

  • Coffee/tea maker
  • Cookware, dishware, and utensils
  • Dishwasher
  • Hob
  • Microwave
  • Oven
  • Refrigerator
  • Toaster

Dining

  • Dining table

Bedrooms

  • 2 bedrooms
  • Bedsheets provided

Bathroom

  • 2 bathrooms
  • Bathtub or shower
  • Hair dryer
  • Shower
  • Towels provided

Living spaces

  • Dining table
  • Fireplace

Entertainment

  • TV

Outdoor areas

  • Balcony
  • Firepit

Laundry

  • Laundry facilities
  • Washing machine

Work spaces

  • Desk
  • Desk chair

Comfort

  • Heating

Pets

  • No pets allowed

Suitability/Accessibility

  • Smoke-free property

Services and conveniences

  • Iron/ironing board

Location highlights

  • In the city centre
  • Near a hospital
  • Near the marina

Things to do

  • Golf
  • Heated pool
  • Tennis
  • Birdwatching nearby
  • Casino nearby
  • Ecotours nearby
  • Fishing nearby
  • Hiking/biking trails nearby
  • Horseback riding nearby
  • Ice skating nearby
  • Jet skiing nearby
  • Motor boating nearby
  • Mountain biking nearby
  • Mountain climbing nearby
  • Parasailing nearby
  • Rafting nearby
  • Rock climbing nearby
  • Sailing nearby
  • Scuba diving nearby
  • Sledding nearby
  • Snowmobiling nearby
  • Swimming nearby

Safety features

  • Carbon monoxide detector (host has indicated there is a carbon monoxide detector on the property)
  • Smoke detector (host has indicated there is a smoke detector on the property)
  • First aid kit
  • Fire extinguisher
  • Deadbolt lock

General

  • No plastic water bottles
  • Property located in a resort
  • Reusable coffee/tea filters
  • Reusable cups
  • Reusable tableware
  • Some LED lighting used
  • Unit size: 1,518 square feet
  • Water-efficient showers
  • Water-efficient toilets

Similar properties

Policies

Check-in

Check-in time starts at 4:00 PM
Contactless check-in and check-out are available
Minimum check-in age - 25

Check-out

Check-out before 10:00 AM

Special check-in instructions

An adult aged 18 or older must assume all liability for the booking
You will receive an email from the host with check-in and check-out instructions
Information provided by the property may be translated using automated translation tools

Check-out instructions

The host requires you to complete the following before checking out:
Load and start the dishwasher
Remove personal items, remove leftover food and drinks and take out the rubbish
Turn off the lights and lock the doors
Make sure all windows are closed and secured, lower shades, and turn the heating to 55 in winter.
Clean and cover BBQ (if used).
Failure to complete these may result in a negative review from the host.

Pets

Pets not allowed

Children and extra beds

Children are welcome

Events

No events allowed

Smoking

Smoking is not permitted

Important information

You need to know

Extra-person charges may apply and vary depending on property policy
Government-issued photo identification and a credit card, debit card or cash deposit may be required at check-in for incidental charges
Special requests are subject to availability upon check-in and may incur additional charges; special requests cannot be guaranteed
On-site parties or group events are strictly prohibited
Long-term renters welcome
Host has indicated that there is a carbon monoxide detector on the property
Host has indicated that there is a smoke detector on the property
Safety features at this property include a fire extinguisher, a first aid kit and a deadlock
This property has outdoor spaces, such as balconies, patios and terraces, which may not be suitable for children; if you have any concerns, we recommend contacting the property prior to your arrival to confirm that they can accommodate you in a suitable room
This property is managed through our partner, Vrbo. You will receive an email from Vrbo with a link to a Vrbo account, where you can change or cancel your reservation
Property Registration Number 013671

About the area

Located in South Lake Tahoe, this holiday home is in the city centre and near the beach. Heavenly Ski Resort and Heavenly Gondola are worth checking out if an activity is on the agenda, while those wishing to experience the area's natural beauty can explore Lakeside Beach and Zephyr Cove Beach. Looking to enjoy an event or a game while in town? See what's happening at South Lake Tahoe Ice Arena or Tahoe Blue Event Center. Enjoy the area's slopes with cross-country skiing and snowboarding, and don't miss out on the ice skating and snowmobiling. Visit our South Lake Tahoe travel guide
View more Holiday homes in South Lake Tahoe
Map
South Lake Tahoe, CA

What's nearby

  • A cable car at Heavenly Lake Tahoe, surrounded by buildings and a field of white flowers.
    Heavenly Gondola
    3 min drive - 3.6 km
  • Ski Run Marina
    5 min walk - 0.5 km
  • Campground by the Lake
    13 min walk - 1.1 km
  • El Dorado Beach
    18 min walk - 1.6 km
  • South Lake Tahoe Ice Arena
    20 min walk - 1.7 km

Getting around

  • Lake Tahoe, CA (TVL)
    13 min drive

Restaurants

  • McDonald's
    10 min walk
  • Three Pines Coffee Co.
    2 min drive
  • Chipotle Mexican Grill
    6 min walk
  • Starbucks
    2 min drive
  • The Bear Moon Bar & Grill
    8 min walk

Frequently asked questions

Does Lakeland Village #426 - Lakeland Luxury - Remodeled have a pool?

Yes, this property has a pool. Pool types include heated pools.

Is Lakeland Village #426 - Lakeland Luxury - Remodeled pet-friendly?

No, pets are not allowed at this property.

How much is parking at Lakeland Village #426 - Lakeland Luxury - Remodeled?

On-site parking is available at the property.

What time is check-in at Lakeland Village #426 - Lakeland Luxury - Remodeled?

Check-in begins at 4:00 PM.

What time is check-out at Lakeland Village #426 - Lakeland Luxury - Remodeled?

Checkout is at 10:00 AM.

Where is Lakeland Village #426 - Lakeland Luxury - Remodeled located?

Located in the heart of South Lake Tahoe, this holiday home is within 2 miles (3 km) of Ski Run Marina, Caesars Republic Lake Tahoe Casino and Heavenly Gondola. Heavenly Ski Resort and Casino at Harrah's Lake Tahoe are also within 3 miles (5 km).

Have a question?

AI iconBeta

Get instant answers with AI powered search of property information and reviews.

Lakeland Village #426 - Lakeland Luxury - Remodeled Reviews