Entire home

Lakefront Legacy luxury Lake Tahoe Estate Camp Richardson luxe01

Photo gallery for Lakefront Legacy luxury Lake Tahoe Estate Camp Richardson luxe01

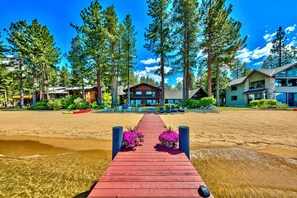
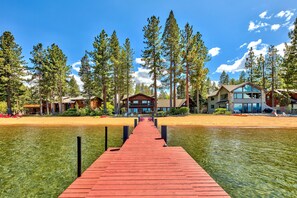
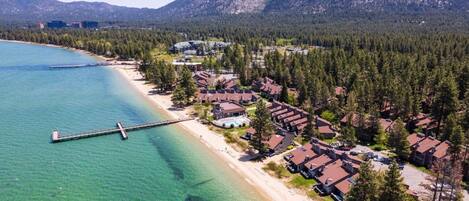
A resort with multiple wooden cabins, a dock extending into a clear lake, and a sandy beach. - Lakefront Legacy luxury Lake Tahoe Estate Camp Richardson luxe01 (South Lake Tahoe)
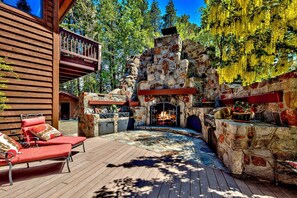
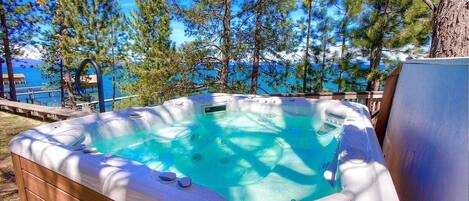
A stone fireplace with a fire, surrounded by a wooden deck and red lounge chairs. - Lakefront Legacy luxury Lake Tahoe Estate Camp Richardson luxe01 (South Lake Tahoe)
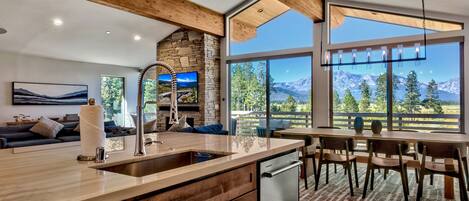
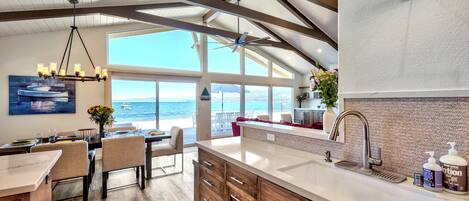
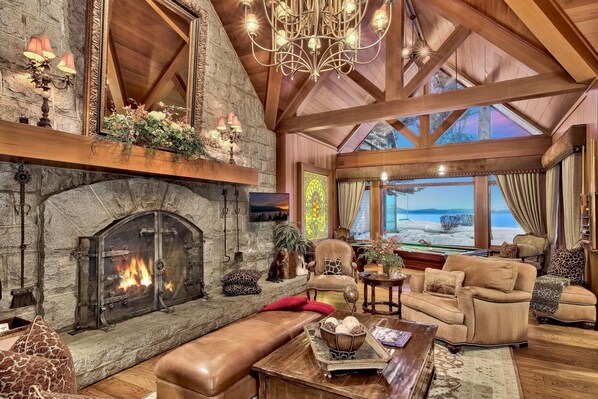
A spacious living room with a stone fireplace, comfortable seating, and a large window overlooking a scenic view. - Lakefront Legacy luxury Lake Tahoe Estate Camp Richardson luxe01 (South Lake Tahoe)
Exterior - Lakefront Legacy luxury Lake Tahoe Estate Camp Richardson luxe01 (South Lake Tahoe)
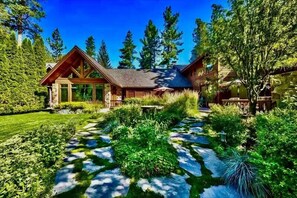
A log cabin with a sloped roof, surrounded by dense greenery and tall trees. - Lakefront Legacy luxury Lake Tahoe Estate Camp Richardson luxe01 (South Lake Tahoe)
At Lakefront Legacy luxury Lake Tahoe Estate Camp Richardson luxe01, you can look forward to a garden, an arcade/games room and laundry facilities. Guests can connect to in-room WiFi.

Reviews

10 out of 10
Exceptional

Entire home

6 bedrooms7 bathroomsSleeps 12687 sq m

Popular amenities

  • Kitchen
  • Washing machine
  • Dryer
  • Pet-friendly
  • Air-conditioning
  • Outdoor space

Add dates for prices

About this property

Lakefront Legacy luxury Lake Tahoe Estate Camp Richardson luxe01

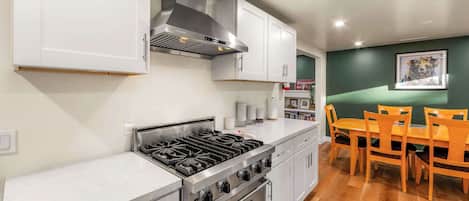
  • Situated on the Private Jameson Beach shoreline, South Lake Tahoe lakefront estate showcases timeless architecture with an Old Tahoe design outfitted with modern amenities. Beautifully appointed cabinetry, custom-made by builder's craftsmen, and precision-shaped stonework are standout features of this legacy lakefront home.
    Gated for privacy, the level grounds with lawn and stately Sierra trees lead to 100' of breathtaking shoreline with a private pier and two Boat buoys. Enjoy warm summer days on the water and long summer nights by the lakeside, stone fire pit, and BBQ sitting area and deck. From the foyer, the main floor is revealed. A Luxury Chef Delight Kitchen leads to the Lakeview dining area, with a temperature control Glass wine Cellar bringing the outdoors in with 10' wide folding glass doors and windows opening to a spacious lakeside deck. Kids under 5 don't count towards occupancy.

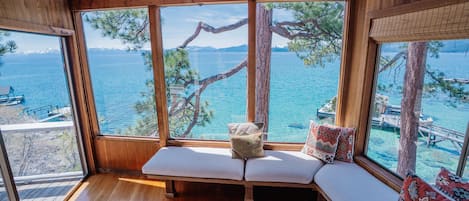
    The great room is dominated at its northern end by the granite boulder fireplace, Piano, and Pool table with a Lakeview window. While intimate sitting areas dot the room with a custom-designed Bar, allowing a large number of people to gather while maintaining spaces for a private conversation. A creative floor plan provides privacy on the upper floor. The primary suite opens via Custom doors to a balcony with space for two to enjoy the awe-inspiring lake views or the cozy reading nook. The ensuite bath has a solid stone bathtub with jets and unique doors. The Luxury suites on the second level also have a steam room and Lake or Garden views.
    Throughout this lakefront home, design and construction were intended to have a timeless, durable elegance, enough to last many generations, a true legacy home designed by a famous New York designer.

    Here is a brief history of close Emerald Bay, Camp Richardson, and Private Jameson Beach Estates.
    Continue straight along Highway 89, also known here as Emerald Bay Road, while I tell you about our next stop, Camp Richardson and Private Jameson Beach Estates. It is about 3 miles.

    The earliest records of ownership of the land around Camp Richardson are from 1875, when M. C. Gardner purchased several thousand acres of timber holdings from the U.S. Government and built a sawmill and railroad line there. He paid 25 cents an acre for the land. “Lucky” Baldwin bought out Gardner in the late 1800s and built a lakefront summer home for his family and the Tallac Hotel for visitors. Over the years, Lucky sold units of his land to families who built homes on adjoining properties.
    One of those units was purchased in 1924 by Captain Alonzo Richardson. Richardson built cabins and a lakefront pavilion; he added a hotel in 1926 and later a dining room and gas station. In 1927, he built the long wharf, which is now used as the Richardson Resort pier just a walk from the private Jameson Beach Estate. After Richardson died in the early 1950s, the resort was passed to his widow Cora and his daughter and son-in-law, Florence and Ray Knisley. By 1967, the resort's operation was becoming more difficult and less profitable, and the family was under great pressure to sell the land for commercial development. Ray approached the United States Forest Service with the option of taking over the land. There were many back-and-forth negotiations before an agreement was reached. Today, the Richardson Marina remains privately owned, and the Camp Richardson Resort is operated under a Special Use Permit from the United States Forest Service.
    ​​​​​​​
    For decades now, multiple generations of families have stayed in the cabins and played on the beach at Camp Richardson, creating lasting memories.
    Continue straight, roll down your windows, and take a whiff of that incredible Tahoe pine forest air! I will catch up with you when we are closer to Camp Richardson.

    Tax # 075755 Permit Number 074805 go
    This Property has a permit for 12 people. Quiet Hours start at 9:00 Pm and go until 8:00 am
    No more than 4 cars onsite are allowed
    There is no central AC or portable AC, only one unit for smaller properties and 2 for larger ones.

Property amenities

Beach

  • On the beach

Ski

  • Cross-country skiing nearby
  • Snowboarding nearby

Internet

  • Available in the house: WiFi

Parking and transport

  • Onsite parking options include a garage

Kitchen

  • Coffee/tea maker
  • Cookware, dishware, and utensils
  • Dishwasher
  • Hob
  • Kitchen island
  • Microwave
  • Oven
  • Refrigerator
  • Spices
  • Toaster

Dining

  • Breakfast available for a fee
  • Chef service
  • Dining table

Bedrooms

  • 6 bedrooms
  • Bedsheets provided

Bathroom

  • 6.5 bathrooms
  • Bathtub
  • Bidet
  • Hair dryer
  • Shower
  • Towels provided

Living spaces

  • Dining table
  • Fireplace
  • Living room
  • Wood stove

Entertainment

  • Games
  • Music library
  • Smart TV with cable/satellite channels
  • Stereo
  • Video library

Outdoor areas

  • Balcony
  • Barbecue grill
  • Garden

Laundry

  • Laundry facilities
  • Washing machine

Comfort

  • Air conditioning
  • Heating

Pets

  • Pet friendly

Suitability/Accessibility

  • Smoke-free property

Services and conveniences

  • Concierge services
  • Housekeeping on request
  • Iron/ironing board
  • Phone

Location highlights

  • In a village
  • In the city centre
  • In the mountains
  • Near a health/beauty spa
  • Near a hospital
  • Near a zoo
  • Near an outlet shopping centre
  • Near the marina
  • On a lake
  • On the waterfront

Things to do

  • Arcade/game room
  • Billiards/pool table
  • Boat
  • Kayak
  • Tennis
  • Water sports equipment
  • Basketball nearby
  • Birdwatching nearby
  • Casino nearby
  • Ecotours nearby
  • Fishing nearby
  • Golfing nearby
  • Hiking/biking trails nearby
  • Horseback riding nearby
  • Ice skating nearby
  • Jet skiing nearby
  • Kayaking nearby
  • Motor boating nearby
  • Mountain biking nearby
  • Mountain climbing nearby
  • Parasailing nearby
  • Rafting nearby
  • Rock climbing nearby
  • Sailing nearby
  • Scuba diving nearby
  • Sledding nearby
  • Snorkelling nearby
  • Snowmobiling nearby
  • Swimming nearby
  • Theme park nearby
  • Water skiing nearby
  • Water tubing nearby
  • Wildlife walks nearby
  • Windsurfing nearby
  • Winery tours nearby

Safety features

  • Carbon monoxide detector (host has indicated there is a carbon monoxide detector on the property)
  • Smoke detector (host has indicated there is a smoke detector on the property)
  • First aid kit
  • Fire extinguisher
  • Deadbolt lock

General

  • Garden
  • Housekeeping (on request)
  • Unit size: 7,400 square feet

Similar properties

Policies

Check-in

Check-in time starts at 4:00 PM
Contactless check-in and check-out are available
Minimum check-in age - 29

Check-out

Check-out before 10:00 AM

Special check-in instructions

An adult aged 18 or older must assume all liability for the booking
You will receive an email from the host with check-in and check-out instructions
Information provided by the property may be translated using automated translation tools

Check-out instructions

The host requires you to complete the following before checking out:
Load and start the dishwasher
Strip any used beds
Remove personal items
Turn off the lights and lock the doors
Failure to complete these may result in a negative review from the host.

Pets

Pets are allowed
Service animals are welcome, and are exempt from fees

Children and extra beds

Children are welcome

Events

No events allowed

Smoking

Smoking is not permitted

Important information

You need to know

Extra-person charges may apply and vary depending on property policy
Government-issued photo identification and a credit card, debit card or cash deposit may be required at check-in for incidental charges
Special requests are subject to availability upon check-in and may incur additional charges; special requests cannot be guaranteed
On-site parties or group events are strictly prohibited
Host has indicated that there is a carbon monoxide detector on the property
Host has indicated that there is a smoke detector on the property
Safety features at this property include a fire extinguisher, a first aid kit and a deadlock
This property is managed through our partner, Vrbo. You will receive an email from Vrbo with a link to a Vrbo account, where you can change or cancel your reservation

About the area

Located in South Lake Tahoe, this holiday home is in the city centre and on the beach. Heavenly Ski Resort and Heavenly Gondola are worth checking out if an activity is on the agenda, while those wishing to experience the area's natural beauty can explore Emerald Bay State Park and Lakeside Beach. Consider The Hangar for a night out or Valhalla at Lake Tahoe if you're travelling with kids. Take in the nearby slopes with cross-country skiing and snowboarding, or try out other outdoor activities such as ice skating and snowmobiling. Visit our South Lake Tahoe travel guide
View more Holiday homes in South Lake Tahoe
Map
South Lake Tahoe, CA

What's nearby

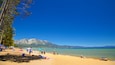
  • A beach with people sunbathing and relaxing, a clear blue sky, and mountains in the background.
    Pope Beach
    6 min walk - 0.5 km
  • A boat on calm water with waves approaching the shore.
    Tallac Historic Site
    16 min walk - 1.3 km
  • A fish swimming in clear blue water.
    Taylor Creek Visitor Center
    3 min drive - 2.6 km
  • Valhalla at Lake Tahoe
    9 min walk - 0.8 km
  • Kiva Beach
    6 min drive - 3.3 km

Getting around

  • Lake Tahoe, CA (TVL)
    9 min drive

Restaurants

  • McDonald's
    7 min drive
  • Jalapeños Taqueria
    5 min drive
  • Taco Bell
    7 min drive
  • Crazy Good Bakery Cafe
    7 min drive
  • Starbucks
    7 min drive

Frequently asked questions

Is Lakefront Legacy luxury Lake Tahoe Estate Camp Richardson luxe01 pet-friendly?

Yes, pets are allowed at this property.

How much is parking at Lakefront Legacy luxury Lake Tahoe Estate Camp Richardson luxe01?

On-site parking is available at the property.

What time is check-in at Lakefront Legacy luxury Lake Tahoe Estate Camp Richardson luxe01?

Check-in begins at 4:00 PM.

What time is check-out at Lakefront Legacy luxury Lake Tahoe Estate Camp Richardson luxe01?

Checkout is at 10:00 AM.

Where is Lakefront Legacy luxury Lake Tahoe Estate Camp Richardson luxe01 located?

Located in South Lake Tahoe, this beachfront holiday home is in the city centre and within 1 mi (2 km) of Valhalla at Lake Tahoe and Tallac Historic Site. Pope Beach and Kiva Beach are also within 2 miles (3 km).

Have a question?

AI iconBeta

Get instant answers with AI powered search of property information and reviews.

Lakefront Legacy luxury Lake Tahoe Estate Camp Richardson luxe01 Reviews