
Entire cabin
7 Bedroom Tahoe Cabin, Pool Table, game room, minutes from Heavenly and Casinos
Photo gallery for 7 Bedroom Tahoe Cabin, Pool Table, game room, minutes from Heavenly and Casinos
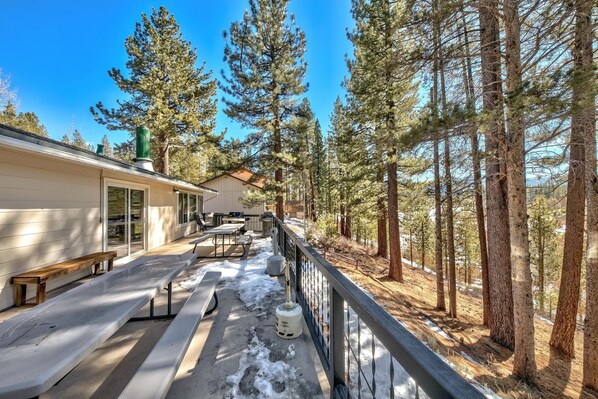

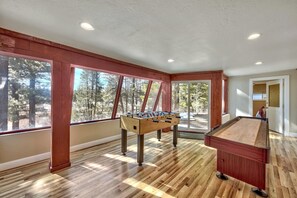


7 Bedroom Tahoe Cabin, Pool Table, game room, minutes from Heavenly and Casinos provides amenities, such as an arcade/games room and laundry facilities. Guests can connect to in-room WiFi.
Reviews
8.68.6 out of 10
Excellent
Entire cabin
7 bedrooms3 bathroomsSleeps 14390 sq m
Popular amenities
- Kitchen
- Washing machine
- Dryer
- Pet-friendly
- Air-conditioning
- Outdoor space
Add dates for prices
About this property
7 Bedroom Tahoe Cabin, Pool Table, game room, minutes from Heavenly and Casinos
- Square footage: 4200 square feet
Bedrooms: 7, Bathrooms: 4
Parking: 6 cars
Check in time: 4 pm, Check out time: 11 am
Only one pet is allowed. (Additional cleaning fee of $150)
Distance to:
Heavenly Ski Resort: about 2 miles, The Casinos: about 3 miles
Closest grocery store: about 1 mile, The Lake: about 2 miles
El-dorado Beach: about 3 miles, Pope Beach: about 5 miles, Nevada Beach: about 5 miles
Van Sickle Bi-State Park (Tahoe Rim Trail access) : about 4 miles
- Number of Bedrooms: 7. Number of Bath rooms: 4
- The maximum capacity is 14 individuals, excluding children aged five or under. This is limited between the hours of 10:00 p.m. and 8:00 a.m.
- Quiet hours must be observed between 10:00 p.m. and 8:00 a.m.
- Eldorado County Vacation Rental Permit #: 073681
- Transient Occupancy Registration Certificate#: 062972
Kitchen
Double oventoaster, coffee maker, microwave, blender, instant hot water • dishwasher, • large gas BBQ on 55 foot deck, deck furniture, dining room seating for 14 people • fully equipped with pots, pans, dishes, cups, mugs, high quality silverware, etc. • granite counters
Games/Entertainment
Ping pong table, shuffleboard table, foosball table, pool table, board games, wet bar
Amenities
High Speed Wireless internet, 2 car garage, views of mountain and meadows, high quality linens and towels provided, central heating, 55 foot deck with picnic tables and furniture, large fireplace, wood burning stove, washer & dryer
TV’s:
There are 4 TVs in the house. TVs in the living room of main level and downstairs have Charter Cable connection setup with 150+ channels including HBO, Cinemax, Starz, Encore and local channels. There are two more TVs, one in Master bedroom (main level), and another one in the downstairs bedroom, they have DVD players and DVD library.
Handicap Access
This home is fairly accessible for those with limited mobility since there are three bedrooms and two bathrooms on the main level. The main entrance has 2 steps to enter the home.
Layout:
You walk in the front door and straight ahead is the large living room with lots of comfy couches, table seating for 6 and a 50 inch TV with Cable TV, DVD player. Next to the TV is a wood burning stove and we provide the wood. There are large double paned windows facing the mountain and meadows in this room. The sliding glass door leads you out to the large 55 foot deck with picnic table seating for 18 and a high quality BBQ. The views of the mountains and meadow are amazing and you can see coyotes, birds, chipmunks and sometimes a beaver running around.
On the right side of the deck is a door that leads into the master suite with a queen bed, seating, and ensuite bathroom. You can also enter this private master suite through the garage. Off of the upstairs living room is a hallway which leads you to a bathroom with a shower/tub on the left, a queen bedroom on the right, a king bedroom on the right and then a second master bedroom on the left with a king bed, TV, Cable TV service, and a private bathroom with shower.
Off of the upstairs living room is the open kitchen and dining seating for 12. The kitchen was recently remodeled with granite countertops, stainless steel appliances and new sink. Continue through the kitchen and walk down the stairs to the lower level. You will enter the billiards room with a large pool table. After you pass the billiards room, there is a large bathroom on the left with a shower. Continue down the hallway and you will enter the great room with a large TV with Cable TV, DVD player, DVD library, wet bar, bar stools, shuffleboard table, large cozy fireplace and I provide the wood.
Pass this room and you will enter the sunroom. There is a foosball table, ping pong table and great views. To the right is a large bedroom with 2 full beds. There is a sliding glass door that leads outside to the back with amazing views of the meadows. The driveway can fit 4 cars and 2 cars can fit in the garage.
Pet Fee: $75.00 for each pet.
Property amenities
Ski
- Close to skiing
- Snowboarding nearby
Internet
- Available in the cabin: WiFi
Parking and transport
- Car required
- Onsite parking options include a garage
Kitchen
- Blender
- Coffee/tea maker
- Cookware, dishware, and utensils
- Dishwasher
- Electric kettle
- Hob
- Microwave
- Oven
- Paper towels
- Refrigerator
- Spices
- Toaster
Bedrooms
- 7 bedrooms
- Bedsheets provided
Bathroom
- 3 bathrooms
- Bathtub or shower
- Hair dryer
- Shampoo
- Shower
- Soap
- Toilet paper
- Towels provided
Living spaces
- Fireplace
- Wood stove
Entertainment
- Books
- DVD player
- Games
- Stereo
- TV with cable/satellite channels
- Video games
- Video library
Outdoor areas
- Balcony
- Barbecue grill
Laundry
- Laundry facilities
- Washing machine
Comfort
- Air conditioning
- Heating
Pets
- Pet friendly
- Welcoming dogs only
- Up to 9 kg per pet
Suitability/Accessibility
- 2 steps to reach entrance
- Smoke-free property
Services and conveniences
- Iron/ironing board
- Phone
Things to do
- Arcade/game room
- Billiards/pool table
- Foosball table
- Table tennis
- Casino nearby
- Cycling nearby
- Fishing nearby
- Golfing nearby
- Jet skiing nearby
- Kayaking nearby
- Sledding nearby
- Water skiing nearby
Safety features
- Carbon monoxide detector (host has indicated there is a carbon monoxide detector on the property)
- Smoke detector (host has indicated there is a smoke detector on the property)
- Fire extinguisher
- Deadbolt lock
General
- Unit size: 4,200 square feet
Similar properties

Aspen View Lodge 3 Bedroom Home by RedAwning
Heavenly Valley
Aspen View Lodge 3 Bedroom Home by RedAwning
Heavenly Valley
- Washing machine
- Dryer
- Free Wi-Fi
- Barbecue

Getting Away Together 6 Bedroom Home by RedAwning
Montgomery Estates
Getting Away Together 6 Bedroom Home by RedAwning
Montgomery Estates
- Washing machine
- Dryer
- Free Wi-Fi
- Barbecue
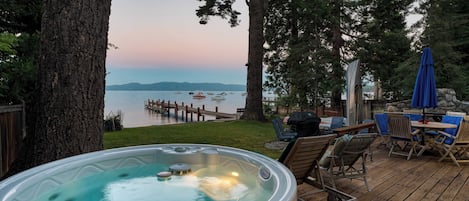
Lakefront Haven by Avantstay Minutes to Ski Resorts Private Dock
South Lakefront
Lakefront Haven by Avantstay Minutes to Ski Resorts Private Dock
South Lakefront
- Spa pool
- Kitchen
- Parking included
- Outdoor space

LX26 Lake Tahoe 6 bedroom home with Hot Tub Mountain View
Tahoe Paradise
LX26 Lake Tahoe 6 bedroom home with Hot Tub Mountain View
Tahoe Paradise
- Spa pool
- Kitchen
- Washing machine
- Dryer
9.6 out of 10, Exceptional, 45 reviews
9.6
Exceptional
45 reviews
The price is AU$3,393
AU$3,393
includes taxes & fees
24 Aug - 25 Aug
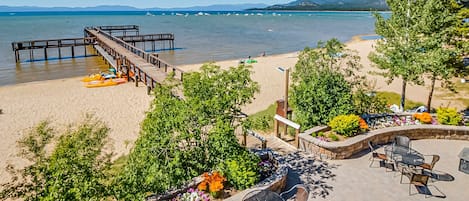
Lake living at it's finest with amazing amenities & minutes to Heavenly
South Lake Tahoe
Lake living at it's finest with amazing amenities & minutes to Heavenly
South Lake Tahoe
- Pool
- Spa pool
- Kitchen
- Washing machine
9.0 out of 10, Wonderful, 4 reviews
9.0
Wonderful
4 reviews

Cattlemans Lodge -6BR/3BA, Spa, Pool Table
Montgomery Estates
Cattlemans Lodge -6BR/3BA, Spa, Pool Table
Montgomery Estates
- Spa pool
- Kitchen
- Washing machine
- Dryer
8.0 out of 10, Very good, 19 reviews
8.0
Very good
19 reviews

Mahogany by AvantStay | Snowbird Cabin w/ Full Chamberlands Access!
Chamberlands
Mahogany by AvantStay | Snowbird Cabin w/ Full Chamberlands Access!
Chamberlands
- Pool
- Kitchen
- Washing machine
- Dryer
8.0 out of 10, Very good, 9 reviews
8.0
Very good
9 reviews

2 Blocks to Lake Tahoe! Group Gem w/ Hot Tub
Incline Village
2 Blocks to Lake Tahoe! Group Gem w/ Hot Tub
Incline Village
- Spa pool
- Kitchen
- Washing machine
- Dryer
10.0 out of 10, Exceptional, 41 reviews
10
Exceptional
41 reviews

AC, Batman Arcade, Shuffleboard, 1GB Wifi, Walk to Heavenly/ Lake – Tahoe Woods Retreat
South Lake Tahoe
AC, Batman Arcade, Shuffleboard, 1GB Wifi, Walk to Heavenly/ Lake – Tahoe Woods Retreat
South Lake Tahoe
- Kitchen
- Washing machine
- Dryer
- Air-conditioning
9.4 out of 10, Exceptional, 38 reviews
9.4
Exceptional
38 reviews

AWESOME VIEWS 180 degrees of Lake Sleeps 8, 20% off list price on Aug 18, 19, 20
Brockway
AWESOME VIEWS 180 degrees of Lake Sleeps 8, 20% off list price on Aug 18, 19, 20
Brockway
- Kitchen
- Washing machine
- Dryer
- Pet-friendly
9.8 out of 10, Exceptional, 288 reviews
9.8
Exceptional
288 reviews
Policies
Check-in
Check-in time starts at 4:00 PM
Minimum check-in age - 21
Check-out
Check-out before 11:00 AM
Special check-in instructions
An adult aged 18 or older must assume all liability for the booking
You will receive an email from the host with check-in and check-out instructions
Information provided by the property may be translated using automated translation tools
Rules
No. of Cars: 6
Pets
Pets are allowed
Service animals are welcome, and are exempt from fees
Welcoming dogs only
1 total (up to 9 kg per pet)
Restrictions apply; for more information contact the property on the number on the booking confirmation
Children and extra beds
Children are welcome
Events
No events allowed
Smoking
Smoking is not permitted
Important information
You need to know
Extra-person charges may apply and vary depending on property policy
Government-issued photo identification and a credit card, debit card or cash deposit may be required at check-in for incidental charges
Special requests are subject to availability upon check-in and may incur additional charges; special requests cannot be guaranteed
On-site parties or group events are strictly prohibited
Host has indicated that there is a carbon monoxide detector on the property
Host has indicated that there is a smoke detector on the property
Safety features at this property include a fire extinguisher and a deadlock
This property has outdoor spaces, such as balconies, patios and terraces, which may not be suitable for children; if you have any concerns, we recommend contacting the property prior to your arrival to confirm that they can accommodate you in a suitable room
This property is managed through our partner, Vrbo. You will receive an email from Vrbo with a link to a Vrbo account, where you can change or cancel your reservation
We should mention
A car is required for transport to and from this property
About the area
Black Bart, a neighbourhood in South Lake Tahoe, is home to this cabin. Heavenly Ski Resort and Heavenly Gondola are worth checking out if an activity is on the agenda, while those wishing to experience the area's natural beauty can explore Lakeside Beach and Emerald Bay State Park. Travelling with kids? Consider Lake Tahoe Balloons and Heavenly Village Ice Rink. Enjoy the area's slopes with snowboarding and skiing, and don't miss out on the sledging. Visit our South Lake Tahoe travel guide
View more Cabin rentals in South Lake Tahoe
South Lake Tahoe, CA
What's nearby
 Bijou Community Park4 min drive - 2.9 km
 Heavenly Gondola9 min drive - 7.6 km
- Heavenly Valley Creek2 min drive - 1.5 km
- Tahoe Mountain Wedding Chapel4 min drive - 2.5 km
- Tahoe Trout Farm5 min drive - 2.5 km
Getting around
- Lake Tahoe, CA (TVL)9 min drive
Restaurants
- Three Pines Coffee Co.4 min drive
- McDonald's6 min drive
- Armstrong Complex3 min drive
- Taco Bell5 min drive
- Starbucks5 min drive
Frequently asked questions
Is 7 Bedroom Tahoe Cabin, Pool Table, game room, minutes from Heavenly and Casinos pet-friendly?
Yes, this property allows dogs (limit 1 total) with a maximum weight of up to 9 kg per pet. Some restrictions may apply, so please contact the property for more details.
How much is parking at 7 Bedroom Tahoe Cabin, Pool Table, game room, minutes from Heavenly and Casinos?
On-site parking is available at the property.
What time is check-in at 7 Bedroom Tahoe Cabin, Pool Table, game room, minutes from Heavenly and Casinos?
Check-in begins at 4:00 PM.
What time is check-out at 7 Bedroom Tahoe Cabin, Pool Table, game room, minutes from Heavenly and Casinos?
Checkout is at 11:00 AM.
Where is 7 Bedroom Tahoe Cabin, Pool Table, game room, minutes from Heavenly and Casinos located?
This family-friendly South Lake Tahoe cabin is located in Black Bart, within 1 mi (2 km) of Heavenly Valley Creek, Bijou Community Park and Tahoe Mountain Wedding Chapel. Heavenly Ski Resort is 2.9 mi (4.6 km) away.
Have a question?
BetaBetaGet instant answers with AI powered search of property information and reviews.