
Entire home
Seattle Mid-century Reteat
Photo gallery for Seattle Mid-century Reteat
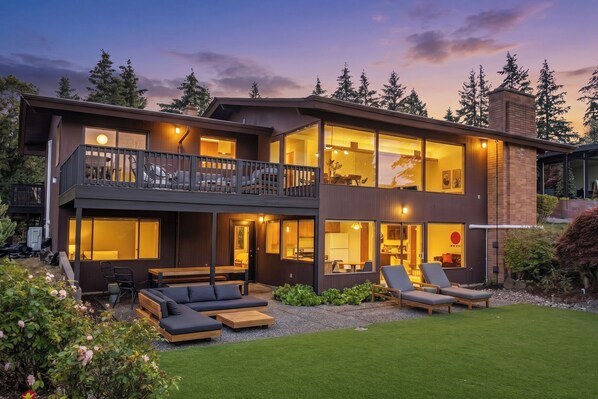
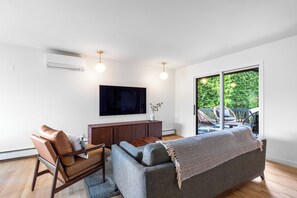
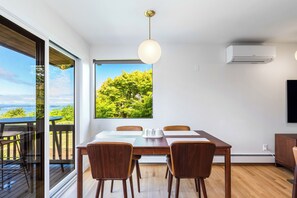
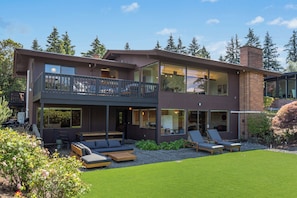
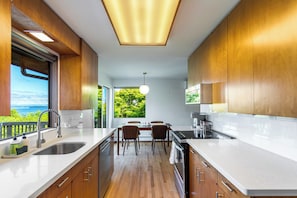
Seattle Mid-century Reteat provides laundry facilities and more.
Reviews
1010 out of 10
Exceptional
Entire home
5 bedrooms3 bathrooms
Popular amenities
- Kitchen
- Washing machine
- Dryer
- Air-conditioning
Add dates for prices
About this property
Seattle Mid-century Reteat
- Welcome to Burien Midcentury, a spacious retreat just south of Seattle. This 5-bedroom, 3-bathroom home comfortably sleeps up to 12 guests and features two full kitchens, and multiple living areas. Enjoy a backyard with outdoor dining, Smart TVs, air conditioning, and family-friendly amenities including a Pack 'n Play and high chair. Perfect for family gatherings, group trips, and extended stays.
Welcome to Seattle Midcentury Retreat, a spacious retreat designed for families, friends, and group getaways. Perched above Puget Sound, the home offers sweeping views of the water, the Olympic Mountains, and stunning Pacific Northwest sunsets.
What You'll Love
• Panoramic views of Puget Sound, the Olympic Mountains, and breathtaking sunsets
• Sleeps up to 12 guests across 5 bedrooms and 3 bathrooms
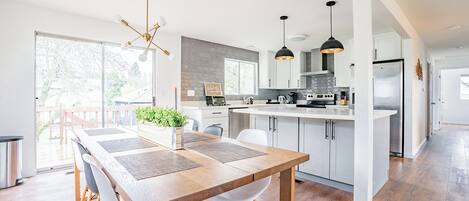
• Two full kitchens and multiple dining areas, ideal for large groups and extended stays
• Two separate living rooms and two TV areas, giving everyone room to spread out
• Vaulted ceilings and classic mid-century architecture
• Two wood-burning fireplaces
• Multiple view decks, patio spaces, and outdoor dining areas
• Large backyard with grassy lawn and garden space
• Air conditioning and heating throughout the home
• Family-friendly amenities including a Pack 'n Play, high chair, and board games
• Driveway parking for 4+ vehicles
Main Floor Living
The main level serves as the heart of the home, featuring a spacious living room with vaulted ceilings, large windows, and a wood-burning fireplace that frames the home's stunning water and mountain views.
You'll also find:
• A fully equipped kitchen with a walk-in pantry
• Formal dining room for group meals and gatherings
• Casual dining area for everyday meals and morning coffee
• Dedicated TV room separate from the main living room
• Access to multiple decks overlooking the yard and surrounding scenery
Lower-Level Living
The lower level functions almost like a private guest suite, making it perfect for multi-generational families, couples traveling together, or guests who appreciate extra privacy.
This level includes:
• A second fully equipped kitchen
• Casual dining area
• Comfortable living room with a wood-burning fireplace
• Separate TV viewing area
• Direct access to the patio and backyard
Sleeping Arrangements
Primary Suite (Main Floor)
• Queen bed
• Private ensuite bathroom
Bedroom 2 (Main Floor)
• Two twin beds
• Convenient access to the hall bathroom
Bedroom 3 (Main Floor)
• Queen bed
• Located near the main floor bathrooms
Bedroom 4 (Lower Level)
• Queen bed
• Easy access to the lower-level bathroom
Bedroom 5 (Lower Level)
• King bed
• Double sofa bed
• Ideal for families, children, or additional guests
Bathrooms
• Primary ensuite bathroom with tub/shower combination
• Second full bathroom on the main floor with tub/shower combination
• Lower-level bathroom with shower, toilet, and sink
Outdoor Space
• Multiple decks with panoramic views
• Backyard with lawn and garden space
• Outdoor dining area
• Outdoor seating for relaxing and enjoying the sunset
Whether you're planning a family reunion, wedding weekend, holiday gathering, or an extended stay near Seattle, Seattle Midcentury Retreat offers exceptional space, flexible living arrangements, and unforgettable Puget Sound views.
Guests will have access to the entire home, including all bedrooms, bathrooms, living areas, kitchens, backyard, and outdoor spaces. The only area that is not available to guests is the garage, which will remain locked, and the wood burning fireplaces are not allowed for guest use.
There is ample driveway parking available, with space for at least four vehicles. No parking permits or vehicle registration are required.
• The garage is not available for guest use.
• Wood-burning fireplaces on both levels of the home are not for guest use. Decorations only.
• Driveway parking is available for at least four vehicles. No permits or registration are required.
• This is a multi-level home. However, three bedrooms, two bathrooms, and the main living spaces are located on the main floor, making it a great option for guests who prefer to avoid stairs.
• An entry ramp provides easier access to the main floor, though the home is not fully wheelchair accessible.
• The home features two kitchens and two separate living areas, making it ideal for larger groups, extended families, and multi-generational gatherings.
Property amenities
Internet
- Available in the house: Internet access
Bedrooms
- 5 bedrooms
- Bedsheets provided
Bathroom
- 3 bathrooms
- Bidet
- Hair dryer
- Shower
- Soap
- Toilet paper
- Towels provided
Laundry
- Laundry facilities
- Washing machine
Comfort
- Air conditioning
- Heating
Pets
- No pets allowed
Suitability/Accessibility
- Smoke-free property
Services and conveniences
- Iron/ironing board
Safety features
- Carbon monoxide detector (host has indicated there is a carbon monoxide detector on the property)
- Smoke detector (host has indicated there is a smoke detector on the property)
Similar properties

Serenity Shores in Kenmore
Kenmore
Serenity Shores in Kenmore
Kenmore
- Kitchen
- Washing machine
- Dryer
- Parking included
2.0 out of 10, 1 review
2.0
1 review

Modern 5BR Burien Retreat • Close to SEA Airport • Sleeps Large Groups
Highline
Modern 5BR Burien Retreat • Close to SEA Airport • Sleeps Large Groups
Highline
- Kitchen
- Washing machine
- Dryer
- Free Wi-Fi
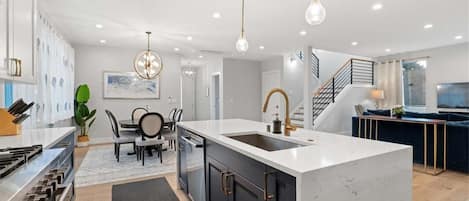
New House with Chef's Kitchen and Spa-like Suite
Greenwood
New House with Chef's Kitchen and Spa-like Suite
Greenwood
- Kitchen
- Washing machine
- Dryer
- Air-conditioning
9.6 out of 10, Exceptional, 23 reviews
9.6
Exceptional
23 reviews

Upgraded Home with 5BR/4Bath/4 FREE gated parking/EV Charger
University District
Upgraded Home with 5BR/4Bath/4 FREE gated parking/EV Charger
University District
- Kitchen
- Washing machine
- Dryer
- Free Wi-Fi
9.4 out of 10, Exceptional, 18 reviews
9.4
Exceptional
18 reviews

Super Privacy Lakeshore Forest Home with Whole House Air Conditioners
Northgate
Super Privacy Lakeshore Forest Home with Whole House Air Conditioners
Northgate
- Kitchen
- Washing machine
- Dryer
- Free Wi-Fi
5.6 out of 10, 5 reviews
5.6
5 reviews
The price is AU$610
AU$610
includes taxes & fees
23 Oct - 24 Oct
South Beacon Hill 6BR Farmhouse — 4 Parking Spots, Sleeps 12, Private Yard
South Seattle
South Beacon Hill 6BR Farmhouse — 4 Parking Spots, Sleeps 12, Private Yard
South Seattle
- Pet-friendly
- Free Wi-Fi
- Air-conditioning
- Parking available
9.0 out of 10, Wonderful, 2 reviews
9.0
Wonderful
2 reviews

North Capitol Hill Craftsman — Steps from Volunteer Park, Game Room, Sleeps 16
Capitol Hill
North Capitol Hill Craftsman — Steps from Volunteer Park, Game Room, Sleeps 16
Capitol Hill
- Kitchen
- Washing machine
- Dryer
- Free Wi-Fi
9.6 out of 10, Exceptional, 15 reviews
9.6
Exceptional
15 reviews
The price is AU$1,635
AU$1,635
includes taxes & fees
15 Nov - 16 Nov

Luxe Modern Home with Air Conditioning - Perfect for Families & Groups
North Beacon Hill
Luxe Modern Home with Air Conditioning - Perfect for Families & Groups
North Beacon Hill
- Kitchen
- Washing machine
- Dryer
- Pet-friendly
9.4 out of 10, Exceptional, 9 reviews
9.4
Exceptional
9 reviews

Panoramic Views! Hilltop Haven in Seattle
Delridge
Panoramic Views! Hilltop Haven in Seattle
Delridge
- Kitchen
- Washing machine
- Dryer
- Outdoor space

Modern & Spacious 5B3.5B House Near Airport & Downtown
Highline
Modern & Spacious 5B3.5B House Near Airport & Downtown
Highline
- Kitchen
- Washing machine
- Dryer
- Free Wi-Fi
6.0 out of 10, 1 review
6.0
1 review
The price is AU$765
AU$765
includes taxes & fees
27 Oct - 28 Oct
Policies
Check-in
Check-in time starts at 4:00 PM
Minimum check-in age - 18
Check-out
Check-out before 11:00 AM
Special check-in instructions
You will receive an email from the host with check-in and check-out instructions
Information provided by the property may be translated using automated translation tools
Pets
Pets not allowed
Children and extra beds
Children are welcome
Events
No events allowed
Smoking
Smoking is not permitted
Important information
You need to know
Extra-person charges may apply and vary depending on property policy
Government-issued photo identification and a credit card, debit card or cash deposit may be required at check-in for incidental charges
Special requests are subject to availability upon check-in and may incur additional charges; special requests cannot be guaranteed
On-site parties or group events are strictly prohibited
Host has indicated that there is a carbon monoxide detector on the property
Host has indicated that there is a smoke detector on the property
This property is managed through our partner, Vrbo. You will receive an email from Vrbo with a link to a Vrbo account, where you can change or cancel your reservation
About the area
Seattle is home to this holiday home. Pike Place Market and Westfield Southcenter Mall are worth checking out if shopping is on the agenda, while those wishing to experience the area's natural beauty can explore Alki Beach and Lake Union. Looking to enjoy an event or a game? See what's going on at T-Mobile Park, or consider Seattle Center for a night out. Visit our Seattle travel guide
View more Holiday homes in SeattleBurien, WA
What's nearby
 Seahurst Park11 min drive - 4.3 km
 Lumen Field28 min drive - 20.7 km
 Seattle Waterfront29 min drive - 21.7 km
 Pike Place Market29 min drive - 22.7 km
- St. Bernadette Church18 min walk - 1.5 km
Getting around
- Tukwila International Boulevard Station8 min drive
- Tukwila Station12 min drive
- Seattle-Tacoma International Airport (SEA)17 min drive
Restaurants
- Bigfoot Java14 min walk
- Taco Bell5 min drive
- Salmon Creek Cafe4 min drive
- McDonald's4 min drive
- Dairy Queen4 min drive
Frequently asked questions
Is Seattle Mid-century Reteat pet-friendly?
No, pets are not allowed at this property.
What time is check-in at Seattle Mid-century Reteat?
Check-in begins at 4:00 PM.
What time is check-out at Seattle Mid-century Reteat?
Checkout is at 11:00 AM.
Where is Seattle Mid-century Reteat located?
Situated in Seattle, this holiday home is within 9 miles (15 km) of Lincoln Park, T-Mobile Park and Museum of Flight. Westfield Southcenter Mall and Bowlero South Seatlle are also within 9 miles (15 km).
Have a question?
BetaBetaGet instant answers with AI powered search of property information and reviews.
Reviews
10