Entire home

Sage Cottage, Blockley - sleeps 6 guests in 3 bedrooms

Photo gallery for Sage Cottage, Blockley - sleeps 6 guests in 3 bedrooms

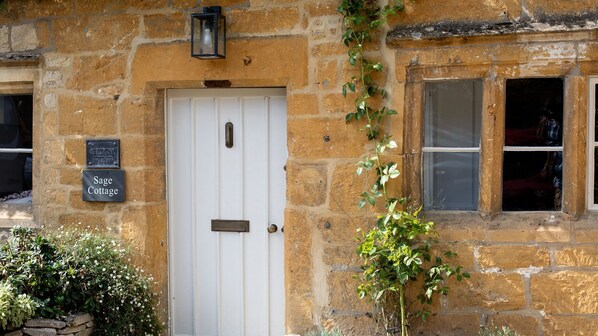
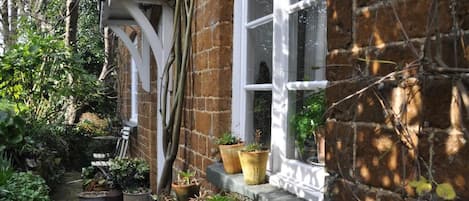
A stone building with a white door, a sign reading "Sage Cottage," and a small window to the right. - Sage Cottage, Blockley - sleeps 6 guests in 3 bedrooms (Blockley)
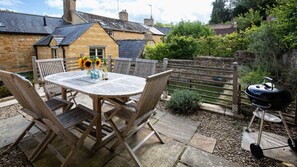
A stone house with a tiled patio, a round wooden table with chairs, and a barbecue grill. - Sage Cottage, Blockley - sleeps 6 guests in 3 bedrooms (Blockley)
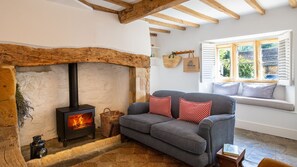
A cozy living room with a stone fireplace, a grey sofa, and a window with white shutters. - Sage Cottage, Blockley - sleeps 6 guests in 3 bedrooms (Blockley)
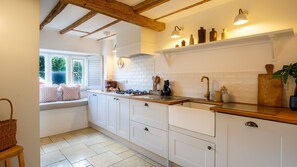
A kitchen with white cabinets, a wooden countertop, a window with blinds, and a hanging light fixture. - Sage Cottage, Blockley - sleeps 6 guests in 3 bedrooms (Blockley)
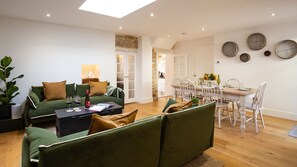
A modern living room with a green sofa, a dining area with a wooden table and white chairs, and a kitchen visible through an open door. - Sage Cottage, Blockley - sleeps 6 guests in 3 bedrooms (Blockley)
In the heart of Blockley village, Sage Cottage is a charming three-story home offering an open-plan sitting and dining area with a skylight, perfect for evenings spent sharing meals and drinks on the terraced patio. Upstairs, two bedrooms boast tranquil colour schemes and wooden furniture while the master bedroom on the second floor features a super-king-size bed with an en-suite shower room. A wood burner in an inglenook fireplace warms up snug moments by day or night.

Reviews

10 out of 10
Exceptional

Entire home

3 bedrooms3 bathroomsSleeps 6147 sq m

Popular amenities

  • Kitchen
  • Washing machine
  • Pet-friendly
  • Free Wi-Fi
  • Outdoor space
  • Parking available

Add dates for prices

About this property

Sage Cottage, Blockley - sleeps 6 guests in 3 bedrooms

  • Sage Cottage is a true Cotswold home in a village setting which has a wonderful sense of community. Set on the quiet High Street you arrive through the muddling streets of Blockley. One of a row of similar properties, Sage Cottage covers three floors with a raised garden behind.

    The ground floor has a wonderful kitchen which is waiting to be filled with the delicious smells of baking and cooking while children spend time together in the living room. An open-plan sitting and dining area with a skylight is where you'll spend your evenings with meals extending into drinks on the terraced patio outside. Coming back from walks and visits to nearby landmarks the snug has a wood burner in an inglenook fireplace and is a room which fills you with comfort. Up on the first floor are two bedrooms, one with an en-suite, and a showstopping bathroom with a large rolltop clawfoot bath. Each bedroom has been thoughtfully decorated with wooden furniture and a tranquil colour scheme in keeping with the cottage's name. The master bedroom on the second floor takes you away from the rest of the cottage with a super-king-size bed which you'll adore. With an en-suite shower room you will spend more time than you'd expect up here reading, relaxing, and watching the village through the window.

    Outside, the terraced garden is perfect for eating meals outside, or just listening to the birds. From the front door there are numerous walks you can enjoy in the nearby vicinity of Blockley or further to Broad Campden and Chipping Campden. A short drive brings you to Regency Cheltenham Spa, Stow-on-the-Wold, Chipping Norton or further north to Stratford-upon-Avon.

    Ground Floor

    Kitchen:
    This delightful kitchen has fresh white units, stone tiled floors and wooden worktops and beams giving the traditional cottage style a contemporary edge. Preparing meals you will feel at home in this well-laid-out kitchen with an oven, hob, Belfast sink and enough worktop space. Displayed artwork by local artists shows the nearby woods for a glimpse of the walks you can enjoy.

    Living/Dining Room:
    Two steps up from the kitchen is the open-plan living/dining room with a comfortable sitting area and six-seater dining table. A skylight above the sitting area makes this space light and airy where your group can watch TV after enjoying your homecooked meals. Sections of exposed stone wall contrast with the relaxed decor showing the cottage's past. Patio doors take you out to the raised garden.

    Utility/Cloakroom:
    From beside the dining area is a utility where you'll find the washing machine and an additional fridge with a small freezer space. At the end of this room is a cloakroom with a WC and sink.

    Snug:

    Two steps down from the living room is the cosy snug with a wood burner in a large inglenook fireplace. This room is more traditional with the wooden exposed beams a real feature above the flagstone floor. Enjoy an evening glass of wine, catch up with some work at the desk or just curl up in front of the fire. The mullioned window looks out over the quiet village high street.

    First Floor

    Bedroom One:
    The first bedroom is perfect for children with twin beds and a relaxing sage colour scheme. There is a decorative fireplace and a window seat where you can gaze at the village scene between the shutters and try to spot the sheep in the adjacent field.

    Bedroom Two:
    Up a couple of steps is the second bedroom with a king-size bed sitting under a high ceiling and wooden beams. Overlooking the garden this is a peaceful room with the added convenience of an en-suite.

    En-Suite Shower Room:
    A surprising feature in this room is the open stonework behind the mirror which gives this room character. There is a shower, WC and sink so you have your own private space to get ready in the morning.

    Bathroom:
    The main bathroom is a spacious spa-style retreat with a luxurious rolltop clawfoot bath. You will find yourself spending hours here in this tranquil setting. Alongside the bath there is also a shower, WC and sink.Second Floor

    Bedroom Three:
    This master bedroom up under the eaves will be fought over with its super-king-size bed. The whitewashed wooden floor, panelled cupboard and blue and green soft furnishings give this room a breezy seaside feel. The window looks out over the high street and neighbouring cottages to the hill and fields beyond. This is such a relaxing room you will struggle to get up in the morning.

    En-Suite Shower Room:
    The final en-suite is a spacious shower room with a sink and WC. This modern room still keeps its cottage feel with open beams and wooden furniture.

    Outside

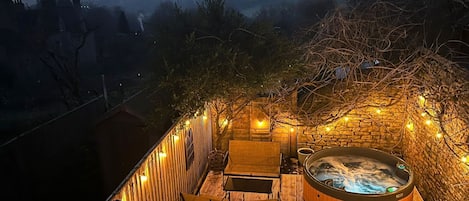
    The dining area doors take you out to the raised garden. The lower terrace has central steps up to a lawned area and then up again to a patio where you'll find the outdoor dining table. This sun trap is a fantastic place for dining al-fresco and soaking in the country air. To the front of the cottage is parking for one car.

Property amenities

Internet

  • Available in the cottage: Free WiFi

Parking and transport

  • Parking on site

Kitchen

  • Coffee/tea maker
  • Cookware, dishware, and utensils
  • Dishwasher
  • Hob
  • Microwave
  • Oven
  • Refrigerator
  • Toaster

Dining

  • Dining table

Bedrooms

  • 3 bedrooms
  • Bedsheets provided

Bathroom

  • 3 bathrooms
  • Bathtub
  • Hair dryer
  • Shower
  • Towels provided

Living spaces

  • Dining table
  • Fireplace
  • Living room
  • Wood stove

Entertainment

  • Games
  • Stereo
  • TV

Outdoor areas

  • Barbecue grill
  • Garden
  • Patio

Laundry

  • Laundry facilities
  • Washing machine

Work spaces

  • Office

Comfort

  • Heating

Pets

  • Pet friendly

Suitability/Accessibility

  • Smoke-free property

Services and conveniences

  • Iron/ironing board

Location highlights

  • In a rural location
  • In a village

Safety features

  • Carbon monoxide detector (host has indicated there is a carbon monoxide detector on the property)
  • Smoke detector (host has indicated there is a smoke detector on the property)
  • First aid kit
  • Fire extinguisher

General

  • Garden
  • Unit size: 1,582 square feet

Similar properties

Policies

Check-in

Check-in time starts at 4:00 PM
Minimum check-in age - 18

Check-out

Check-out before 10:00 AM

Special check-in instructions

You will receive an email from the host with check-in and check-out instructions
Information provided by the property may be translated using automated translation tools

Pets

Pets are allowed
Service animals are welcome, and are exempt from fees

Children and extra beds

Children are welcome

Events

No events allowed

Smoking

Smoking is not permitted

Important information

You need to know

Extra-person charges may apply and vary depending on property policy
Government-issued photo identification and a credit card, debit card or cash deposit may be required at check-in for incidental charges
Special requests are subject to availability upon check-in and may incur additional charges; special requests cannot be guaranteed
On-site parties or group events are strictly prohibited
Host has indicated that there is a carbon monoxide detector on the property
Host has indicated that there is a smoke detector on the property
Safety features at this property include a fire extinguisher and a first aid kit
This property is managed through our partner, Vrbo. You will receive an email from Vrbo with a link to a Vrbo account, where you can change or cancel your reservation

About the area

Located in Moreton-in-Marsh, this cottage is in a rural area. Sezincote House & Garden and Silk Mill are local landmarks, and some of the area's attractions include Batsford Arboretum and Bourton House Garden. Travelling with kids? Consider Cotswold Falconry Centre, or check out an event or a game at Shakespeare County Raceway. Visit our Moreton-in-Marsh travel guide
View more Cottages in Moreton-in-Marsh
Map
Blockley, Gloucestershire

What's nearby

  • A red bridge over a pond surrounded by lush greenery and rocks.
    Batsford Arboretum
    4 min drive - 2.4 km
  • A historic stone building with blooming trees, a large tree in a park, topiary art, a hedge archway, a neatly trimmed hedge path, and a garden with tulips.
    Hidcote Manor Garden
    19 min drive - 13.0 km
  • Mill Dene Garden
    4 min walk - 0.4 km
  • Church of St. Peter and St. Paul
    6 min walk - 0.5 km
  • Cotswold Way
    7 min drive - 6.5 km

Getting around

  • Moreton-In-Marsh Station
    13 min drive
  • Oxford (OXF)
    49 min drive

Restaurants

  • The Great Western Arms
    9 min walk
  • Snowshill Manor Tearoom
    16 min drive
  • Snowshill Arms
    15 min drive
  • The Volunteer Inn
    8 min drive
  • The Ebrington Arms
    10 min drive

Frequently asked questions

Is Sage Cottage, Blockley - sleeps 6 guests in 3 bedrooms pet-friendly?

Yes, pets are allowed at this property.

How much is parking at Sage Cottage, Blockley - sleeps 6 guests in 3 bedrooms?

On-site parking is available at the property.

What time is check-in at Sage Cottage, Blockley - sleeps 6 guests in 3 bedrooms?

Check-in begins at 4:00 PM.

What time is check-out at Sage Cottage, Blockley - sleeps 6 guests in 3 bedrooms?

Checkout is at 10:00 AM.

Where is Sage Cottage, Blockley - sleeps 6 guests in 3 bedrooms located?

This family-friendly Moreton-in-Marsh cottage is located in a rural location, within 2 mi (3 km) of Church of St. Peter and St. Paul, Batsford Arboretum and Bourton House Garden. Cotswold Falconry Centre is 3.1 mi (5 km) away.

Have a question?

AI iconBeta

Get instant answers with AI powered search of property information and reviews.

Sage Cottage, Blockley - sleeps 6 guests in 3 bedrooms Reviews

Reviews

Exceptional

All reviews shown are from real guest experiences. Only travellers who have booked a stay with us can submit a review. We verify reviews according to our guidelines and publish all reviews, positive or negative.
More informationOpens in a new window
Rating 10 - Excellent. 33 out of 35 reviews
Rating 8 - Good. 2 out of 35 reviews
Rating 6 - Okay. 0 out of 35 reviews
Rating 4 - Poor. 0 out of 35 reviews
Rating 2 - Terrible. 0 out of 35 reviews

10

Cleanliness

10

Location

Reviews