
Entire home
VR Game Room | Sleeps/Dines 24 | Hot Tub & Sauna
Photo gallery for VR Game Room | Sleeps/Dines 24 | Hot Tub & Sauna
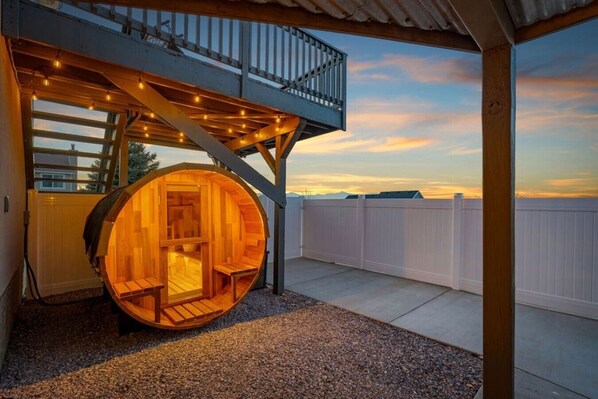
A firepit, a garden and laundry facilities are just a few of the amenities provided at VR Game Room | Sleeps/Dines 24 | Hot Tub & Sauna. For some rest and relaxation, visit the sauna. Guests can connect to free in-room WiFi.
Reviews
1010 out of 10
Exceptional
Entire home
4 bathrooms
Popular amenities
- Kitchen
- Washing machine
- Dryer
- Pet-friendly
- Free Wi-Fi
- Air-conditioning
Add dates for prices
About this property
VR Game Room | Sleeps/Dines 24 | Hot Tub & Sauna
- Finding a home that works for large groups is rare, and this one was intentionally designed for it. Whether you’re hosting a family reunion, multi-family vacation, work retreat, or group getaway, this spacious property makes it easy to sleep together, eat together, play together, and relax together—all in the same space. Sleeps 24+ with room for everyone to gather and dine together, three fully equipped kitchens, and exceptional entertainment and relaxation amenities for large groups.
As hosts that come from big families, we thoughtfully designed this home with one goal in mind: creating the perfect space for people to gather. Built for hosting large groups, this spacious retreat blends comfort, functionality, entertainment, and an unbeatable location—close to world-class skiing, outdoor adventure, and everything Salt Lake has to offer.
What you’ll love:
✔ 8-person hot tub + steam sauna
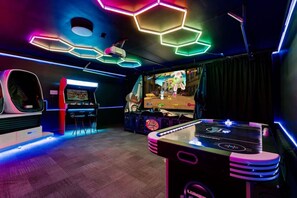
✔ Epic game room: VR roller-coaster simulator, arcade games, and air hockey
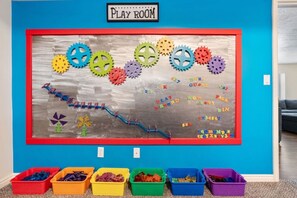
✔ Magnet wall + draw-wall screen for kids and creatives
✔ MASSIVE dining table seating up to 24 guests
✔ 8 bedrooms | 16 beds | 4 bathrooms | Endless hot water
✔ 85” smart TV with oversized 12-piece modular sectional
✔ 3 fully stocked kitchens — built for big meals
✔ BBQ grill
✔ 3 decks with stunning mountain & Salt Lake Valley views
✔ Patio furniture + fire table
✔ Park + playground (slides & swings) 2 blocks away (~3-min walk)
✔ Ample parking (street parking + 6 off-street spots)
✔ 30–45 min to Snowbird, Alta, Solitude & Brighton Ski Resorts, SLC international airport, and downtown SLC
📍 LOCATION 📍
Perfectly located for both outdoor adventure and easy access to the city, this home puts you close to Utah’s best skiing, hiking, golf, and family-friendly attractions—while still offering peaceful mountain and valley views.
Location highlights:
✔ 30–45 minutes to Snowbird, Alta, Solitude & Brighton Ski Resorts
✔ 30–45 minutes to SLC Airport & downtown
✔ 5 min to Draper LDS Temple
✔ 2–7 min to nearby trailheads (Spring Hollow, Oak Hollow, Potato Hill, Coyote Hollow & more)
✔ 5 min to South Mountain Golf Course
✔ Park & playground with large grassy area, slides & swings 2 blocks away (~3-minute walk)
✔ Under 10 min to Point of the Mountain (and hang-gliding flight park)
🍽️ 3 KITCHENS + DINING FOR 24 🍽️
Designed specifically for large groups, shared meals, and celebrations, this home makes cooking and dining together oh-so-easy!
Three Fully Stocked Kitchens
✔ 3 kitchens with 4 ovens total
✔ Double dishwashers in Kitchen 1
✔ Complete cookware & prep essentials
Dining & Entertaining
✔ 18.5-ft dining table seating up to 24 guests
✔ 4 large catering dishes (9-quarts each!)
✔ 6 porcelain serving platters
✔ 6 large (135-oz) acrylic serving bowls
✔ 4 one-gallon glass water pitchers
Cooking Equipment
✔ 20-qt stock pot
✔ 72-oz Ninja blender
✔ Large tilt-n-drain electric griddle (fits up to 12 slices of French toast)
✔ 3 slow cookers (two 7-qt, one 10-qt)
✔ 6 commercial-size stainless steel baking sheets
✔ 4 baking dishes (9×13)
✔ 6-slice toaster
Prep Tools & Essentials
✔ Mixing bowls (1 massive 20-qt + 7 assorted sizes)
✔ Knives & cutting boards
✔ Pots & pans
✔ Utensils, measuring cups & spoons
✔ Can opener, cheese grater, and more
Dishware
✔ Dinnerware, silverware & chopsticks
✔ Cups & wine glasses
☕ Coffee & Hot Chocolate Bar
✔ K-Duo Essentials coffee maker (K-cups or grounds; single cup or full carafe)
✔ Electric kettle
✔ Mugs
✔ Coffee grounds & sugar
✔ K-pods (coffee, tea & hot chocolate)
✔ Hot chocolate & mini marshmallows
Pantry Basics
✔ Oil, salt, pepper & assorted seasonings
★ SLEEPING ARRANGEMENTS ★
With 8 thoughtfully designed bedrooms, everyone has a comfortable, private place to unwind. Each bedroom is outfitted with soft cotton linens, two pillow options for every room (down-alternative for a softer feel and memory-foam for firmer support), blackout curtains or blinds, nightstands, and closets for clothing storage.
Bedroom 1 (Upstairs)
✔ King bed
✔ En-suite bathroom
✔ Portable crib
✔ Nightstands, blackout curtains, closet storage
✔ Private access to deck 1
Bedroom 2 (Upstairs)
✔ King bed
✔ Nightstands, lamps
✔ Blackout curtains
✔ Closet for clothing storage
Bedroom 3 (Upstairs)
✔ King bed
✔ Nightstands, lamps
✔ Blackout curtains
✔ Closet for clothing storage
Bedroom 4 (Basement)
✔ Queen bed
✔ Blinds
✔ Nightstands, lamps
✔ Closet for clothing storage
Bedroom 5 (Basement)
✔ King bed
✔ Nightstands + floor lamp
✔ Blackout curtains
✔ Mirrors above nightstands with stools for two getting-ready stations
✔ Closet for clothing storage
Bedroom 6 (Basement – Bunk Room)
✔ 3 sets of bunk beds (6 twin beds)
✔ Nightstands, 2 lamps
✔ Closet for clothing storage
✔ 8-ft magnet wall with magnetic tiles, letters, numbers, marble run, and gears
Bedroom 7 (Basement)
✔ 2 sets of Twin XL over Queen bunks
✔ Closet for clothing storage
✔ 5.5-ft draw wall screen
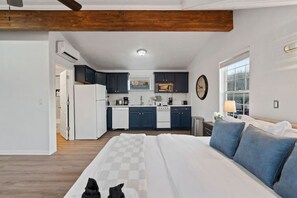
Bedroom 8 – Private Guest Suite (Above Garage/Game Room)
✔ Studio-style suite
✔ En-suite bathroom
✔ Portable crib
✔ Ideal for guests who want extra privacy or separation from the main house
🎮 GAME ROOM 🎮
The game room is a guest favorite, packed with unforgettable experiences for kids, teens, and adults—no matter the season!
✔ VR roller-coaster simulator with 100 rides & games
✔ 4-player arcade cabinet with 3,000+ games
✔ Rabbids Hollywood 4-player light-gun arcade
✔ Air hockey table
✔ Epic LED accent lighting throughout
⚠️ Game Room Disclaimers
• VR Simulator Notice:
The VR roller-coaster simulator uses flashing lights, motion effects, and immersive visuals. Guests with a history of seizures, motion sensitivity, or light sensitivity should use caution and consult a medical professional before use. Adult supervision is required for children.
• 4-Player Arcade Cabinet:
While the arcade cabinet includes 3,000+ games, the majority are designed for 1–2 players. A selection of games does support 3–4 players.
🌄 Decks, Hot Tub, Sauna & Outdoor Living
Relax, unwind, and take in the views from three separate decks—each offering a unique way to enjoy the outdoors year-round.
✔ 3 decks with stunning mountain & Salt Lake Valley views
✔ 8-person hot tub
✔ Steam sauna
✔ Outdoor patio sectional + fire table
✔ 2-person hanging egg chair for soaking in the views
✔ Perfect for morning coffee, sunset lounging, or post-ski relaxation
🛋️ Living Rooms (Upstairs & Downstairs)
Whether you’re gathering for movie night or spreading out into smaller groups, the home offers multiple comfortable living spaces.
Living room features:
✔ Two living rooms (upstairs & downstairs)
✔ 85” smart TV
✔ Oversized 12-piece modular sectional
✔ Ideal for movies, sports, or relaxing together
🎨 Magnet Wall & Draw Wall
Thoughtfully designed for families, these interactive features give kids a creative outlet while adults relax nearby.
Creative spaces include:
✔ Magnet wall for open-ended play
✔ Draw-wall screen for art, games, and creativity
✔ A favorite with younger guests and families
🚿 BATHROOMS 🚿
With four full bathrooms spread throughout the home and a tankless gas water heater providing continuous hot water, getting ready is comfortable and stress-free—even for large groups.
Bathroom Details:
✔ 4 full bathrooms, thoughtfully located
✔ Endless hot water from a tankless gas water heater
✔ All bathrooms stocked with essentials: shampoo, conditioner, body wash, hand soap, hair dryers, towels, and washcloths
Bathroom Breakdown:
✔ Bathroom 1 (Primary Ensuite – Bedroom 1): Double vanity, soaking tub, walk-in shower, private toilet room, and walk-in closet
✔ Bathroom 2 (Upstairs – Between Bedrooms 2 & 3): Full bath with tub/shower combo
✔ Bathroom 3 (Basement – Near Bedrooms 4 & 5): Full bath with tub/shower combo and ample shelving for storage
✔ Bathroom 4 (Guest Suite Ensuite – Studio Above Garage): Private full bath with tub/shower combo
🚗 PARKING 🚗
A maximum of 8 vehicles may be parked at the property at any time, though please note that we have 6 designated off-street parking spots.
✅ Where You May Park
• Six (6) designated off-street parking spaces in the driveway (see parking diagram)
• Approved street parking, which is any area marked with an ORANGE line in the parking image
❌ Where Parking Is Not Allowed
Please do not park in any area marked with RED X’s or red lines in the image, including:
• In front of neighboring homes
• On the narrow street where the driveway access is located
• In front of the fire hydrant
• Anywhere that blocks driveways, access points, or emergency vehicles
❄️ Winter & City of Draper Street Parking Rules
The City of Draper prohibits street parking:
• November 1 through April 30
• Between 12:00 AM and 6:00 AM
• Anytime snow is present on the street, regardless of time
Guests are responsible for complying with all city parking regulations at all times.
🚨 Any violations, citations, or towing resulting from improper parking are the guest’s responsibility.
If you have any questions about parking before or during your stay, please reach out—we’re happy to help you plan ahead.
🧺 LAUNDRY 🧺
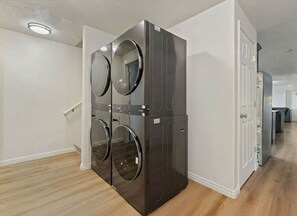
Laundry matters when traveling with a large group. To keep things easy and minimize time spent washing, the home includes three washer/dryer sets, so you can focus on enjoying your stay and time together.
✔ 3 LG stackable washer/dryer towers:
•Two washer/dryer sets in the basement laundry area (near Bedrooms 4–5)
•One private washer/dryer set in the guest suite above the garage/game room
✔ Laundry detergent provided
⭐️We Hope to Host You! ⭐️
If you’re looking for a place where everyone can gather, make memories, and enjoy time together—this is it. Whether you’re planning a family reunion, group getaway, or special celebration, this home was built to host it all with ease. We’d love to welcome you and help make your stay unforgettable.
Property amenities
Pool/Spa
- Sauna
Internet
- Available in the house: Free WiFi
Parking and transport
- Car not required
- Parking on site
Kitchen
- Coffee/tea maker
- Cookware, dishware, and utensils
- Dishwasher
- Hob
- Microwave
- Oven
- Refrigerator
- Toaster
Dining
- Dining table
Bedrooms
- Bedsheets provided
Bathroom
- 4 bathrooms
- Bathtub or shower
- Hair dryer
Living spaces
- Dining table
- Fireplace
Entertainment
- Smart TV
Outdoor areas
- Balcony
- Barbecue grill
- Firepit
- Garden
Laundry
- Laundry facilities
- Washing machine
Work spaces
- Desk
Comfort
- Air conditioning
- Heating
Pets
- Pet friendly
- 3 pets total
Suitability/Accessibility
- If you have requests for specific accessibility needs, please contact the property using the information on the reservation confirmation received after booking.
- 12 steps to reach entrance
- Handrails in stairways
- Smooth flooring in public areas
- Upper floors accessible by stairs only
- Well-lit path to entrance
- Smoke-free property
Services and conveniences
- Iron/ironing board
Safety features
- Carbon monoxide detector (host has indicated there is a carbon monoxide detector on the property)
- Smoke detector (host has indicated there is a smoke detector on the property)
- Fire extinguisher
General
- Garden
Similar properties

Game Room + Hot Tub: Salt Lake City Area Apt
Riverton
Game Room + Hot Tub: Salt Lake City Area Apt
Riverton
- Kitchen
- Washing machine
- Dryer
- Parking included
10.0 out of 10, Exceptional, 3 reviews
10
Exceptional
3 reviews

Cozy Private Suite with Kitchen, Gym, and More in UT!
South Valley
Cozy Private Suite with Kitchen, Gym, and More in UT!
South Valley
- Kitchen
- Washing machine
- Dryer
- Free Wi-Fi
8.6 out of 10, Excellent, 11 reviews
8.6
Excellent
11 reviews

Fast WiFi | Foosball | Close to Conference Centers.
Midvalley
Fast WiFi | Foosball | Close to Conference Centers.
Midvalley
- Pool
- Kitchen
- Washing machine
- Dryer
9.0 out of 10, Wonderful, 28 reviews
9.0
Wonderful
28 reviews

Cozy home with a pool, hot tub & steam shower
East Bench
Cozy home with a pool, hot tub & steam shower
East Bench
- Pool
- Spa pool
- Kitchen
- Washing machine
10.0 out of 10, Exceptional, 37 reviews
10
Exceptional
37 reviews
The price is AU$1,056
AU$1,056
includes taxes & fees
24 Sept - 25 Sept

Clean 7 Bedroom, Gym, Sauna, Hot Tub, Game Room
West Jordan
Clean 7 Bedroom, Gym, Sauna, Hot Tub, Game Room
West Jordan
- Kitchen
- Washing machine
- Dryer
- Pet-friendly
9.4 out of 10, Exceptional, 23 reviews
9.4
Exceptional
23 reviews

Secluded Gem with Movie Theater Near Soccer Stadium
South Valley
Secluded Gem with Movie Theater Near Soccer Stadium
South Valley
- Kitchen
- Washing machine
- Dryer
- Pet-friendly
7.6 out of 10, Good, 4 reviews
7.6
Good
4 reviews
Policies
Check-in
Check-in time starts at 4:00 PM
Minimum check-in age - 18
Check-out
Check-out before 10:00 AM
Special check-in instructions
You will receive an email from the host with check-in and check-out instructions
Information provided by the property may be translated using automated translation tools
Check-out instructions
The host requires you to complete the following before checking out:
Load and start the dishwasher
Remove personal items, remove leftover food and drinks and take out the rubbish
Lock the doors
Failure to complete these may result in a negative review from the host.
Rules
1. NO PARTIES OR UNREGISTERED GUESTS: Registered and Approved guests only. No parties/events.
Pets
Pets are allowed
Service animals are welcome, and are exempt from fees
3 total pets
Children and extra beds
Children are welcome
Events
No events allowed
Smoking
Smoking is not permitted
Important information
You need to know
Extra-person charges may apply and vary depending on property policy
Government-issued photo identification and a credit card, debit card or cash deposit may be required at check-in for incidental charges
Special requests are subject to availability upon check-in and may incur additional charges; special requests cannot be guaranteed
On-site parties or group events are strictly prohibited
Host has indicated that there is a carbon monoxide detector on the property
Host has indicated that there is a smoke detector on the property
Safety features at this property include a fire extinguisher
This property has outdoor spaces, such as balconies, patios and terraces, which may not be suitable for children; if you have any concerns, we recommend contacting the property prior to your arrival to confirm that they can accommodate you in a suitable room
This property is managed through our partner, Vrbo. You will receive an email from Vrbo with a link to a Vrbo account, where you can change or cancel your reservation
We should mention
This property does not have any lifts
A car is not required for transport to and from this property
About the area
South Valley, a neighbourhood in Draper, is home to this holiday home. Snowbird Ski Resort and South Mountain Golf Club are worth checking out if an activity is on the agenda, while those in the mood for shopping can visit South Towne Center and Outlets at Traverse Mountain. Check out an event or a game at America First Field, and consider making time for Thanksgiving Point, a top attraction not to be missed. Visit our Draper travel guide
View more Holiday homes in Draper
Draper, UT
What's nearby
 South Mountain Golf Club5 min drive - 3.7 km
 Red Rock Trail5 min drive - 4.0 km
 America First Field14 min drive - 15.1 km
 Loveland Living Planet Aquarium14 min drive - 13.7 km
- Mountain America Exposition Center13 min drive - 14.4 km
Getting around
- Kimballs Lane Station8 min drive
- Lehi Station11 min drive
- Provo, UT (PVU)35 min drive
Restaurants
- Maverik Adventure's First Stop7 min drive
- McDonald's8 min drive
- Chick-fil-A5 min drive
- Beans & Brews5 min drive
- Taco Bell6 min drive
Frequently asked questions
Is VR Game Room | Sleeps/Dines 24 | Hot Tub & Sauna pet-friendly?
Yes, this property allows pets (limit 3 total).
How much is parking at VR Game Room | Sleeps/Dines 24 | Hot Tub & Sauna?
On-site parking is available at the property.
What time is check-in at VR Game Room | Sleeps/Dines 24 | Hot Tub & Sauna?
Check-in begins at 4:00 PM.
What time is check-out at VR Game Room | Sleeps/Dines 24 | Hot Tub & Sauna?
Checkout is at 10:00 AM.
Where is VR Game Room | Sleeps/Dines 24 | Hot Tub & Sauna located?
Located in South Valley, this holiday home is within 1 mile (2 km) of Red Rock Trail and South Mountain Golf Club. Draper Park and Flight Park State Recreation Area are also within 3 miles (5 km).
Have a question?
BetaBetaGet instant answers with AI powered search of property information and reviews.