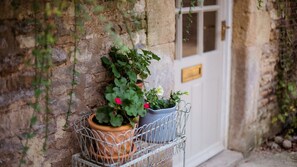
Following the tree-lined country lanes into the peaceful village of Temple Guiting sets the scene perfectly for your stay in the Cotswolds. As you turn into the large driveway, Temple Guiting Cottage sits tucked behind an ivy-clad stone wall. The pleasing symmetry of the double-fronted house and honey yellow tones of the Cotswold stone that has mellowed to a gentler hue over the years revealed before you.
The front door opens to a hallway, which runs the length of the house, at the end there is a glimpse of the garden beyond, and beneath your feet, the original flooring of quarry tiles and flagstones remain. To your right, there is a long kitchen/diner with a fabulous refectory-style table perfect for sociable gatherings, on your left a handy utility room and then at the far end, the living room, stylish in its simplicity, and complete with an open fire.
On the first floor, you'll find three spacious double bedrooms, one of which has an ensuite shower room, along with a family bathroom. The large landing is flooded with light and there's a desk set by the window for anyone who needs to bring their work away with them. The second set of stairs rise to the top of the house and two further delightful bedrooms, a generously sized double and the prettiest of twin rooms. There is also a further family bathroom. Throughout you'll find original wooden floors, feature windows and exposed beams.
To the rear of Temple Guiting Cottage is a wonderful, enclosed garden. A drystone wall surrounds the space along with lofty, mature trees. The flat lawn is perfect for garden games, whilst the spacious 8-seater solid wood dining table lends itself to lazy lunches in the sun. Or maybe just have a little afternoon snooze in one of the basket chairs.
Ground Floor
Entrance Hall:
As you step through the front door into the entrance hall you get a real sense of the style of this Cotswold cottage. Underfoot are quarry tiles and original flagstones, there's also a boot rack for storing muddy boots and coat hooks.
Utility Room:
Immediately leading from the entrance hall is a handy utility room with a ground floor WC. This is a good spot for drying off muddy dogs from their countryside walks. There's also a washing machine and a tumble dryer in here too.
Kitchen/Dining Room:
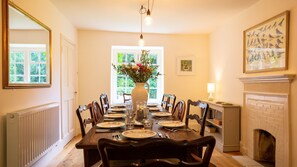
Running the length of the house the open plan kitchen/dining room has plenty of light from the windows at each end of the room. The well-equipped kitchen has pretty sage green units, solid wooden worktops and everything you need to whip up culinary masterpieces. The ceramic butlers sink sits beneath the front window and there's a dishwasher too, so no need for any washing up duty arguments. There is an electric oven and hob whilst the SMEG fridge freezer ensures there's plenty of food storage space for feeding ten guests, and if more space is needed there's an additional under counter fridge. Plenty of crockery and glasses sit within shelved alcoves ready for laying the fabulous wooden refectory table, which seats ten comfortably. With a stylish multi-bulb light fixture hanging overhead this is the place for leisurely lazy breakfasts and sociable evening meals with everyone gathered together. At the far end, there's a deep-set window with a windowsill wide enough to perch on, where you can linger and watch the birds flitting around the garden.
Living Room:
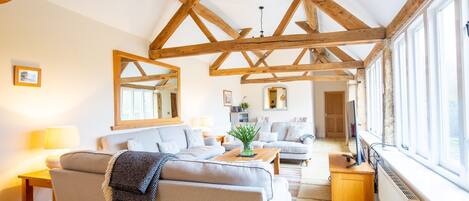
The cosy living room is finished in a neutral palette of colours and is charming in its simplicity. The original wooden floorboards add warmth as does the open fire, which sits in a beautiful stone fireplace. A large, low comfy sofa fills one wall and there are three additional armchairs, a large smart TV, and a coffee table. The deep-set window looks over the garden, and as with the dining area, the windowsill is wide enough for you to rest awhile with a good book.
First Floor
Wooden stairs rise from the hall to the first floor and a spacious landing area with a desk at one end. This space is perfect as a workstation and the cottage benefits from Giga Clear Wi-Fi.
Bedroom One:
A beautiful king-size wooden sleigh bed takes centre stage in this spacious room. Colefax and Fowler linens hang at the window and the polished wooden floorboards are covered with a grey and cream patterned rug. On one side of the bed is a chest of drawers and on the other a small occasional table, both with reading lamps. There's a wall mirror and a large window overlooking the back garden.
Ensuite Shower Room:
The generously sized ensuite has a walk-in shower with an open glass screen and rainfall showerhead, there's also a hand basin, WC and heated towel rail. The screened window lets natural light into the room.
Bedroom Two:
This lovely, light bedroom also overlooks the rear garden. The king-size bed has a beautifully upholstered headboard, a single wardrobe with hanging space and bedside tables with reading lamps on either side of the bed.
Bedroom Three:
Although slightly smaller than the other two bedrooms this is still a lovely room with an upholstered double bed and built-in storage. The deep-set window has a wide sill and overlooks the front of the house.
Family Bathroom:
The family bathroom has a bath with a shower over, handbasin and WC.
Second Floor
Carpeted stairs lead to the second floor and two further bedrooms. There is a low ceiling beam at the turn of the stairs, so you please be aware of the ceiling height if you are tall.
Bedroom Four:
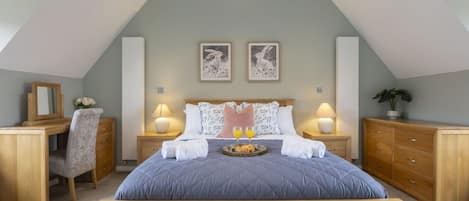
This enchanting, light-filled bedroom is a real haven at the top of the house, it features an apex ceiling with exposed beams, an original arched window, and a king-size bed. There's a hanging rail for clothes, a chest of drawers and an antique Grandfather chair.
Bedroom Five:
Opposite bedroom four is a pretty room also boasting an apex ceiling and exposed beams. Beautiful antique twin beds sit on either side of the original arched window and make this a fun hideaway at the top of the house for children or teenagers, but it is equally suitable for adults. A chest of drawers acts as a bedside table for both beds, positioned between them.
Family Bathroom:
Directly between the two top floor bedrooms is a family bathroom. There is a shower over the bath, hand basin, WC, wooden floorboards and exposed beams.
Outside
The rear garden is perfect for summer days. Surrounded by a Cotswold drystone wall and mature trees you can while away the hours in the sunshine. There's a solid wooden garden table with 8 chairs and a couple of basket chairs for lazy days. The sound of birdsong fills the air, and you really are a million miles away from suburbia, there is also ample parking for five cars.