Entire home

Sixpenny Cottage - Spectacular views near Bourton-on-the-Water

Photo gallery for Sixpenny Cottage - Spectacular views near Bourton-on-the-Water

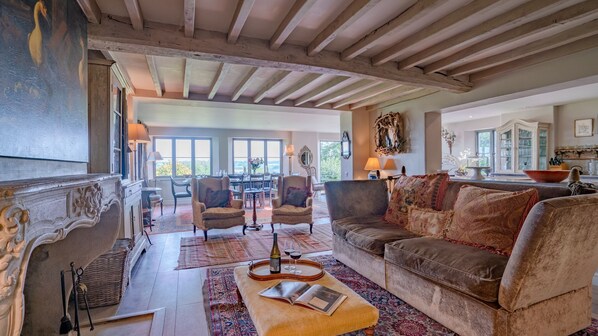
A spacious living room with a high ceiling and exposed beams, a fireplace, and a view to a dining area. - Sixpenny Cottage - Spectacular views near Bourton-on-the-Water (Clapton-on-the-Hill)
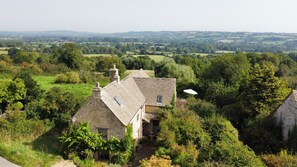
A stone house with a sloped roof, surrounded by lush greenery and a view of rolling hills in the distance. - Sixpenny Cottage - Spectacular views near Bourton-on-the-Water (Clapton-on-the-Hill)
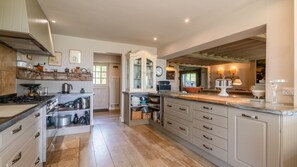
A spacious kitchen with wooden flooring, a central island, and built-in cabinetry. - Sixpenny Cottage - Spectacular views near Bourton-on-the-Water (Clapton-on-the-Hill)
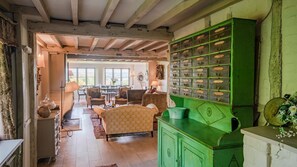
A room with a green cabinet, a dining area, and a view through a doorway. - Sixpenny Cottage - Spectacular views near Bourton-on-the-Water (Clapton-on-the-Hill)
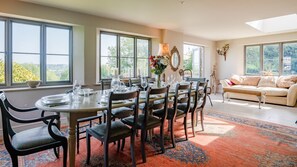
A dining area with a round table set for six, surrounded by chairs, with a view of greenery outside. - Sixpenny Cottage - Spectacular views near Bourton-on-the-Water (Clapton-on-the-Hill)
Sixpenny Cottage - Spectacular views near Bourton-on-the-Water provides amenities, such as a garden and laundry facilities. Guests can connect to free in-room WiFi.

Reviews

9.2 out of 10
Wonderful

Entire home

5 bedrooms4 bathroomsSleeps 10282 sq m

Popular amenities

  • Kitchen
  • Washing machine
  • Dryer
  • Free Wi-Fi
  • Outdoor space
  • Parking available

Add dates for prices

About this property

Sixpenny Cottage - Spectacular views near Bourton-on-the-Water

  • Arriving at this quiet, rural Cotswold village, navigating the narrow country lanes you will find Sixpenny Cottage nestled into the hillside below. There are no hints of the wonders to be found inside until you pass through the swathes of curtains at the front door. Inside you are surrounded by pale wooden beams, artwork and rare fabrics. French chateaux style bureaus, Florentine sconces, soft velvet seating and the large wooden dining table draw you through, past the spacious kitchen with its quirky open serving area and a perfectly placed settee which catches the sun, out onto the terrace. Enjoy the panoramic views of the Windrush Valley spread before you offering only the rustle of leaves in the trees and great expanses of blue skies and fresh farmland beyond the treetops.

    Set over three floors the ground floor also offers a snug, utility, additional kitchenette and cloakroom. On the first floor are four of the five bedrooms. While each room is exquisite with a detailed headboard in the double, heritage green paneling in the twin, and delicate cherubs in the single, the master suite is second to none. You pass through the en-suite with its tapestry wall hanging, marble sink and freestanding bath to the bedroom. With a super king-size bed in the centre of the room it looks out across the country view and is filled with light. Up on the second floor is a romantic double room. Sitting under the eaves with their painted beams the bed is given a luxurious finish with its curtained headboard in toile de jouy.

    Outside, the terrace has space for dining and enjoying the quiet sounds of the countryside looking out to the Windrush Valley beyond. Steps take you down to a small lawn where children can play under supervision. To the front is off-road parking for two vehicles and additional street parking can be found in the village.

    Ground floor

    Open plan living area - kitchen, dining, sitting room:
    Split into four areas, the first is the main sitting area in front of the French stone fireplace with its woodburning stove. The smart TV is hidden in a cabinet. A large settee, two-seater sofa and two armchairs provide space to gather and admire the artwork. The dining area is placed before the windows providing wonderful scenery as a backdrop to your meal. Before the kitchen is a garden room style seating area with wicker chairs (which move to the terrace when the weather is clement) and a sink-in sofa under the skylight above. The large kitchen is very well-equipped with appliances and tools for the serious amateur cook. A large oven and plenty of countertop space make this a dream for preparing meals.

    Butler's Kitchen:
    Beyond the main kitchen is an additional butler's kitchen. Here there is a second oven, fridge/freezer, second sink and additional small appliances. There is plenty of storage space.

    Study:
    Passing an intriguing vintage storage unit and up two steps, the study has a large corner sofa, a second TV and a desk. It is ideal for catching up on work or as a hideout for the children.

    Boot Room:
    Also in this part of the house is the boot room, which also hosts a washing machine and dryer so you are undisturbed by the noise.

    Cloakroom:
    From the entrance hall is a cloakroom with WC and sink.

    First Floor

    Family Bathroom:
    There is a deep bath with a shower over, WC and a sink, decorated in painted white wood panelling, this room is a peaceful retreat.

    Bedroom One:
    This cosy room has a single-day bed which pulls out to become a double on request. It can also easily host a cot for an infant.

    Bedroom Two:
    Through curtains from the en-suite is a super king-size bed under the high ceilings. Wake up beneath the chandelier and open the curtains to feel rejuvenated by the hills before you. It is a wonderfully peaceful room made for leisurely mornings watching the view with a cup of coffee in bed.

    En-Suite:
    The short corridor passing gold cherubs and a large full-length mirror takes you to the en-suite bathroom which you reach before the bedroom. A freestanding bath is at the centre with a shower, sink and a separate WC.

    Bedroom Three:
    This king-size double room is full of charm with a curtained headboard and statement chandelier. The room feels entirely silent letting you sleep in peace.

    En-suite:
    The en-suite has a walk-in shower, sink and WC.

    Bedroom Four:
    At the other end of the house is the twin room. Two single dark Queen Anne beds nestle under wooden beams and there is built-in storage and seventeenth century oak panelled walls.

    En-suite:
    In the en-suite is a step-in shower, WC and sink.

    Second Floor

    Bedroom Five:
    As the only room on this floor, it is hidden away from the rest of the house. The double bed is under the beamed eaves and feels like the ultimate retreat at the end of the day.

    Outside

    The stone terrace has a table, benches and plenty of chairs to enjoy a meal or drinks in this peaceful setting. The view will inspire you to spend your days relishing the fresh Cotswold air on country walks. Enclosed by a metal fence, a gate opens to steps which take you down to a small lawned area with a drop to the farmland beyond. Children should be supervised while playing here.

    There is easy parking for one car off-road and a second trickier spot on the steep driveway. Additional on-street parking is available on the village's main green but must be used considerately as farm vehicles do pass by and space is tight.

Property amenities

Internet

  • Available in the cottage: Free WiFi

Parking and transport

  • Parking on site

Kitchen

  • Dishwasher
  • Hob
  • Kitchenette
  • Microwave
  • Oven
  • Refrigerator
  • Toaster

Dining

  • Dining table

Bedrooms

  • 5 bedrooms
  • Bedsheets provided

Bathroom

  • 4 bathrooms
  • Bathtub
  • Bathtub or shower
  • Hair dryer
  • Shower
  • Towels provided

Living spaces

  • Dining table
  • Fireplace
  • Living room
  • Wood stove

Entertainment

  • DVD player
  • Games
  • TV

Outdoor areas

  • Barbecue grill
  • Garden
  • Patio

Laundry

  • Laundry facilities
  • Washing machine

Work spaces

  • Desk

Comfort

  • Heating

Pets

  • No pets allowed

Suitability/Accessibility

  • Smoke-free property

Services and conveniences

  • Iron/ironing board

Location highlights

  • In a rural location
  • In a village

Safety features

  • Carbon monoxide detector (host has indicated there is a carbon monoxide detector on the property)
  • Smoke detector (host has indicated there is a smoke detector on the property)
  • First aid kit
  • Fire extinguisher

General

  • Garden
  • Unit size: 3,035 square feet

Similar properties

Policies

Check-in

Check-in time starts at 4:00 PM
Contactless check-in and check-out are available
Minimum check-in age - 18

Check-out

Check-out before 10:00 AM

Special check-in instructions

You will receive an email from the host with check-in and check-out instructions
Information provided by the property may be translated using automated translation tools

Pets

Pets not allowed

Children and extra beds

Children are welcome

Events

No events allowed

Smoking

Smoking is not permitted

Important information

You need to know

Extra-person charges may apply and vary depending on property policy
Government-issued photo identification and a credit card, debit card or cash deposit may be required at check-in for incidental charges
Special requests are subject to availability upon check-in and may incur additional charges; special requests cannot be guaranteed
On-site parties or group events are strictly prohibited
Host has indicated that there is a carbon monoxide detector on the property
Host has indicated that there is a smoke detector on the property
Safety features at this property include a fire extinguisher and a first aid kit
This property is managed through our partner, Vrbo. You will receive an email from Vrbo with a link to a Vrbo account, where you can change or cancel your reservation

About the area

Located in Cheltenham, this cottage is in a rural area. Naunton Downs Golf Club and Witney Lakes Golf Course are worth checking out if an activity is on the agenda, while those wishing to experience the area's natural beauty can explore River Thames and Broadway Tower Country Park. Travelling with kids? Consider The Model Village and Birdland Park and Gardens. Visit our Cheltenham travel guide
View more Cottages in Cheltenham
Map
Clapton-on-the-Hill, Gloucestershire

What's nearby

  • A calm river with overhanging branches and reeds.
    River Windrush
    5 min drive - 2.7 km
  • A sign for Cotswold Wildlife Park & Gardens with a pathway leading through a green landscape.
    Cotswold Wildlife Park and Gardens
    25 min drive - 20.8 km
  • A historic building with a clock tower and a well-maintained lawn.
    University of Oxford
    54 min drive - 53.8 km
  • A grand classical building with columns, statues, and a dome.
    Blenheim Palace
    58 min drive - 55.1 km
  • Cotswold Countryside Collection
    16 min drive - 9.6 km

Getting around

  • Cheltenham Spa Station
    29 min drive
  • Oxford (OXF)
    55 min drive

Restaurants

  • The Bell at Stow
    14 min drive
  • The Old New Inn
    9 min drive
  • New England Coffee House
    14 min drive
  • The Porch House
    14 min drive
  • The Willow
    9 min drive

Frequently asked questions

Is Sixpenny Cottage - Spectacular views near Bourton-on-the-Water pet-friendly?

No, pets are not allowed at this property.

How much is parking at Sixpenny Cottage - Spectacular views near Bourton-on-the-Water?

On-site parking is available at the property.

What time is check-in at Sixpenny Cottage - Spectacular views near Bourton-on-the-Water?

Check-in begins at 4:00 PM.

What time is check-out at Sixpenny Cottage - Spectacular views near Bourton-on-the-Water?

Checkout is at 10:00 AM.

Where is Sixpenny Cottage - Spectacular views near Bourton-on-the-Water located?

This family-friendly Cheltenham cottage is located in a rural location, within 2 mi (3 km) of The Model Village, Birdland Park and Gardens and Dragonfly Maze. Bourton Leisure Centre and Cotswold Motoring Museum are also within 3 miles (5 km).

Have a question?

AI iconBeta

Get instant answers with AI powered search of property information and reviews.

Sixpenny Cottage - Spectacular views near Bourton-on-the-Water Reviews