Entire home

Shadows Summit - Peak 7-Private Home with Stunning Views-Hot Tub!

Photo gallery for Shadows Summit - Peak 7-Private Home with Stunning Views-Hot Tub!

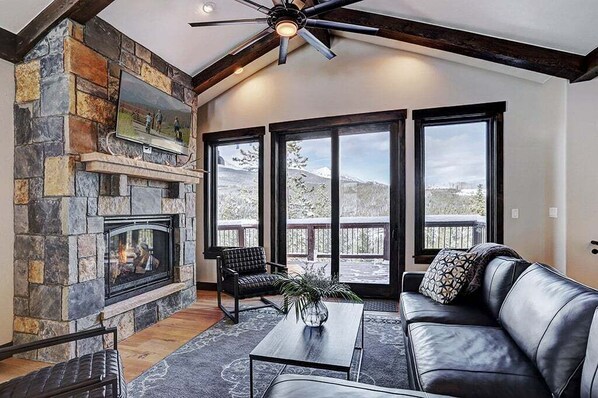
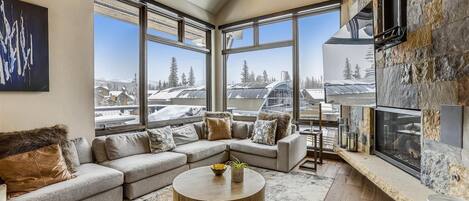
A cozy living room with a stone fireplace, leather sofa, and large windows offering a view of the outdoors. - Shadows Summit - Peak 7-Private Home with Stunning Views-Hot Tub! (Breckenridge)
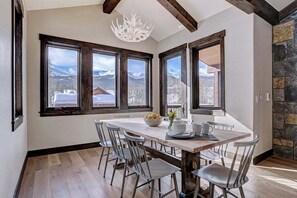
A dining area with a large table, multiple chairs, and a view of mountains through large windows. - Shadows Summit - Peak 7-Private Home with Stunning Views-Hot Tub! (Breckenridge)
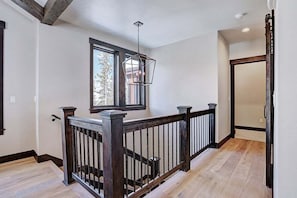
A staircase with a wooden railing, a window with a view of trees, and a ceiling light fixture. - Shadows Summit - Peak 7-Private Home with Stunning Views-Hot Tub! (Breckenridge)
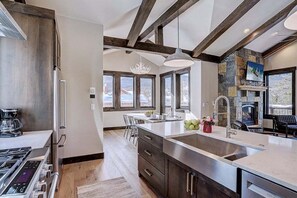
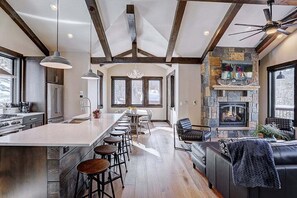
A modern kitchen with a large island, bar stools, and a fireplace. - Shadows Summit - Peak 7-Private Home with Stunning Views-Hot Tub! (Breckenridge)
A modern kitchen with a large island, stainless steel appliances, and a stone fireplace. - Shadows Summit - Peak 7-Private Home with Stunning Views-Hot Tub! (Breckenridge)
Shadows Summit - Peak 7-Private Home with Stunning Views-Hot Tub! provides amenities, such as laundry facilities and a hot tub. Guests can connect to free in-room WiFi.

Reviews

9.8 out of 10
Exceptional

Entire home

3 bedrooms5 bathroomsSleeps 8235 sq m

Popular amenities

  • Spa pool
  • Kitchen
  • Washing machine
  • Dryer
  • Free Wi-Fi
  • Outdoor space

Add dates for prices

About this property

Shadows Summit - Peak 7-Private Home with Stunning Views-Hot Tub!

  • This newly constructed three-bedroom home with bonus bunk nook is one you can’t miss! Nestled in a quiet residential neighborhood on Peak 7 offering dramatic views of the peaks of Breckenridge, this mountain modern home is perfect for family gatherings or group stays. Guests will love the open-concept kitchen, dining, and living space with wrap around deck perfect for taking in the magnificent scenery.

    Property at a Glance:
    • 3 Bedrooms / 4.5 Baths (4 Full/1 Half) / 2,531 square feet / 2 Levels
    • Bedding - 2 kings, 1 queen, 2 twin over twin bunks, 1 sleeper sofa (lower level family room)
    • High Speed Internet
    • View – Peaks 6 & 7
    • Peak 7 Area
    • Slopes – 3.5 miles to BreckConnect Gondola
    • Main Street – 3.5 miles (Main & French)
    • Dining Capacity – Up to 8 people (8 – dining area table / 6 - kitchen island)
    • Gas fireplace - Living area (main level)
    • Living Room – Flat-screen television (main level)
    • Family Room - Flat-screen television, Xfinity, DVD player, sleeper sofa (lower level)
    • Laundry – Full-size washer and dryer (main level)
    • Mud Room - Full size washer/dryer with storage
    • Guest Bathroom(main level)
    • Outdoor wrap around deck with outdoor gas fireplace, gas grill (main level)
    • Hot Tub - lower level patio
    • 3 outdoor parking spaces

    Main King Bedroom (main level):
    • King-size bed
    • Flat-screen television
    • Private bath with walk-in shower, bathtub, 2 sinks & private toilet

    King Bedroom (lower level):
    • King-size bed
    • Private bath with walk-in shower & 1 sink
    • Flat-screen television

    Queen Bedroom (lower level):
    • Queen-size bed
    • Flat-screen television
    • Private bath with bathtub/shower combination & 1 sink

    Bunk Nook (lower level):
    • 2 sets of built-in bunks (4 twin beds)
    • Shared bath with walk-in shower & 1 sink

    LOCATION Your home-away-from-home is located approximately four miles from town as well as the base of Peak 8. This property is also close to the Breckenridge Golf Club and gives easy access to all that Summit County has to offer!

    AMENITIES: Let's start with the kitchen where granite countertops and stainless steel appliances offer guests the perfect environment to whip up top-notch dinners after a day on the slopes. The island seats 6 and the nearby dining area seats 8 while the adjacent great room with its roaring fireplace and spacious sofas is ideal for a nightcap and conversation. The separate downstairs living room area boasts a large flat screen TV, a DVD player. Rounding out this dream mountain home is a an elevated wrap-around deck with fireplace and gas grill.

    All Pinnacle properties are stocked with:
    • High-end bed linens and towels.
    • Kitchens - cookware, bakeware, dishes, glasses, utensils and standard small appliances.
    An initial supply of:
    • Paper Products (paper towels, toilet paper, tissues)
    • Bathroom Toiletries (shampoo, conditioner, body wash, hand soap)
    • Detergents (dish, dishwasher and laundry)

    Special Notes:
    • Parking – 3 outdoor parking spaces total
    • Vehicle Recommended – No shuttle access
    • Vehicle Recommendations – AWD/4WD REQUIRED during winter months
    • No Pets / No Smoking
    • Most properties have exterior cameras at entry points for security as well as to monitor compliance with Pet/Animal, Party and Event restrictions.
    • No weddings, events or parties allowed. Property occupancy should never exceed the number stated on reservation
    • Renters must be a minimum of 25 years old
    • Maximum Overnight Occupancy - 8
    • Summit County Business License No. STR21-01140

Property amenities

Pool/Spa

  • Hot tub

Internet

  • Available in the house: Free WiFi

Parking and transport

  • Parking on site

Kitchen

  • Coffee/tea maker
  • Cookware, dishware, and utensils
  • Dishwasher
  • Hob
  • Microwave
  • Oven
  • Refrigerator
  • Toaster

Dining

  • Dining table

Bedrooms

  • 3 bedrooms
  • Bedsheets provided
  • Sofa bed

Bathroom

  • 4.5 bathrooms
  • Bathtub
  • Bathtub or shower
  • Hair dryer
  • Shower
  • Towels provided

Living spaces

  • Dining table
  • Fireplace

Entertainment

  • TV

Outdoor areas

  • Barbecue grill
  • Patio

Laundry

  • Laundry facilities
  • Washing machine

Comfort

  • Heating

Pets

  • No pets allowed

Suitability/Accessibility

  • Smoke-free property

Services and conveniences

  • Iron/ironing board

Location highlights

  • In the mountains

Safety features

  • Carbon monoxide detector (host has indicated there is a carbon monoxide detector on the property)
  • Smoke detector (host has indicated there is a smoke detector on the property)
  • Fire extinguisher
  • Deadbolt lock

General

  • Unit size: 2,531 square feet

Similar properties

Policies

Check-in

Check-in time starts at 4:00 PM
Contactless check-in and check-out are available
Minimum check-in age - 25

Check-out

Check-out before 10:00 AM

Special check-in instructions

You will receive an email from the host with check-in and check-out instructions
Information provided by the property may be translated using automated translation tools

Pets

Pets not allowed

Children and extra beds

Children are welcome

Events

No events allowed

Smoking

Smoking is not permitted

Important information

You need to know

Extra-person charges may apply and vary depending on property policy
Government-issued photo identification and a credit card, debit card or cash deposit may be required at check-in for incidental charges
Special requests are subject to availability upon check-in and may incur additional charges; special requests cannot be guaranteed
On-site parties or group events are strictly prohibited
Host has indicated that there is a carbon monoxide detector on the property
Host has indicated that there is a smoke detector on the property
Safety features at this property include a fire extinguisher and a deadlock
This property is managed through our partner, Vrbo. You will receive an email from Vrbo with a link to a Vrbo account, where you can change or cancel your reservation
Property Registration Number STR21-01140

About the area

Located in Peak 7, a neighbourhood in Breckenridge, this holiday home is in the mountains. Breckenridge Ski Resort and Copper Mountain Ski Resort are worth checking out if an activity is on the agenda, while those wishing to experience the area's natural beauty can explore Dillon Reservoir. Breckenridge Riverwalk Center and Quandary Antiques Cabin & Ceramic Studio are also worth visiting. Visit our Breckenridge travel guide
View more Holiday homes in Breckenridge
Map
Breckenridge, CO

What's nearby

  • A snowy mountain town with a road leading to a ski rental sign.
    Blue River
    2 min drive - 1.5 km
  • River Park and Playground
    2 min drive - 1.5 km
  • Breckenridge Distillery
    2 min drive - 1.5 km
  • Broken Compass Brewing
    2 min drive - 1.5 km
  • Breckenridge Nordic Center
    3 min drive - 1.9 km

Getting around

  • Vail, CO (EGE-Eagle County Regional)
    80 min drive

Restaurants

  • Downstairs at Eric's
    9 min drive
  • Jack's Slopeside Grill
    28 min drive
  • Ullr Café
    9 min drive
  • The Overlook
    29 min drive
  • Broken Compass Brewing
    5 min drive

Frequently asked questions

Is Shadows Summit - Peak 7-Private Home with Stunning Views-Hot Tub! pet-friendly?

No, pets are not allowed at this property.

How much is parking at Shadows Summit - Peak 7-Private Home with Stunning Views-Hot Tub!?

On-site parking is available at the property.

What time is check-in at Shadows Summit - Peak 7-Private Home with Stunning Views-Hot Tub!?

Check-in begins at 4:00 PM.

What time is check-out at Shadows Summit - Peak 7-Private Home with Stunning Views-Hot Tub!?

Checkout is at 10:00 AM.

Where is Shadows Summit - Peak 7-Private Home with Stunning Views-Hot Tub! located?

Located in Peak 7, this holiday home is 1.3 mi (2 km) from Breckenridge Nordic Center and 1.9 mi (3 km) from Breckenridge Ski Resort. Independence SuperChair Ski Lift and Cucumber Gulch Preserve are also within 3 miles (5 km).

Have a question?

AI iconBeta

Get instant answers with AI powered search of property information and reviews.

Shadows Summit - Peak 7-Private Home with Stunning Views-Hot Tub! Reviews