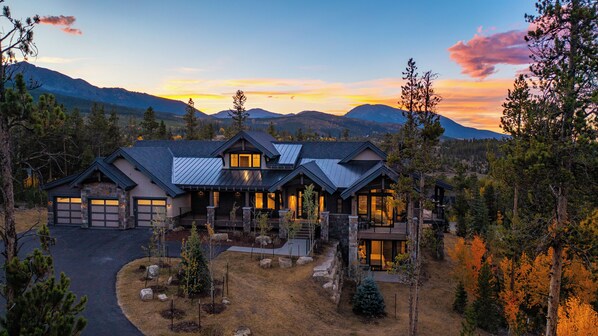
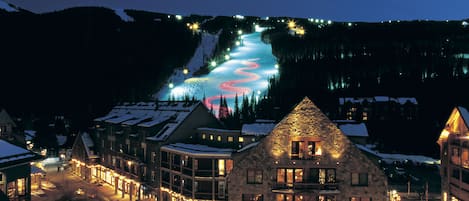
Take advantage of a firepit, an arcade/games room and laundry facilities at A Breck Escape: 5000sf Luxury Home w/ 3 Fireplaces, Outdoor Fire Pit & Hot Tub. For some rest and relaxation, visit the hot tub. Guests can connect to in-room WiFi.
Reviews
1010 out of 10
Exceptional
Entire home
5 bedrooms6 bathrooms
Popular amenities
Spa pool
Kitchen
Washing machine
Dryer
Outdoor space
Parking available
Add dates for prices
About this property
A Breck Escape: 5000sf Luxury Home w/ 3 Fireplaces, Outdoor Fire Pit & Hot Tub
EXCITING UPDATE: This home has been featured on the Destination Channel's show Staycation with host Evan Michael. Original episode aired in Denver on 11/30/25. The episode can be streamed on a Roku enabled device by searching for Destination Channel, Season 4: Colorado Mountain Escapes.
Stunning new construction in the highly sought after Highlands neighborhood of Breckenridge. Designed by renowned Allen-Guerra Architects, this home has all the amenities for a getaway that is steeped in comfort and luxury.
Due to allergies by owner, we are unable to make any exceptions to the "no animal" rule. This includes service animals.
Modern architecture with exceptionally curated furnishings, a true cook’s kitchen, multiple living spaces, and expansive outdoor decks and patios make this home a wonderful base for your adventures in and around Breckenridge. Whether you seek a quiet place to contemplate or a place to socialize as a family or group, you will find the perfect spot to do so at The Breck Escape.
The adventures that await include: the 27-hole Jack Nicklaus designed Breckenridge Golf Course and Nordic Center (a 4-minute drive to the club house); the Breck connect Gondola (4 mile drive), a recreation center, dining and shopping in downtown Breck and Frisco and an abundance of hiking trails. Breckenridge, Keystone and Copper ski areas are minutes away from the doorstep while Vail and Beaver Creek are just a 40-45 minute drive.
Here are some details about the layout.
Main Floor
On the main floor, the home features a large foyer, chef’s kitchen, pantry, dining room, living room, two master bedroom suites, a powder room, a huge mudroom with a laundry center, and three decks. The expansive main deck is a wonderful spot to enjoy a morning coffee or to watch the sun set over Buffalo and Swan Mountains. The two additional decks on this level offer more intimate gathering spaces.
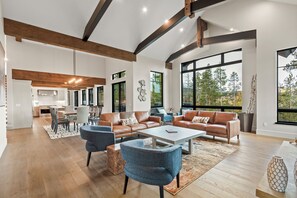
The airy living room features vaulted ceilings, seating for 12 and plenty of room to pull up additional seats while you cozy up to the fire. If you’re gathered to watch the “big game”, you’ll feel like you’re part of the action while watching on the 75” TV.
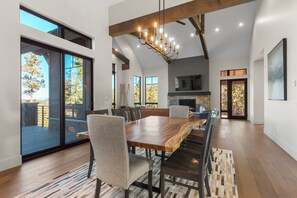
Adjacent to the living room are the dining room and a well-appointed chef’s kitchen with seating for 10 at the custom-made live-edge dining table and for an additional 5 at the spacious 12’ kitchen island.
The private master suite is tucked away in the far corner of the house and features a king-bed, TV, fireplace, desk, deck, and an en-suite bath with rain shower, stone tiles and earthen tub. There is an additional 8’ x 16’ "closet" that is essentially an extra room. The closet has a large hanging area, a large dresser, a pack-and-play crib as well as a queen tri-fold mattress.
Also on the main level, you will find the second master, complete with King-bed, wifi TV, en-suite bath, private deck, and a walk-in-closet.
Loft
Taking the floating staircase one flight up from the main floor leads to a quiet getaway: a king bedroom with a desk that overlooks the range, a walk-in-closet, en-suite bath, a TV, and stellar views of the mountains. Just outside the bedroom is a cozy seating area that overlooks neighboring mountains. The sofa is a perfect spot to curl up with a good book.
First Floor (ground level)
This level boasts a spacious entertainment room, a bar area, two bedrooms, two bathrooms, and a full-sized washer and dryer.
The entertainment room is complete with another 75” TV, a large leather sectional couch, a card/game table, a new pool table, and a wet bar complete with beverage refrigerator and a full-sized dishwasher. There is also a closet stocked with toys, games, puzzles, and books.
From the entertainment room, guests have easy access to the patio with hot tub and fire pit where they can take in the views of Ten Mile Range and the incredibly starry nights. This house features a brand new, top-of-the-line Bullfrog Spa hot tub complete with jet packs.
The queen bedroom has a television, en-suite bath, a full-sized closet, and a private patio while the bunk room sleeps 5 (one queen, one full, one twin). The second bath on this floor features a steam shower and a stunning concrete trough sink.
The home offers two parking spaces in the heated garage and two outdoor parking spaces. There is a an EV outlet (240V) in the garage. Bring your own cable. Ski/snowboard racks and boot dryers are conveniently located in the garage. Note that the HOA prohibits parking of campers, RVs, trailers, and boats on the premises; however, for a small fee, there is parking available for those larger vehicles/crafts at a nearby lot.
This home was built to conform to the most stringent green standards of Summit County and the construction helps keep the internal temperatures comfortable during varying weather conditions. As with most Breckenridge homes, this home does not have air conditioning, but all bedrooms have at least one fan. The cool mountain evenings generally make for comfortable sleeping conditions.
This is a no-smoking, no vaping in or around home. No parties. No animals. Minimum rental age is 27.
Please note to help us monitor deliveries and trash pick up, there is a ring door bell camera and there are security cameras in the garage.
License #0585260002

Property amenities
Ski
Cross-country skiing nearby
Snowboarding nearby
Pool/Spa
Hot tub
Internet
Available in the house: WiFi
Parking and transport
Electric car charging station on site
Onsite parking options include a garage
Kitchen
Blender
Coffee/tea maker
Cookware, dishware, and utensils
Dishwasher
Electric kettle
Hob
Kitchen island
Microwave
Oven
Refrigerator
Spices
Toaster
Dining
Dining table
Bedrooms
5 bedrooms
Bedsheets provided
Bathroom
5.5 bathrooms
Bathtub or shower
Hair dryer
Shampoo
Shower
Soap
Toilet paper
Towels provided
Living spaces
Dining table
Fireplace
Entertainment
Books
Games
Smart TV with cable/satellite channels
Outdoor areas
Balcony
Barbecue grill
Firepit
Outdoor furniture
Laundry
Laundry facilities
Washing machine
Work spaces
Desk
Desk chair
Comfort
Heating
Pets
No pets allowed
Suitability/Accessibility
Smoke-free property
Services and conveniences
Change of bedsheets (on request)
Housekeeping on request
Iron/ironing board
Location highlights
Near a health/beauty spa
Near the marina
Things to do
Arcade/game room
Billiards/pool table
Fishing nearby
Golfing nearby
Hiking/biking trails nearby
Ice skating nearby
Kayaking nearby
Mountain biking nearby
Mountain climbing nearby
Rafting nearby
Sledding nearby
Snowmobiling nearby
Safety features
Carbon monoxide detector (host has indicated there is a carbon monoxide detector on the property)
Smoke detector (host has indicated there is a smoke detector on the property)
Fire extinguisher
General
Bed sheets changed on request
Double-glazed windows
Eco-friendly cleaning products used
Electric car charging station
Housekeeping (on request)
Locally-owned and organised tours and activities
Recycling
Some LED lighting used
Similar properties
Spacious and family-friendly home w/ loft, gas grill, balcony & shared hot tub
Northside Breck
Spacious and family-friendly home w/ loft, gas grill, balcony & shared hot tub
You will receive an email from the host with check-in and check-out instructions
Information provided by the property may be translated using automated translation tools
Rules
No Filming
Please remove shoes when entering the house.
HOA rules prohibit RVs and trailers in the neighborhood.
Neighborhood quiet hours are 10 p.m. to 9 a.m.
Please close the hot tub when not in use. No sitting or standing on the hot tub cover!
All sporting equipment must remain in the garage. Garage is heated. Kindly keep the doors closed when the garage is not in use.
Pets
Pets not allowed
Children and extra beds
Children are welcome
Note from host: Guests w/ small children, note the open staircase
Events
No events allowed
Smoking
Smoking is not permitted
Important information
You need to know
Extra-person charges may apply and vary depending on property policy
Government-issued photo identification and a credit card, debit card or cash deposit may be required at check-in for incidental charges
Special requests are subject to availability upon check-in and may incur additional charges; special requests cannot be guaranteed
On-site parties or group events are strictly prohibited
Host has indicated that there is a carbon monoxide detector on the property
Host has indicated that there is a smoke detector on the property
Safety features at this property include a fire extinguisher
This property is managed through our partner, Vrbo. You will receive an email from Vrbo with a link to a Vrbo account, where you can change or cancel your reservation
Property Registration Number 0585260002
About the area
Northside Breck, a neighbourhood in Breckenridge, is home to this holiday home. Breckenridge Ski Resort and Keystone Ski Resort are worth checking out if an activity is on the agenda, while those wishing to experience the area's natural beauty can explore Dillon Reservoir. Consider Dillon Amphitheater for a night out or Quandary Antiques Cabin & Ceramic Studio if you're travelling with kids. Take in the nearby slopes with cross-country skiing and snowboarding, or try out other outdoor activities such as snowmobiling and ice skating. Visit our Breckenridge travel guide
Is A Breck Escape: 5000sf Luxury Home w/ 3 Fireplaces, Outdoor Fire Pit & Hot Tub pet-friendly?
No, pets are not allowed at this property.
How much is parking at A Breck Escape: 5000sf Luxury Home w/ 3 Fireplaces, Outdoor Fire Pit & Hot Tub?
On-site parking is available at the property.
What time is check-in at A Breck Escape: 5000sf Luxury Home w/ 3 Fireplaces, Outdoor Fire Pit & Hot Tub?
Check-in begins at 4:00 PM.
What time is check-out at A Breck Escape: 5000sf Luxury Home w/ 3 Fireplaces, Outdoor Fire Pit & Hot Tub?
Checkout is at 10:00 AM.
Where is A Breck Escape: 5000sf Luxury Home w/ 3 Fireplaces, Outdoor Fire Pit & Hot Tub located?
This family-friendly Breckenridge holiday home is located in Northside Breck, within 2 mi (3 km) of Blue River and Breckenridge Golf Club. Quandary Antiques Cabin & Ceramic Studio and Summit Ski Museum are also within 6 miles (10 km).
Have a question?
AI iconBetaBeta
Get instant answers with AI powered search of property information and reviews.
A Breck Escape: 5000sf Luxury Home w/ 3 Fireplaces, Outdoor Fire Pit & Hot Tub Reviews