
Stargate • Mountain Views, Pool, Spa & Serenity
Photo gallery for Stargate • Mountain Views, Pool, Spa & Serenity
Reviews
Entire home
Popular amenities
- Pool
- Spa pool
- Kitchen
- Washing machine
- Dryer
- Pet-friendly
Add dates for prices
About this property
Stargate • Mountain Views, Pool, Spa & Serenity
- Summary:
Stargate invites you to sink into its peaceful, gentle rhythm - from sunrise yoga on the massive wraparound deck to cozy evenings by the fire with panoramic desert skies overhead. With privacy, scale, and design at the forefront, every inch of this home has been curated to create an elevated experience that feels both luxurious and grounding. Whether you’re gathering for a group retreat, a family getaway, or a peaceful creative recharge, this villa is your spacious, private desert escape.
The Space:
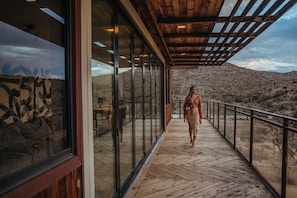
Welcome to Stargate, a one-of-a-kind architectural sanctuary nestled on 5 private acres in Yucca Valley, California. This 3,200 sq ft copper and wood villa blends Wabi-sabi elegance with Scandinavian minimalism and modern luxury. Thoughtfully designed to soothe the senses, the home is a study in high design and soulful living. With five bedrooms, three spa-like bathrooms, a 2,500 sq ft wraparound yoga deck, and a glass container pool, Stargate is your portal to desert magic, serenity, and sweeping views of mountains and Joshua trees.
The property is thoughtfully laid out as a Main House and a separate Casita. The Main House features five bedrooms and three bathrooms, along with expansive living spaces, a fully equipped kitchen and dining area. Just a short walk away, the Casita offers one additional bedroom and bathroom, a living room, kitchen and dining space through a separate outdoor entrance.
-Living Area-
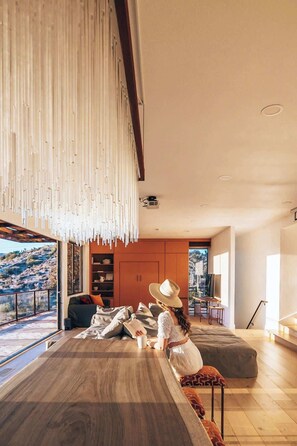
The upper floor opens into a grand, light-filled living room with floor-to-ceiling glass windows that dissolve the boundary between inside and out. The main area features an electric fireplace, a massive cloud-like sectional couch, and a full home theater setup with a projector and drop-down screen—perfect for movie nights. A secondary lounge space off the living room offers a large smart TV, a collection of board games, a record player and large record collection to help set the vibe, and a queen Murphy bed for extra sleeping accommodations.
-Kitchen & Dining-
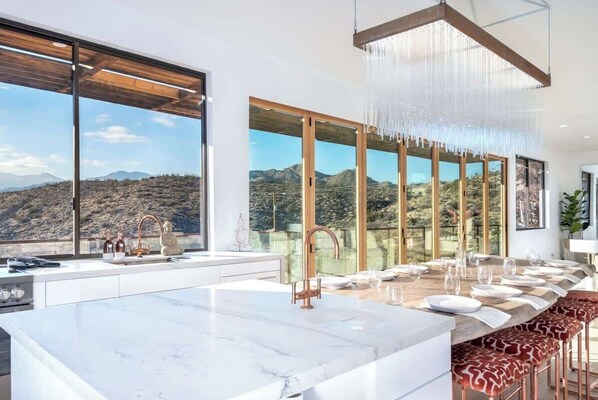
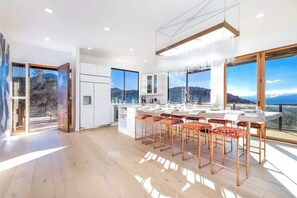
The fully equipped chef’s kitchen is a design centerpiece. Featuring a huge island that seats 10, sleek modern appliances, open shelving, and high-end finishes, it's ideal for preparing shared meals and gathering around. Featuring an oversized fridge and two stoves, you'll be able to whip up large meals for your whole group with ease. The kitchen opens directly up to the side deck, with a large outdoor dining table that seats 12, for meals al fresco.
-Bedrooms & Bathrooms-
Bedroom and sleeping spaces:
► Primary Bedroom (Upstairs): King bed, private deck access, ensuite bathroom with rain shower and spa-like soaking tub.
► Second Bedroom (Upstairs): King bed, private deck access. Adjacent full hallway bathroom with rain shower.
► Third Bedroom (Downstairs): Queen bed, ensuite bathroom with rain shower and soaking tub (also accessible to other rooms).
► Fourth & Fifth Bedrooms (Downstairs): Each with custom full-size metal beds, desk spaces for working from home, and access to front porch via glass sliders.
► There is a queen Murphy bed in the living room for additional sleeping space.
► Sixth Bedroom (Casita): Cal King bed, ensuite bathroom with soaking tub.
All bathrooms are designed to evoke a luxury spa feel, with walk-in rain showers, natural textures, and calming tones. The soaking tubs in 3 of the bathrooms make it easy to relax after a long day of exploring.
-Casita-
Nestled down the hill on the north side of the property, the Casita offers a peaceful retreat with a sense of privacy while remaining connected to the main estate. Thoughtfully designed with natural materials and calming, earthy tones, this one-bedroom, one-bathroom guest house creates a warm and restorative atmosphere.
Inside, you'll find a spacious living room with built-in sectional, a fully equipped copper-clad kitchen, and a dedicated dining area, making it an inviting space for extended stays. The bedroom features a built-in California King bed designed to blend seamlessly into the architecture, surrounded by organic textures and handcrafted vases and details that enhance the Casita's tranquil character.
For reference, the casita photos are as follows: Bedroom 6, Bathroom 4, Living room 3, Dining room 2, Full kitchen 2.
-Outdoor Amenities-
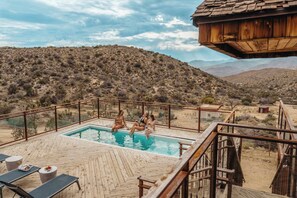
Step outside and experience the magic of Stargate’s expansive outdoor setting. The stunning glass container pool (heating available in cooler months for additional fee) is built directly into the 2,500 square foot wraparound wooden deck, creating a seamless blend of form and function—perfect for a refreshing dip by day or a heated soak under the stars. The deck itself doubles as a yoga platform, offering plenty of room for group movement, meditation, or simply lounging with a view. Nearby, a propane fire pit invites cozy gatherings as the sun dips behind the mountains. For outdoor meals, a large dining table comfortably seats up to 12 guests, positioned near the propane BBQ grill for effortless alfresco feasting. Every angle of the outdoor space reveals sweeping views of Joshua trees and the majestic snowcapped mountains to the north. Every inch of the outdoor space is designed to cultivate calm, connection, and unforgettable desert moments.
-Surrounding Area-
Perched on a gentle slope in northern Yucca Valley, Stargate offers some of the best panoramic views in the region—especially to the north, where the distant San Bernardino Mountains rise dramatically and often wear a cap of snow in winter months. The landscape surrounding the home is dotted with mature Joshua trees, desert flora, and wide-open sky. While incredibly private, you’re only a short drive from the gates of Joshua Tree National Park, and the local shops, restaurants, and art galleries of both Old Town Yucca Valley, Pioneertown and Joshua Tree.
-Amenity List-
► Total of 6 bedrooms and 4 bathrooms: 5 bedrooms, 3 bathrooms in Main House, 1 bedroom and 1 bathroom in casita
► 3,200 sq ft interior space
► 2,500 sq ft wraparound wooden deck
► Floor-to-ceiling windows
► Glass container pool (heating available in cooler months for additional fee)
► Propane fire pit & BBQ
► Spa-style soaking bathtubs (2 bathrooms)
► Walk-in rain showers in each bathroom
► Fully stocked modern kitchen with tons of spices, olive oil, utensils & cookware
► Drip coffee machine & French press
► Coffee provided, as well as a variety of sugar, creamer & a variety of tea
► Indoor dining for 10, outdoor dining for 12
► Projector & projector screen + electric fireplace
► Smart TV & Murphy bed in additional lounge portion of living room
► Record player, huge vinyl collection, portable Bluetooth speaker
► Board games including poker, Scrabble, Cards Against Humanity
► Central heating and air conditioning
► Washer & dryer
► High speed, Zoom-ready Wi-Fi, perfect for working from home
Guest Access:
The entire property is yours to enjoy! Please note that there are closets in the upstairs hallway and downstairs hallway being used for storage for supplies for the rental that are locked to guests.
The Casita is located down the hill from the Main House, a short walk away. We have a lantern in the Main House for the walk!
-Garage-
The garage door is currently not operational, so cars cannot be parked inside at this time.
The Neighborhood:
The home is situated in a beautiful and tranquil area of south Yucca Valley. All homes in this area are on acreage, giving guests privacy and tranquility.
Below are travel times to nearby shops, bars, eateries and attractions:
► 7 minutes ➔ Old Town Yucca Valley shops, bars & restaurants
► 11 minute ➔ The Copper Room Historic Airport Restaurant & Bar
► 13 minutes ➔ Pioneertown: Pappy and Harriet’s & Red Dog Saloon
► 17 minutes ➔ Downtown Joshua Tree shops, bars & restaurants
► 22 minutes ➔ La Copine Fine Dining, Giant Rock Meeting Room Pizza & Bar
► 25 minutes ➔Joshua Tree West National Park Entrance
► 28 minutes ➔ The Integratron Sound Baths
► 32 minutes ➔ Downtown Twentynine Palms shops, bars & restaurants
► 39 minutes ➔ Palm Springs
Getting Around:
Please note that Stargate is in a remote location, and the last mile to the home is on a dirt road, so please take it slow. The dirt road is maintained, and a four-wheel drive car is not necessary, but please note that the dirt road conditions vary and may have large bumps and ruts, particularly after rainstorms.
A personal vehicle is necessary to get around in this area - rideshare apps are not guaranteed.
Interaction with Guests:
The best and fastest way to reach us is to send us a message on the message thread. We kindly ask that all communication be kept on this platform, so we do not miss any questions you may have!
Property amenities
Pool/Spa
- Communal pool
- Hot tub
- Private pool
Internet
- Available in the house: WiFi
Parking and transport
- Onsite parking options include a garage
Kitchen
- Blender
- Coffee/tea maker
- Cookware, dishware, and utensils
- Dishwasher
- Electric kettle
- Hob
- Microwave
- Oven
- Refrigerator
- Toaster
Dining
- Dining table
Bedrooms
- 6 bedrooms
- Bedsheets provided
Bathroom
- 4 bathrooms
- Hair dryer
- Shampoo
- Shower
Living spaces
- Dining table
- Fireplace
Entertainment
- Games
- TV
Outdoor areas
- Balcony
- Barbecue grill
- Firepit
- Garden
Laundry
- Washing machine
Work spaces
- Office
Comfort
- Air conditioning
- Heating
Pets
- Pet friendly
Suitability/Accessibility
- Smoke-free property
Services and conveniences
- Iron/ironing board
Safety features
- Carbon monoxide detector (host has indicated there is a carbon monoxide detector on the property)
- Smoke detector (host has indicated there is a smoke detector on the property)
- First aid kit
- Fire extinguisher
General
- Garden
Similar properties
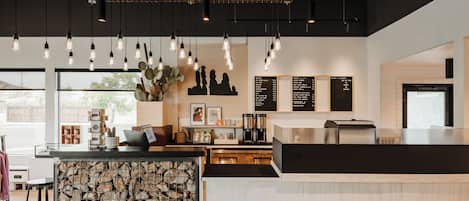
Field Station Joshua Tree
- Pool
- Spa pool
- Pet-friendly
- Parking included

Spark by Hilton Yucca Valley Joshua Tree
- Pool
- Pet-friendly
- Parking included
- Free Wi-Fi

Miracle Springs Resort & Spa
- Pool
- Spa pool
- Spa
- Kids’ pool

Aqua Soleil Hotel & Mineral Water Spa
- Pool
- Spa pool
- Spa
- Pet-friendly
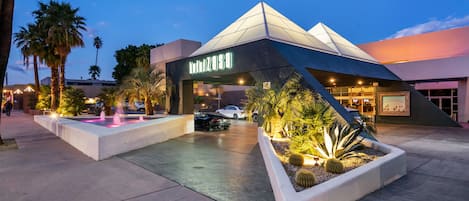
Hotel Zoso
- Pool
- Spa pool
- Spa
- Free airport shuttle

Acres Landing
- Pool
- Spa pool
- Spa
- Pet-friendly
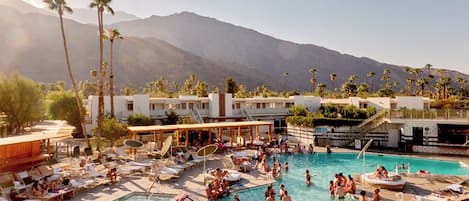
Ace Hotel & Swim Club Palm Springs
- Pool
- Spa pool
- Spa
- Pet-friendly

RELAX HOTEL AND SPA
- Pool
- Spa pool
- Parking included
- Free Wi-Fi
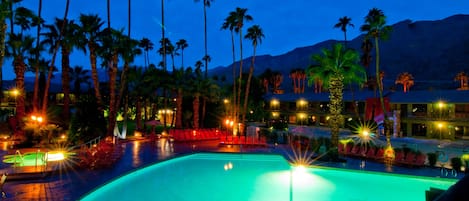
Caliente Tropics Hotel
- Spa
- Pet-friendly
- Parking included
- Free Wi-Fi

Hilton Palm Springs Resort
- Pool
- Free airport shuttle
- Pet-friendly
- Free Wi-Fi
Policies
Check-in
Check-in time starts at 4:00 PM
Minimum check-in age - 18
Check-out
Check-out before 11:00 AM
Special check-in instructions
An adult aged 18 or older must assume all liability for the booking
You will receive an email from the host with check-in and check-out instructions
Information provided by the property may be translated using automated translation tools
Rules
After booking, guests will receive a secure link to our guest portal to complete identity verification, where an optional damage waiver is offered ...
Pets
Pets are allowed
Service animals are welcome, and are exempt from fees
Note from host: Charge may apply
Children and extra beds
Children are welcome
Events
No events allowed
Smoking
Smoking is not permitted
Important information
You need to know
About the area

What's nearby
 Sand to Snow National Monument4 min drive - 1.9 km
 Mojave Desert Land Trust7 min drive - 4.1 km
 California Welcome Center12 min drive - 7.5 km
 Yucca Valley Community Park13 min drive - 8.6 km
- Tucca Park8 min drive - 4.5 km
Getting around
- Palm Springs Station31 min drive
- Palm Springs, CA (PSP-Palm Springs Intl.)55 min drive
Restaurants
- Starbucks10 min drive
- McDonald's10 min drive
- Circle K9 min drive
- Sonic Drive-In11 min drive
- Panda Express12 min drive
Frequently asked questions
Does Stargate • Mountain Views, Pool, Spa & Serenity have a pool?
Yes, this property has a pool.
Is Stargate • Mountain Views, Pool, Spa & Serenity pet-friendly?
Yes, pets are allowed at this property.
What time is check-in at Stargate • Mountain Views, Pool, Spa & Serenity?
Check-in begins at 4:00 PM.
What time is check-out at Stargate • Mountain Views, Pool, Spa & Serenity?
Checkout is at 11:00 AM.
Where is Stargate • Mountain Views, Pool, Spa & Serenity located?
Situated in Yucca Valley, this holiday home is within 3 miles (5 km) of Mojave Desert Land Trust, Tucca Park and Sand to Snow National Monument. North Park is 2.9 mi (4.7 km) away.
Have a question?
BetaBetaGet instant answers with AI powered search of property information and reviews.