Entire condo

Beaver Village Unit #1134 4 bedroom sleeps 10, remodeled and vaulted ceilings

Photo gallery for Beaver Village Unit #1134 4 bedroom sleeps 10, remodeled and vaulted ceilings

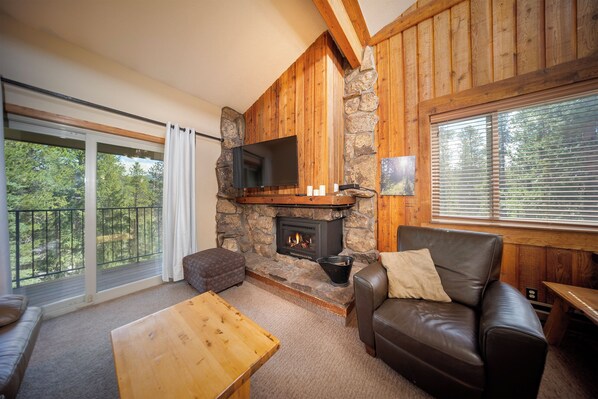
A cozy living room with a stone fireplace, leather sofa, and a flat-screen TV mounted above it. - Beaver Village Unit #1134 4 bedroom sleeps 10, remodeled and vaulted ceilings (Winter Park)
Unclassified image, 2 of 40, button - Beaver Village Unit #1134 4 bedroom sleeps 10, remodeled and vaulted ceilings (Winter Park)
Unclassified image, 3 of 40, button - Beaver Village Unit #1134 4 bedroom sleeps 10, remodeled and vaulted ceilings (Winter Park)
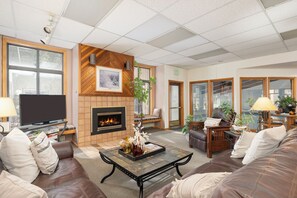
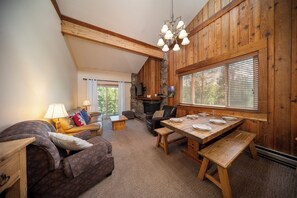
A cozy living room with a fireplace, a dining table set for four, and a comfortable seating area with a sofa and armchairs. - Beaver Village Unit #1134 4 bedroom sleeps 10, remodeled and vaulted ceilings (Winter Park)
Unclassified image, 5 of 40, button - Beaver Village Unit #1134 4 bedroom sleeps 10, remodeled and vaulted ceilings (Winter Park)

You can look forward to golfing on-site, laundry facilities and a sauna at Beaver Village Unit #1134 4 bedroom sleeps 10, remodeled and vaulted ceilings. Adventurous travellers may like the cycling and boating at this condo. For some rest and relaxation, visit the hot tub. Stay connected with free in-room WiFi.

Reviews

9.6 out of 10
Exceptional

Entire condo

4 bedrooms3 bathroomsSleeps 10142 sq m

Popular amenities

  • Pool
  • Spa pool
  • Kitchen
  • Free Wi-Fi
  • Laundry room
  • Parking available

Add dates for prices

About this property

Beaver Village Unit #1134 4 bedroom sleeps 10, remodeled and vaulted ceilings

  • This four-bedroom unit showcases an outstanding remodel! Guests will value the newly installed flooring, contemporary furnishings, and the ample space of this condo, which comfortably accommodates up to 10 guests.
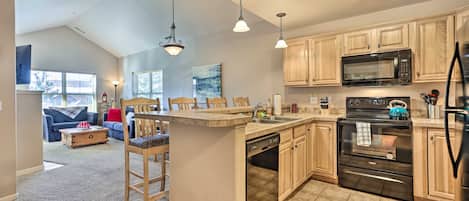
    Located on the third floor of the building, the open floor plan features a vaulted ceiling that includes additional windows, allowing the plentiful Colorado sunshine to brighten the area. The spacious kitchen is outfitted with tiled flooring, custom wooden cabinetry, stainless steel appliances, and granite countertops, enhanced by a breakfast bar that seats up to four individuals. Adjacent to the kitchen, the main dining area features a large table with bench seating and a sizable window that offers a beautiful view of the forest.
    At the far end of the open layout, the living room provides a welcoming space to relax, complete with a gas fireplace, a flat-screen TV, and a private deck that presents scenic views of the surrounding forest and the Winter Park Ski Resort. Please be aware that there is no air conditioning.
    The primary bedroom is furnished with log furniture, a king-sized bed, a fireplace, and an en-suite bathroom. The second bedroom includes a Captain’s Bunk with a queen bed on the bottom and a twin on the top, along with a TV. The third bedroom features a comfortable queen bed. Both of these bedrooms share access to the second hallway bathroom. The fourth bedroom is distinguished by two sets of Captain’s bunks, making it an ideal area for children.
    A brief two-minute walk from the main clubhouse leads to the building, where the complimentary town shuttle conveniently stops.

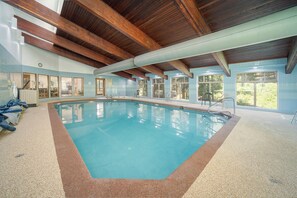
    The Clubhouse offers a range of amenities such as heated indoor pool, hot tubs, laundry facility, lounge area with a fireplace, flat screen TV and complimentary Wi-Fi access. Additionally, guests have the option to rent the meeting room and self-catering kitchen area for a fee.
    Guests are not allowed to smoke or bring pets onto the property as per the rules of the Homeowner Association. These regulations will be rigorously upheld, with a 200 fine imposed on guests who violate them.
    WPSTR license: STR21612

Property amenities

Ski

  • Close to skiing
  • Snowboarding nearby

Pool/Spa

  • Communal pool
  • Hot tub
  • Sauna

Internet

  • Available in the condo: Free WiFi

Parking and transport

  • Car not required
  • Parking on site

Kitchen

  • Coffee/tea maker
  • Cookware, dishware, and utensils
  • Dishwasher
  • Hob
  • Microwave
  • Oven
  • Refrigerator
  • Toaster

Dining

  • Dining table

Bedrooms

  • 4 bedrooms
  • Bedsheets provided

Bathroom

  • 3 bathrooms
  • Bathtub or shower
  • Towels provided

Living spaces

  • Dining table
  • Fireplace
  • Living room

Entertainment

  • TV with cable/satellite channels

Outdoor areas

  • Balcony

Laundry

  • Laundry facilities

Comfort

  • Heating

Pets

  • No pets allowed

Suitability/Accessibility

  • Hardwood flooring in public areas
  • Smoke-free property

Services and conveniences

  • Limited housekeeping

Location highlights

  • In the city centre
  • Near a health/beauty spa

Things to do

  • Bicycles
  • Boat
  • Golf
  • Fishing nearby
  • Golfing nearby
  • Hiking/biking trails nearby
  • Ice skating nearby
  • Rafting nearby
  • Sailing nearby
  • Snowmobiling nearby

Safety features

  • Carbon monoxide detector (host has indicated there is a carbon monoxide detector on the property)
  • Smoke detector (host has indicated there is a smoke detector on the property)
  • Fire extinguisher

General

  • Bicycles
  • Unit size: 1,529 square feet

Similar properties

Policies

Check-in

Check-in time starts at 4:00 PM
Contactless check-in and check-out are available
Minimum check-in age - 25

Check-out

Check-out before 10:00 AM

Special check-in instructions

You will receive an email from the host with check-in and check-out instructions
Information provided by the property may be translated using automated translation tools

Check-out instructions

The host requires you to complete the following before checking out:
Load and start the dishwasher
Strip any used beds, gather used towels and store extra beds
Remove personal items, remove leftover food and drinks and take out the rubbish
Turn off the lights, lock the doors and return the keys
Return all moved furniture and decor items to their original locations.
Please turn the heat down to 65.
Electronic door codes - Press any button to lock the door. Please ensure the door is locked, then enter 123456 and *key or “check mark” key. This will inform us that you have left the property
Failure to complete these may result in a negative review from the host.

Pets

Pets not allowed

Children and extra beds

Children are welcome

Events

No events allowed

Smoking

Smoking is not permitted

Important information

You need to know

Extra-person charges may apply and vary depending on property policy
Government-issued photo identification and a credit card, debit card or cash deposit may be required at check-in for incidental charges
Special requests are subject to availability upon check-in and may incur additional charges; special requests cannot be guaranteed
On-site parties or group events are strictly prohibited
Host has indicated that there is a carbon monoxide detector on the property
Host has indicated that there is a smoke detector on the property
Safety features at this property include a fire extinguisher
This property is managed through our partner, Vrbo. You will receive an email from Vrbo with a link to a Vrbo account, where you can change or cancel your reservation
Property Registration Number STR22-21602

We should mention

A car is not required for transport to and from this property

About the area

Located in Winter Park, this condo is in the city centre. Hideaway Park and The Fraser River Trail reflect the area's natural beauty and area attractions include Amaze'n Maze Winter Park and Alpine Slide. Enjoy the area's slopes with snowboarding and skiing, and don't miss out on the ice skating and snowmobiling. Visit our Winter Park travel guide
View more Condo rentals in Winter Park
Map
Winter Park, CO

What's nearby

  • A mountainous landscape with a town nestled in a valley. Snow-capped mountains and a clear blue sky are visible in the background.
    Winter Park Visitor Center
    13 min walk - 1.1 km
  • A snowy mountain landscape with ski slopes, a ski lift, and a town in the valley.
    Winter Park Ski Resort
    3 min drive - 4.4 km
  • Blue Sky Massage
    10 min walk - 0.9 km
  • Bella Vita
    11 min walk - 1.0 km
  • Hideaway Park
    15 min walk - 1.3 km

Getting around

  • Winter Park Ski Resort Amtrak Station
    10 min drive
  • Broomfield, CO (BJC-Rocky Mountain Metropolitan)
    111 min drive

Restaurants

  • The Lodge at Sunspot
    24 min drive
  • McDonald's
    15 min walk
  • Snoasis
    10 min drive
  • Sharky's
    6 min drive
  • Fisher’s Bar
    6 min drive

Frequently asked questions

Does Beaver Village Unit #1134 4 bedroom sleeps 10, remodeled and vaulted ceilings have a pool?

Yes, this property has a pool.

Is Beaver Village Unit #1134 4 bedroom sleeps 10, remodeled and vaulted ceilings pet-friendly?

No, pets are not allowed at this property.

How much is parking at Beaver Village Unit #1134 4 bedroom sleeps 10, remodeled and vaulted ceilings?

On-site parking is available at the property.

What time is check-in at Beaver Village Unit #1134 4 bedroom sleeps 10, remodeled and vaulted ceilings?

Check-in begins at 4:00 PM.

What time is check-out at Beaver Village Unit #1134 4 bedroom sleeps 10, remodeled and vaulted ceilings?

Checkout is at 10:00 AM.

Where is Beaver Village Unit #1134 4 bedroom sleeps 10, remodeled and vaulted ceilings located?

Located in the heart of Winter Park, this condo building is within a 15-minute walk of Blue Sky Massage, Bella Vita and Winter Park Visitor Center. Hideaway Park and Grand Park Community Recreation Center are also within 2 miles (3 km).

Have a question?

AI iconBeta

Get instant answers with AI powered search of property information and reviews.

Beaver Village Unit #1134 4 bedroom sleeps 10, remodeled and vaulted ceilings Reviews