
Entire home
Villa Nux by Interhome
Photo gallery for Villa Nux by Interhome


Villa Nux by Interhome provides a garden and more.
Popular amenities
- Pool
- Kitchen
- Washing machine
- Air-conditioning
- Outdoor space
- Parking available
Add dates for prices
About this property
Villa Nux by Interhome
- Type of building: Detached house. size of property: 1050m². year of construction: 2025.
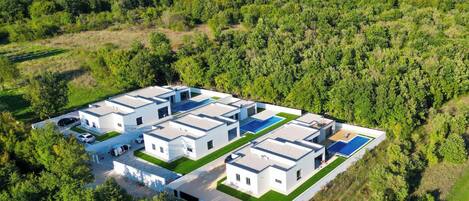
This stylish single-storey villa offers the perfect blend of comfort, privacy, and modern design for up to 5 guests (ideal for 4). Located in the peaceful village of Rafaeli near Višnjan, just a 10-minute drive from Poreč, the villa Nux is surrounded by vineyards, olive groves, and countryside perfect for cycling and nature walks.
The design villa Nux features two en-suite bedrooms, each with direct access to the garden. The master bedroom includes a double bed, while the second bedroom offers two single beds that can be joined into a large double (a full mattress is provided for comfort). All rooms are air-conditioned and filled with natural light thanks to large glass doors that open to the private garden and pool area.
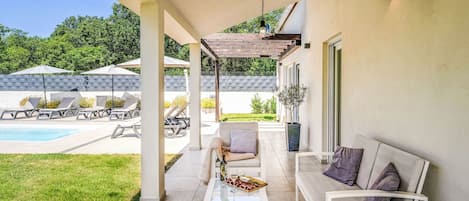
The open-plan living space includes a fully equipped kitchen, dining area, and lounge that extends onto a covered terrace with an outdoor kitchen and Kamado Joe BBQ — ideal for relaxed al fresco meals. The house also features an additional full bathroom, a washing machine, a smart TV, and a games console for entertainment.
Outside, guests can unwind by the private 30 m² swimming pool or enjoy the shade of the spacious terrace. The fenced garden ensures complete privacy, making it ideal for families or small groups seeking tranquility and comfort.
Despite its secluded feel, the villa is conveniently located: the nearest grocery store and town center are only 5 km away, while the beach is about 8 km from the property.
Good to know: Pool heating via heat pump is available free of charge in May, June, September, and October (upon request during other months, subject to weather conditions). Private parking is provided on-site.
Basic information
- Pets allowed: none
- Type of property: holiday house
- is located in: nothing applicable
- type of building: Detached house
- Total number of floors in the building above the ground floor: 0
- size of property: 1050 m²
- year of construction: 2025
- detached house
- not observable from the street
- no youth groups
- non-smoking
- Number of bedrooms: 2
- Number of bathrooms: 3
Top features
- WiFi
- air conditioning: Everywhere
- heating: Everywhere
- underfloor heating: Everywhere
- terrace
- garden: For sole use
- completely enclosed (by wall, fence or hedge)
- dog-proof by a fence (completely fenced in)
- fence height at the lowest point: 120 cm
- outdoor pool
- ㄴ for sole use
- ㄴ maximum depth: 140 cm
- ㄴ length: 1000 cm
- ㄴ width: 300 cm
- ㄴ surface: 30 m²
- ㄴ pool heating
- Total of private car parking spaces: 3
- ㄴ of which garage spaces: None
- ㄴ of which carport spaces: None
- ㄴ of which private outdoor parking spaces: 3
Sleeping
bedroom 2
- double bed (from 1.51 m to 1.79 m width)
bedroom 4
- double bed (from 1.51 m to 1.79 m width)
- sofa bed for 1 person
Bathroom
bathroom 2
- shower
- rain shower
- basin
- toilet
- bidet
- hair dryer
- daylight
bathroom 4
- shower
- rain shower
- basin
- toilet
- hair dryer
- daylight
bathroom 6
- shower
- rain shower
- basin
- toilet
- hair dryer
- daylight
Cooking/Living
- coffee machine: espresso coffee pot, filter coffee machine, capsule coffee machine
- fridge/freezer: deep freezer, fridge
- stove: electric stove
- kitchen hood
- oven
- toaster
- microwave
- electric kettle
- dishwasher
- dishtowels
- size of kitchen: 20 m²
- number of dining tables: 1
- number of seats: 6
- number of living rooms: 1
- living room is dimmable
- fireplace
- stove
Entertainment
- TV: antenna/DVBT TV, satellite TV
- smart tv
- games console
- music system
- radio
For children
- high chair
Utility
- washing machine: For sole use in the object
- clothes drying rack
- vaccum cleaner
- cleaning products
- ceiling fan
- standing fan
- first aid kit
- safe
Accessibility
- walk-in shower
Sustainability
- Waste recycling
- glass recycling available
- paper recycling available
- plastic recycling available
- Renewable energy
- Solar power
- solar thermal energy (water heating)
- heat pump
- House Insulation
- insulated roof
- insulated facade
- insulated floors
- energy-saving windows
Outside area
- outdoor furniture
- outdoor kitchen
- grill/barbecue: Charcoal grill
- outside shower
Surroundings
- view: garden, forrest, lawn
- directly at the edge of the wood
- Nearest town centre: 5,0 km
- Grocery store: 5,0 km
- going out: 1,0 km
- restaurant: 1,0 km
- airport: 40,0 km
- motorway: 6,0 km
- port: 8,0 km
- distance public transport: 4,0 km
- beach: 8,0 km
- hiking trail: 0 m
Included in price:
Bed linen (initial supply)
ERV cancellation insurance
Power costs
Final cleaning (Basic cleaning is always carried out by the guest)
Local tax
Interhome plants 100'000 m2 of flowering fields to save the bees
Towels (initial supply)
Deposit information:
Breakage deposit: 500.0 EUR
#HR2393.602.1
Similar properties

VILLA ENI mit Pool by Interhome
Gripuli
VILLA ENI mit Pool by Interhome
Gripuli
- Kitchen
- Air-conditioning
- Outdoor space
- Parking available
Vacation home Lapis by Interhome
Poreč/Sv. Lovreč
Vacation home Lapis by Interhome
Poreč/Sv. Lovreč
- Pool
- Kitchen
- Washing machine
- Air-conditioning

Villa Piemonte Istria by Interhome
Grožnjan
Villa Piemonte Istria by Interhome
Grožnjan
- Pool
- Kitchen
- Washing machine
- Air-conditioning
8.0 out of 10, Very good, 3 reviews
8.0
Very good
3 reviews

Art House Rovinj-Holiday by Interhome
Rovinj
Art House Rovinj-Holiday by Interhome
Rovinj
- Pool
- Kitchen
- Washing machine
- Pet-friendly

Holiday home with swimming pool and barbecue
Marasi
Holiday home with swimming pool and barbecue
Marasi
- Pool
- Washing machine
- Pet-friendly
- Air-conditioning

Villa Luna by Interhome
Poreč/Višnjan
Villa Luna by Interhome
Poreč/Višnjan
- Pool
- Kitchen
- Washing machine
- Pet-friendly
10.0 out of 10, Exceptional, 2 reviews
10
Exceptional
2 reviews
Vacation home Jagoda by Interhome
Rovinj/Kanfanar
Vacation home Jagoda by Interhome
Rovinj/Kanfanar
- Pool
- Spa pool
- Kitchen
- Washing machine

Villa Angelo & Marija (V3482-K1) - Porec
Porec
Villa Angelo & Marija (V3482-K1) - Porec
Porec
- Pool
- Kitchen
- Washing machine
- Air-conditioning

Vacation home Leder by Interhome
Poreč/Sv. Lovreč
Vacation home Leder by Interhome
Poreč/Sv. Lovreč
- Pool
- Kitchen
- Washing machine
- Pet-friendly

Santina by Interhome
Poreč/Višnjan
Santina by Interhome
Poreč/Višnjan
- Pool
- Kitchen
- Washing machine
- Pet-friendly
About the area
Visnjan is home to this holiday home. Decumanus Street and Marafor Square are local landmarks, and some of the area's activities can be experienced at Cossetto Winery and Porec Marina. Aqua Golf Porec and Aquacolors Porec are also worth visiting. Visit our Visnjan travel guide
View more Holiday homes in Visnjan
Fabci
What's nearby
- Cossetto Winery12 min drive - 10.9 km
- Aquacolors Porec19 min drive - 20.2 km
- Spadici Beach19 min drive - 17.1 km
- Porec Marina19 min drive - 19.1 km
- Brulo Beach21 min drive - 20.5 km
Getting around
- Pula (PUY)56 min drive
Restaurants
- McDonald's15 min drive
- Konoba Kaštel12 min drive
- Borgonja9 min drive
- Caffe bar "Placa9 min drive
- Sarajevska Prica19 min drive
Frequently asked questions
Does Villa Nux by Interhome have a pool?
Yes, this property has a pool. Pool types include heated pools.
Is Villa Nux by Interhome pet-friendly?
No, pets are not allowed at this property.
How much is parking at Villa Nux by Interhome?
On-site parking is available at the property.
What time is check-in at Villa Nux by Interhome?
Check-in begins at 4:00 PM.
What time is check-out at Villa Nux by Interhome?
Checkout is at 10:00 AM.
Where is Villa Nux by Interhome located?
Situated in Visnjan, this holiday home is within 9 miles (15 km) of Baredine Cave, Aqua Golf Porec and Euphrasian Basilica. Episcopal Complex of the Euphrasian Basilica and Decumanus Street are also within 9 miles (15 km).
Have a question?
BetaBetaGet instant answers with AI powered search of property information and reviews.