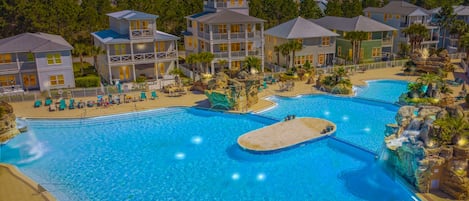
Entire home

Sunny Side Up | Private Pool/Spa | 6-Seater Golf Cart | Walk to Beach

Photo gallery for Sunny Side Up | Private Pool/Spa | 6-Seater Golf Cart | Walk to Beach

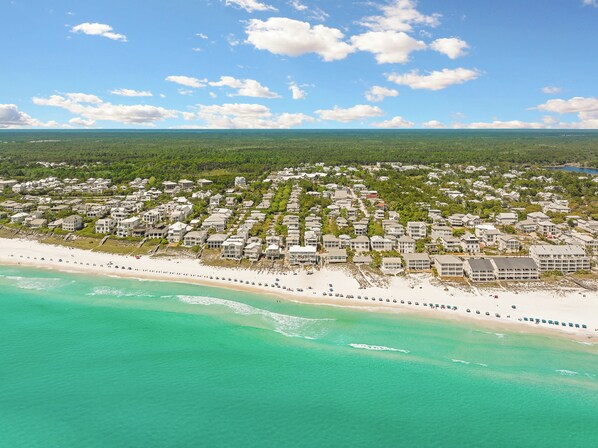
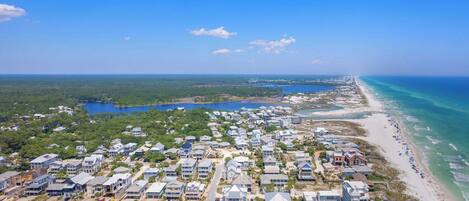
An aerial view of a coastal residential area with beachfront properties, dense greenery, and a clear sky. - Sunny Side Up | Private Pool/Spa | 6-Seater Golf Cart | Walk to Beach (Santa Rosa Beach)
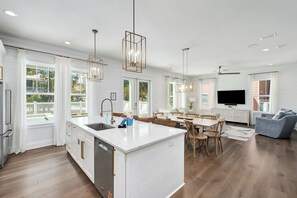
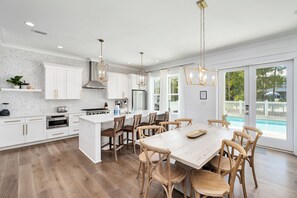
A spacious kitchen with a central island, wooden flooring, and pendant lighting. - Sunny Side Up | Private Pool/Spa | 6-Seater Golf Cart | Walk to Beach (Santa Rosa Beach)
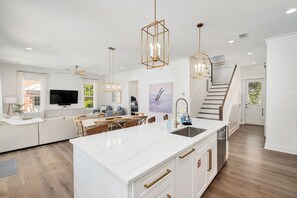
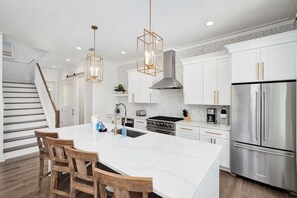
A modern kitchen with white cabinetry, a large island, stainless steel appliances, and a staircase. - Sunny Side Up | Private Pool/Spa | 6-Seater Golf Cart | Walk to Beach (Santa Rosa Beach)
A modern kitchen with a large island, white cabinetry, and pendant lighting. - Sunny Side Up | Private Pool/Spa | 6-Seater Golf Cart | Walk to Beach (Santa Rosa Beach)
A modern kitchen with white cabinetry, a wooden dining table, and a view of a pool. - Sunny Side Up | Private Pool/Spa | 6-Seater Golf Cart | Walk to Beach (Santa Rosa Beach)
Take advantage of a garden, an arcade/games room and a hot tub at Sunny Side Up | Private Pool/Spa | 6-Seater Golf Cart | Walk to Beach. Guests can connect to free in-room WiFi.

Reviews

9.2 out of 10
Wonderful

Entire home

5 bedrooms6 bathrooms312 sq m

Popular amenities

  • Pool
  • Spa pool
  • Kitchen
  • Washing machine
  • Dryer
  • Pet-friendly

Add dates for prices

About this property

Sunny Side Up | Private Pool/Spa | 6-Seater Golf Cart | Walk to Beach

  • Top Reasons to Book Sunny Side Up:

    * Public Beach Access Approx. 0.2 Miles Away
    * Private Pool/Spa With Heating Options (Fee Applies)
    * Hot Tub heat is always included for our guests
    * Golf Cart (6-Seater LSV) Included At The Home
    * Dog Friendly Home (Fees and Restrictions Apply)
    * Lounge Area With Game Room + Wet Bar
    * 3rd Floor Kids’ Loft
    * Propane/Gas Grill
    * Viking 6-Burner Gas Stove
    * Professionally Managed

    Sunny Side Up is a beautiful 5-bedroom, 5 and a half-bathroom coastal retreat that sleeps up to 18 guests, located between Eastern Lake and Seagrove Beach along Scenic Highway 30A. This spacious getaway offers three levels of living, a private pool and spa, and close proximity to the beach, creating a serene and welcoming setting for families and groups enjoying time together along the coast.

    Inside, the home features an open-concept living and dining area that serves as the central gathering space, filled with natural light and designed for easy flow throughout the main level. Four of the bedrooms offer ensuite bathrooms, providing comfort and privacy for guests. On the third floor, a bunk-style bedroom adds a fun and flexible sleeping option, along with a second lounge and game area featuring a ping pong table, wet bar, and kids’ loft—perfect for casual evenings and downtime after the beach.

    French glass doors open to an inviting outdoor escape designed for lingering afternoons and calm evenings, with a private pool and spa framed by comfortable loungers and a covered patio ideal for outdoor meals. Public beach access at Eastern Lake and Walton Dunes is just a short ride or walk away, while the complimentary 6-passenger golf cart (LSV) makes it easy to explore local favorites like Café 30A, The Perfect Pig, and Old Florida Fish House. Whether spending the day by the pool, at the beach, or enjoying the peaceful surroundings, Sunny Side Up delivers a relaxed and memorable 30A vacation experience.

    Home Layout and Bedroom Details:

    1st Floor:

    Kitchen: The spacious kitchen is fully equipped for preparing meals with family and friends and features all-white cabinetry, gold accents, and high-end appliances throughout. Amenities include a Viking 6-burner gas range, refrigerator, microwave, dishwasher, toaster, Keurig, coffeemaker, crockpot, griddle, and blender, along with all standard cookware and utensils. A large island with seating for 4 provides additional space for casual dining.

    Dining Room: The dining area sits across from the kitchen, featuring a wooden table with seating for 8, highlighted by pendant lighting overhead.

    Living Room: The bright and spacious living room includes a large sectional and 2 accent chairs, a mounted flat-screen TV, and an open layout that flows seamlessly to the back patio. Coastal accents and abundant natural light create a comfortable space for gathering together.

    Bedroom + Bathroom #1: This bedroom includes a king-sized bed, 2 nightstands, a dresser, private closet, and flat-screen TV. There is a private bathroom attached with a single vanity and large walk-in shower.

    Half Bathroom #6: The half bathroom is right off the kitchen for convenient access.

    Backyard: The backyard oasis includes a private pool with an attached spa, surrounded by loungers for relaxing and soaking up the Florida sunshine. A covered patio invites you to enjoy outdoor dining and grilling, creating the perfect spot for poolside meals and simple gatherings. With an open deck and sunny coastal setting, the backyard creates an inviting space for relaxation and outdoor living.

    2nd Floor:

    Bedroom + Bathroom #2: This bedroom includes a king-sized bed, 2 nightstands, a private closet, and flat-screen TV. There is a private bathroom attached with a single vanity and large walk-in shower.

    Bedroom + Bathroom #3: This bedroom includes a king-sized bed and twin/twin bunk, 2 nightstands, a dresser, private closet, and flat-screen TV. It has direct access to the front balcony. There is a private bathroom attached with a single vanity and shower/bathtub combination.

    Bedroom + Bathroom #4: This bedroom includes a king-sized bed, 2 nightstands, a dresser, private closet, and flat-screen TV. It has direct access to the front balcony. There is a private bathroom attached with a Jack-and-Jill vanity and large walk-in shower.

    Laundry: The laundry room is located on the 2nd floor and includes a full-sized washer and dryer.

    3rd Floor:

    Lounge Area (Game Room + Wet Bar): The 3rd floor lounge area features a ping pong table as the centerpiece, along with a comfortable sectional and mounted flat-screen TV for unwinding between games. The corner nook includes a wet bar with a sink and wine cooler, making this space ideal for casual hangouts, entertaining, and friendly competition.

    Kids’ Loft: The kids’ loft offers a cozy hangout space with plush beanbag seating and a mounted flat-screen TV, making it the perfect spot for movies, games, or quiet downtime.

    Bedroom #5: This bedroom includes 2 custom-built queen/queen bunks and opens into the 3rd floor lounge, creating a cozy area for kids to relax.

    Bathroom #5: This bathroom is right off the 3rd floor lounge and includes a single vanity and large walk-in shower for Bedroom #5.

    House Rules:
    -Guests must be at least 25 years old to book this property.
    -This is a NON-smoking property.

    Student Booking Policies:
    -College student groups must all inquire and get approval before booking. Rates for student groups are subject to change; the price will be determined upon inquiry.
    -If a college student group is accepted, they will be subject to a $100.00 fully refundable damage deposit per person.
    -Golf carts are not included for groups under the age of 25 or college student groups.

    Pets:
    -This home is pet-friendly, up to 30lb in size, but all pets must be approved and are subject to a pet fee upon approval. Please request approval before booking.

    Parking:
    -All cars must be in the driveway. 2 cars maximum. No Trailers, RVs, Scooters, Boats, or Motorcycles are permitted without approval.
    -Grayton Forest Parking has overnight 30A parking available for $15/day

Property amenities

Beach

  • Beach nearby

Pool/Spa

  • Heated pool
  • Hot tub
  • Private pool

Internet

  • Available in the house: Free WiFi

Parking and transport

  • Car recommended
  • Parking on site

Kitchen

  • Coffee/tea maker
  • Cookware, dishware, and utensils
  • Dishwasher
  • Hob
  • Kitchen island
  • Microwave
  • Oven
  • Refrigerator
  • Toaster

Dining

  • Dining table

Bedrooms

  • 5 bedrooms
  • Bedsheets provided

Bathroom

  • 5.5 bathrooms
  • Bathtub or shower
  • Hair dryer
  • Shower
  • Towels provided

Living spaces

  • Dining table
  • Living room
  • Separate dining area

Entertainment

  • Smart TV with cable/satellite channels

Outdoor areas

  • Balcony
  • Barbecue grill
  • Fenced yard
  • Garden

Laundry

  • Laundromat nearby
  • Washing machine

Work spaces

  • Desk

Comfort

  • Air conditioning
  • Heating

Pets

  • Pet friendly

Suitability/Accessibility

  • Smoke-free property

Services and conveniences

  • Housekeeping on request
  • Iron/ironing board

Location highlights

  • Near a health/beauty spa
  • Near a hospital
  • Near an outlet shopping centre
  • Near the marina
  • Near the sea

Things to do

  • Arcade/game room
  • Heated pool
  • Table tennis
  • Basketball nearby
  • Birdwatching nearby
  • Cycling nearby
  • Ecotours nearby
  • Fishing nearby
  • Hiking/biking trails nearby
  • Horseback riding nearby
  • Jet skiing nearby
  • Motor boating nearby
  • Parasailing nearby
  • Rock climbing nearby
  • Sailing nearby
  • Snorkelling nearby
  • Surfing/bodyboarding nearby
  • Swimming nearby
  • Wildlife walks nearby
  • Windsurfing nearby

Safety features

  • Carbon monoxide detector (host has indicated there is a carbon monoxide detector on the property)
  • Smoke detector (host has indicated there is a smoke detector on the property)
  • Fire extinguisher

General

  • Garden
  • Housekeeping (on request)
  • Unit size: 3,360 square feet

Similar properties

Policies

Check-in

Check-in time starts at 4:00 PM
Contactless check-in and check-out are available
Minimum check-in age - 25

Check-out

Check-out before 10:00 AM
Contactless check-out

Special check-in instructions

You will receive an email from the host with check-in and check-out instructions
Information provided by the property may be translated using automated translation tools

Pets

Pets are allowed
Service animals are welcome, and are exempt from fees

Children and extra beds

Children are welcome

Events

No events allowed

Smoking

Smoking is not permitted

Important information

You need to know

Extra-person charges may apply and vary depending on property policy
Government-issued photo identification and a credit card, debit card or cash deposit may be required at check-in for incidental charges
Special requests are subject to availability upon check-in and may incur additional charges; special requests cannot be guaranteed
On-site parties or group events are strictly prohibited
Host has indicated that there is a carbon monoxide detector on the property
Host has indicated that there is a smoke detector on the property
Safety features at this property include a fire extinguisher
This property has outdoor spaces, such as balconies, patios and terraces, which may not be suitable for children; if you have any concerns, we recommend contacting the property prior to your arrival to confirm that they can accommodate you in a suitable room
This property is managed through our partner, Vrbo. You will receive an email from Vrbo with a link to a Vrbo account, where you can change or cancel your reservation

We should mention

A car is recommended for transport to and from this property

About the area

Located near the beach, this holiday home is in Seagrove Beach, a neighbourhood in Santa Rosa Beach. The area's natural beauty can be seen at Seaside Beach and Alys Beach. Travelling with kids? Consider Sundog Books and Eden Gardens State Park. Jet skiing and snorkelling offer great chances to get out on the surrounding water, or you can seek out an adventure with ecotours and rock climbing nearby. Visit our Santa Rosa Beach travel guide
View more Holiday homes in Santa Rosa Beach
Map
Santa Rosa Beach, FL

What's nearby

  • A beach with clear turquoise waters, white sand, and a few umbrellas.
    Seagrove Beach East
    5 min walk - 0.5 km
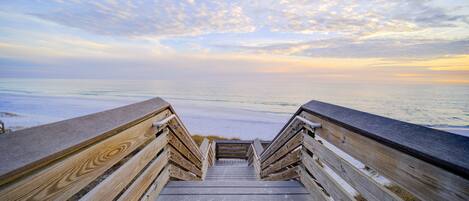
  • A beach with a wooden boardwalk, sandy dunes, and the ocean.
    Deer Lake State Park
    17 min walk - 1.5 km
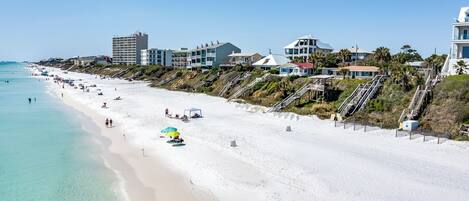
  • A beach with waves, a cloudy sky, and buildings in the distance.
    Seaside Beach
    7 min drive - 4.9 km
  • A canal with water lilies, a bridge, and white buildings with green lawns.
    Alys Beach
    9 min drive - 7.0 km
  • Eastern Lake
    3 min walk - 0.3 km

Getting around

  • Panama City, FL (ECP-Northwest Florida Beaches Intl.)
    39 min drive

Restaurants

  • The Big Chill 30A
    5 min drive
  • Pickles
    7 min drive
  • Bud & Alley's Waterfront Restaurant & Bar
    7 min drive
  • Old Florida Fish House
    10 min walk
  • The Perfect Pig
    14 min walk

Frequently asked questions

Does Sunny Side Up | Private Pool/Spa | 6-Seater Golf Cart | Walk to Beach have a pool?

Yes, this property has a pool. Pool types include heated pools.

Is Sunny Side Up | Private Pool/Spa | 6-Seater Golf Cart | Walk to Beach pet-friendly?

Yes, pets are allowed at this property.

How much is parking at Sunny Side Up | Private Pool/Spa | 6-Seater Golf Cart | Walk to Beach?

On-site parking is available at the property.

What time is check-in at Sunny Side Up | Private Pool/Spa | 6-Seater Golf Cart | Walk to Beach?

Check-in begins at 4:00 PM.

What time is check-out at Sunny Side Up | Private Pool/Spa | 6-Seater Golf Cart | Walk to Beach?

Checkout is at 10:00 AM.

Where is Sunny Side Up | Private Pool/Spa | 6-Seater Golf Cart | Walk to Beach located?

This family-friendly Santa Rosa Beach holiday home is located by the sea, within a 5-minute walk of Eastern Lake and Seagrove Beach East. Seaside Beach is 2.6 mi (4.1 km) away.

Have a question?

AI iconBeta

Get instant answers with AI powered search of property information and reviews.

Sunny Side Up | Private Pool/Spa | 6-Seater Golf Cart | Walk to Beach Reviews