Entire home

Magnolia Way|Private Community Beach Access|Watercolor Home w/ Private Pool

Photo gallery for Magnolia Way|Private Community Beach Access|Watercolor Home w/ Private Pool


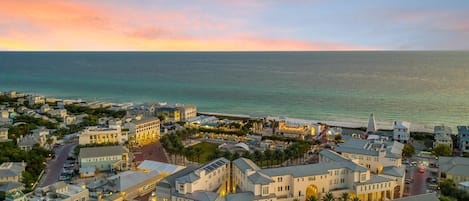
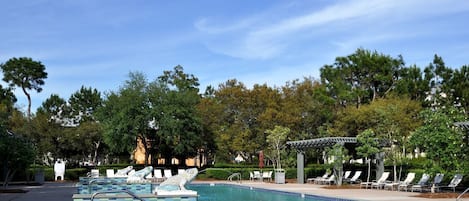
A resort with a large pool, beachfront, and multiple buildings. - Magnolia Way|Private Community Beach Access|Watercolor Home w/ Private Pool (Watercolor)
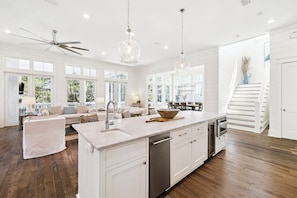
A spacious kitchen with white cabinetry, a large island, and a dining area with a sofa. - Magnolia Way|Private Community Beach Access|Watercolor Home w/ Private Pool (Watercolor)
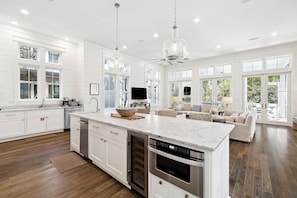
A spacious kitchen with a large island, white cabinetry, and a dining area with a staircase. - Magnolia Way|Private Community Beach Access|Watercolor Home w/ Private Pool (Watercolor)
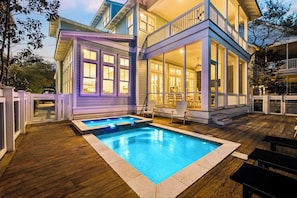
A two-story house with a swimming pool, outdoor seating, and a covered patio. - Magnolia Way|Private Community Beach Access|Watercolor Home w/ Private Pool (Watercolor)
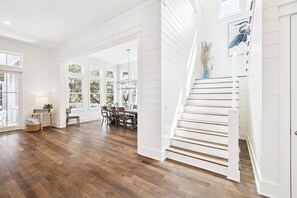
A spacious room with a wooden floor, a dining area with chairs and a table, and a white staircase. - Magnolia Way|Private Community Beach Access|Watercolor Home w/ Private Pool (Watercolor)
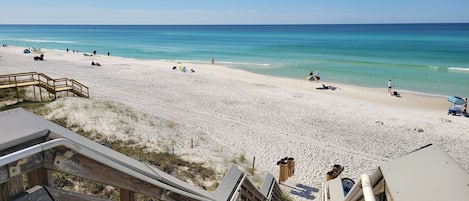
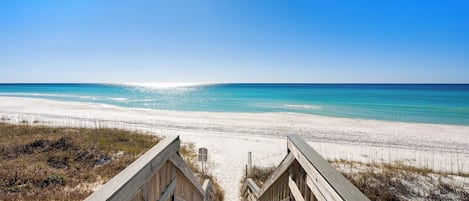
Close to Seaside Beach, Magnolia Way|Private Community Beach Access|Watercolor Home w/ Private Pool provides amenities, such as laundry facilities and a hot tub.

Reviews

9.2 out of 10
Wonderful

Entire home

5 bedrooms5 bathrooms395 sq m

Popular amenities

  • Pool
  • Spa pool
  • Kitchen
  • Washing machine
  • Dryer
  • Air-conditioning

Add dates for prices

About this property

Magnolia Way|Private Community Beach Access|Watercolor Home w/ Private Pool

  • HOME HIGHLIGHTS:
    • 5 Bedrooms + 5 Baths
    • Sleeps 12
    • SQFT: 4250
    • 6 Seater Golf Cart & 6 Adult Bikes Included
    • Three Stories
    • Private Pool (Pool heating available Oct 1-May 1 for $40 per day)
    • Access to WaterColor Amenities
    • Deeded Beach Access
    • Two Outdoor Fireplaces
    • Parking for 3 Vehicles
    - Per WaterColor HOA, all guests 5 years of age or older must be included in your adult guest total in order to receive wristbands to access amenities and pools (maximum number of 12 wristbands allotted). If wristbands are lost/not returned, there will be a $50 per wristband to replace.


    SLEEPING ARRANGEMENTS (Sleeps 12)
    FIRST FLOOR: (Sleeps 2)
    • Bedroom 1: Guest Bedroom with King Bed (sleeps 2) & Ensuite Bathroom – Single Vanity with Glass/Tile Shower.

    SECOND FLOOR: (Sleeps 10)
    • Bedroom 2: Primary Suite with King Bed (sleeps 2) & Ensuite Bathroom – Double Vanities, Soaking Tub and Tile/Glass Shower + Balcony with Seating and Fireplace
    • Bedroom 3: Guest Bedroom with King Bed (sleeps 2) & Ensuite Bathroom – Single Vanity with Shower/Tub Combo + Shared Balcony
    • Bedroom 4: Guest Bedroom with King Bed (sleeps 2) & Share Bathroom – Single Vanity with Tile/Glass Shower + Shared Balcony
    • Bunk Area with Two Twin over Twin Bunks (sleeps 4)

    THIRD FLOOR (Sleeps 8)
    • Bedroom 5: Bunk Room with Four Twin over Twin Bunk Beds (Sleeps 8) & Ensuite Bathroom with Double Vanities & Tile/Glass Shower

    DESCRIPTION:
    ‘Magnolia Way’ invites you to experience the epitome of coastal luxury in WaterColor. This expansive five-bedroom, five-bathroom home comfortably sleeps 12 guests and comes with a 6-seater golf cart, perfect for leisurely drives through the community. A private pool with a serene sitting spa, a cozy screened-in back deck, and welcoming front porch and balcony spaces offer ample areas for relaxation and enjoyment.

    On the first floor, an inviting guest bedroom awaits with high ceilings, a plush king bed, and an ensuite bath. Its access to the front porch creates a peaceful nook to start or end the day.
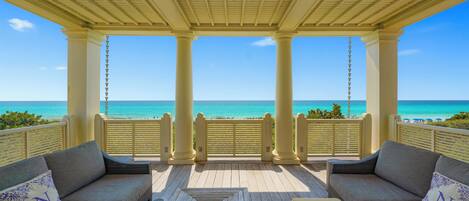
    Further inside, the home opens to a sunlit living, kitchen, and dining area, where floor-to-ceiling windows infuse the space with natural light. Crisp white shiplap walls, rich hardwood floors, and a tranquil palette of whites, khakis, and blues set a serene tone throughout. Slipcovered sofas and chairs surround a flat-screen TV, positioned perfectly to view the scenic outdoor area through a wall of French doors. Step outside to find a screened deck complete with cozy sofas, chairs, ad flat-screen TV hung above a fireplace, making it an ideal spot to unwind after a day at the beach.

    The pool area offers Adirondack chairs, chaise loungers, and a sparkling pool with a sitting spa, seamlessly blending outdoor living with relaxation. Inside, the chef’s kitchen features marble countertops, premium appliances, and a coffee bar for that essential morning brew, while a nearby walk-in laundry room with a sink and shelving provides added convenience.

    Upstairs, younger guests will adore the whimsical bunk area, tucked behind curtains and featuring twin-over-twin bunk beds and a window seat perfect for daydreaming. The spacious primary suite includes French doors leading to a private balcony with views of the pool and backyard complete with a cozy fireplace. The ensuite bathroom, with its soaking tub and sea-blue tiles, creates a luxurious, beach-inspired retreat. Additional guest rooms each boast king beds, balcony access, and private or shared bathrooms, designed with comfort and style in mind.

    The third floor is crafted for late-night conversations and family movie nights, with a charming bunk room featuring four twin-over-twin beds, a private bath, and a living area with oversized bean bags, a sofa, and a flat-screen TV set against views of the treetops.

    Beyond the home, guests can explore WaterColor’s scenic nature trails, parks, Camp WaterColor, and the exclusive Beach Club on the six adult bikes provided. For a quick bite or grocery run, the 6-seater golf cart is ready to whisk you away to nearby dining and shopping.

    With its thoughtful design, elegant amenities, and ideal location, ‘Magnolia Way’ is a WaterColor gem waiting to be discovered.

    LAYOUT:
    FIRST FLOOR:
    • King Guest Suite with ensuite Bathroom
    • Main Living Area with Love Seat, Sofa, and Two Arm Chairs
    • Kitchen with upscale appliances and island seating for 4
    • Dining Room with dining table that seats 12
    • Access to screen outdoor porch with seating and fireplace
    • Laundry Area with Frontload Washer & Dryer, Sink & additional storage

    SECOND FLOOR:
    • Bunk Area
    • Two King Guest Suites
    • Primary Guest Suite
    • Balcony with fireplace
    THIRD FLOOR:
    • Bunk Room and Media Area
    OUTDOOR AREA:
    • Screened seating area with fireplace
    • Pool Deck with Loungers
    • Private Pool & Spa


    CONVENIENT LOCATION
    • Publix Shopping Center (0.7 Miles)
    • WaterColor Beach Club (0.8 Miles)
    • Seaside (0.9 Miles)
    • Grayton Beach (3 Miles)

    **Indoor Fireplaces not for guest use**

Property amenities

Beach

  • Beach nearby

Pool/Spa

  • Communal pool
  • Heated pool
  • Hot tub
  • Private pool

Internet

  • Available in the house: Internet access

Parking and transport

  • Parking on site

Kitchen

  • Coffee/tea maker
  • Cookware, dishware, and utensils
  • Dishwasher
  • Ice maker
  • Kitchen island
  • Microwave
  • Oven
  • Refrigerator
  • Toaster

Dining

  • Dining table

Bedrooms

  • 5 bedrooms
  • Bedsheets provided

Bathroom

  • 5 bathrooms
  • Bathtub or shower
  • Hair dryer
  • Shower
  • Towels provided

Living spaces

  • Dining table
  • Fireplace

Entertainment

  • TV

Outdoor areas

  • Balcony
  • Barbecue grill

Laundry

  • Laundry facilities
  • Washing machine

Comfort

  • Air conditioning
  • Heating

Pets

  • No pets allowed

Suitability/Accessibility

  • Smoke-free property

Services and conveniences

  • Iron/ironing board

Location highlights

  • On a lake

Things to do

  • Bicycles
  • Heated pool

Safety features

  • Carbon monoxide detector (host has indicated there is a carbon monoxide detector on the property)
  • Smoke detector (host has indicated there is a smoke detector on the property)
  • Fire extinguisher

General

  • Bicycles
  • Unit size: 4,250 square feet

Similar properties

Policies

Check-in

Check-in time starts at 4:00 PM
Minimum check-in age - 25

Check-out

Check-out before 10:00 AM

Special check-in instructions

You will receive an email from the host with check-in and check-out instructions
Information provided by the property may be translated using automated translation tools

Pets

Pets not allowed

Children and extra beds

Children are welcome

Events

No events allowed

Smoking

Smoking is not permitted

Important information

You need to know

Extra-person charges may apply and vary depending on property policy
Government-issued photo identification and a credit card, debit card or cash deposit may be required at check-in for incidental charges
Special requests are subject to availability upon check-in and may incur additional charges; special requests cannot be guaranteed
On-site parties or group events are strictly prohibited
Host has indicated that there is a carbon monoxide detector on the property
Host has indicated that there is a smoke detector on the property
Safety features at this property include a fire extinguisher
This property is managed through our partner, Vrbo. You will receive an email from Vrbo with a link to a Vrbo account, where you can change or cancel your reservation

About the area

Located on a lake, this holiday home is in Watercolor, a neighbourhood in Santa Rosa Beach. While the natural beauty of Seaside Beach and Blue Mountain Beach can be enjoyed by anyone, those looking for an activity can explore Sandestin Golf Resort - Raven, Burnt Pine, Baytowne, The Links. Sundog Books and Eden Gardens State Park are also worth visiting. Visit our Santa Rosa Beach travel guide
View more Holiday homes in Santa Rosa Beach
Map
Watercolor, FL

What's nearby

  • A sandy beach with dunes and a wooden fence.
    Grayton Beach State Park
    15 min walk - 1.3 km
  • A beach with waves, a cloudy sky, and buildings in the distance.
    Seaside Beach
    16 min walk - 1.4 km
  • A beach at sunset with waves, a city skyline in the distance, and a few people on the sand.
    Seagrove Beach West
    16 min walk - 1.4 km
  • A park with a circular amphitheater, palm trees, and a building with a sign.
    Central Square
    16 min walk - 1.4 km
  • A beach with clear turquoise waters, white sand, and a few umbrellas.
    Seagrove Beach East
    3 min drive - 2.1 km

Getting around

  • Panama City, FL (ECP-Northwest Florida Beaches Intl.)
    51 min drive

Restaurants

  • Pickles
    16 min walk
  • Bud & Alley's Waterfront Restaurant & Bar
    16 min walk
  • Black Bear Bread Company
    17 min walk
  • Angelina's Pizzeria & Pasta
    7 min drive
  • The Red Bar
    10 min drive

Frequently asked questions

Does Magnolia Way|Private Community Beach Access|Watercolor Home w/ Private Pool have a pool?

Yes, this property has a pool. Pool types include heated pools.

Is Magnolia Way|Private Community Beach Access|Watercolor Home w/ Private Pool pet-friendly?

No, pets are not allowed at this property.

How much is parking at Magnolia Way|Private Community Beach Access|Watercolor Home w/ Private Pool?

On-site parking is available at the property.

What time is check-in at Magnolia Way|Private Community Beach Access|Watercolor Home w/ Private Pool?

Check-in begins at 4:00 PM.

What time is check-out at Magnolia Way|Private Community Beach Access|Watercolor Home w/ Private Pool?

Checkout is at 10:00 AM.

Where is Magnolia Way|Private Community Beach Access|Watercolor Home w/ Private Pool located?

Located in Watercolor, this holiday home is within 1 mi (2 km) of The Chapel at Seaside and Seaside Beach. Fusion Art Glass Gallery and Sundog Books are also within 15 minutes.

Have a question?

AI iconBeta

Get instant answers with AI powered search of property information and reviews.

Magnolia Way|Private Community Beach Access|Watercolor Home w/ Private Pool Reviews