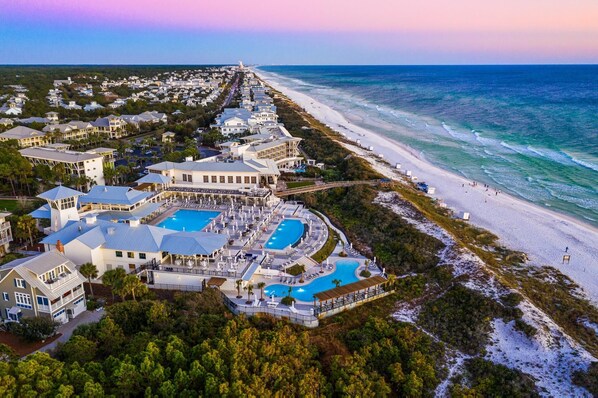
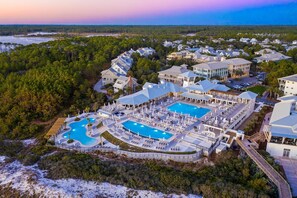
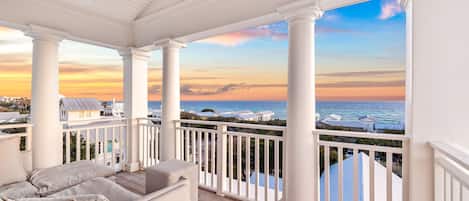
Tucked away in WaterColor's peaceful Camp district, this newly renovated home at 1383 Western Lake Drive offers a luxurious retreat for up to 12 guests. Enjoy the included golf cart and access to community pools, nature trails, and dune lakes.
Reviews
1010 out of 10
Exceptional
Entire home
4 bedrooms5 bathroomsSleeps 12
Popular amenities
Kitchen
Washing machine
Dryer
Free Wi-Fi
Air-conditioning
Parking available
Add dates for prices
About this property
Camp District Home Steps from Lazy River with 6-Passenger LSV and 5 Bikes
HOME HIGHLIGHTS: - Per WaterColor HOA, all guests 5 years of age or older must be included in your adult guest total in order to receive wristbands to access amenities and pools. This home is allotted 12 wristbands. - Located in the Camp District of WaterColor - 4 Bedrooms plus bunk room - Access to community pools, nature trails, and dune lakes - Conveniently located near Publix & restaurants - 6 passenger Low-Speed Vehicle - Professionally decorated - Open living area - 5 adult bikes - Complete Clean Linen Participant - ALL linens, including comforter covers, are laundered upon every checkout
DETAILS: This newly renovated 4-bedroom, 4.5-bathroom home at 1383 Western Lake Drive in WaterColor’s peaceful Camp district sleeps 12 and is steps away from Camp WaterColor's popular lazy river, pools, and waterslides. Guests will love the included 6-passenger Low-Speed Vehicle and the luxurious professional interior that feels like a home away from home.
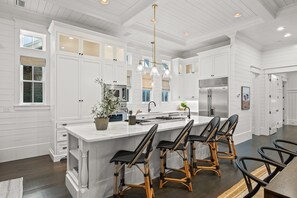
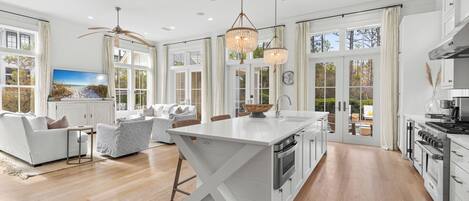
A lovely front porch with a classic porch swing welcomes guests to the home. Inside, a spacious open-concept kitchen, living, and dining room enjoys lots of natural light and is a wonderful space to relax with loved ones. Beautiful dark wood floors showcase a sophisticated living area with a flat-screen TV, fireplace, sofa, and armchairs. White shiplap walls visually connect the living area to the kitchen, which has premium appliances and gleaming white quartz countertops and a conveniently located half bathroom just off of the kitchen and dining area. Tucked behind the kitchen is a primary bedroom with an upholstered king bed and a private bathroom with a shower. An eat-in kitchen island seats 4 and is a casual spot for guests to enjoy breakfast or lunch. An adjacent dining table seats 8, or guests can step out onto a side screened porch and eat al fresco at an outdoor dining table.
On the second floor are a second primary bedroom and 3 guest bedrooms. The primary bedroom has a king bed and 2 doors that open onto a porch. The private bathroom includes a new soaking tub and a separate shower. A sitting area outside of a bunk bedroom is a lovely spot for guests to gather before bed, watch a movie, or relax. A porthole window in the bunk room's door provides a bit of whimsy to this room with 2 twin-over-twin bunk beds. The bunk room shares a bathroom with a shower/tub combo with a guest bedroom with a queen bed. A third guest bedroom has a king bed with a private bathroom with shower and doors that open onto another screened porch.
Guests will enjoy exploring all of WaterColor's nearby community pools, parks, nature trails and the fabulous Camp WaterColor on 5 included adult bikes. Stocking groceries and going to dinner is easy on the included 6-passenger Low-Speed Vehicle. Guests also have access to the newly expanded WaterColor Beach Club. WaterColor is an amenity-rich community that books quickly.
SLEEPING ARRANGEMENTS: (SLEEPS 12): First Floor: - Primary Bedroom: King Bed, Private Bathroom with Shower Only
Second Floor: - Primary Bedroom: King Bed, Private Bathroom with Shower and Tub - Guest Bedroom: King Bed, Private Bathroom with Shower Only - Guest Bedroom: Queen Bed, Shared Bathroom with Shower/Tub Combo - Bunk Room: Two Twin-over-Twin Bunk Beds
*Weddings are not allowed at this home. If this policy is violated, you may be asked to vacate the property and forfeit any rental payments, as well as be subject to HOA, community, and 360 Blue fines.
*Please note: Effective March 15, 2014, Low-Speed Vehicle rentals in WaterColor must be made through The Electric Cart Company and will be limited to 60 vehicles throughout the community at any given time. Only one cart may be rented per home, and rentals will be granted on a first-come, first-served basis.
*The fireplace is not for guest use.
Property amenities
Beach
Beach nearby
Pool/Spa
Communal pool
Internet
Available in the house: Free WiFi
Parking and transport
Free offsite parking
Limited on-site parking
Kitchen
Coffee/tea maker
Cookware, dishware, and utensils
Dishwasher
Hob
Kitchen island
Microwave
Oven
Refrigerator
Dining
Dining table
Bedrooms
4 bedrooms
Bedsheets provided
Bathroom
4.5 shared bathrooms
Bathtub or shower
Hair dryer
Shower
Towels provided
Living spaces
Dining table
Fireplace
Living room
Entertainment
Flat-screen TV with cable/satellite channels
Outdoor areas
Balcony
Barbecue grill
Laundry
Laundry facilities
Washing machine
Comfort
Air conditioning
Heating
Pets
No pets allowed
Suitability/Accessibility
Hardwood flooring in public areas
Smoke-free property
Services and conveniences
Concierge services
Location highlights
Near an outlet shopping centre
Near the sea
Things to do
Bicycles
Golf
Tennis
Water park
Birdwatching nearby
Cycling nearby
Fishing nearby
Hiking/biking trails nearby
Horseback riding nearby
Jet skiing nearby
Kayaking nearby
Motor boating nearby
Sailing nearby
Scuba diving nearby
Snorkelling nearby
Surfing/bodyboarding nearby
Swimming nearby
Water tubing nearby
Wildlife walks nearby
Safety features
Carbon monoxide detector (host has indicated there is a carbon monoxide detector on the property)
Smoke detector (host has indicated there is a smoke detector on the property)
You will receive an email from the host with check-in and check-out instructions
Information provided by the property may be translated using automated translation tools
Rules
Full payment is required to be paid by the due date. Failure to pay the balance in full by said due date will result in cancellation.
A signed rental agreement is required to confirm your stay. Failure to sign the agreement within 96 hours of booking will result in cancellation.
Failure to follow our House Rules as listed, will result in the cancellation of the reservation and forfeiture of all deposits.
Pets
Pets not allowed
Children and extra beds
Children are welcome
Events
No events allowed
Smoking
Smoking is not permitted
Important information
You need to know
Extra-person charges may apply and vary depending on property policy
Government-issued photo identification and a credit card, debit card or cash deposit may be required at check-in for incidental charges
Special requests are subject to availability upon check-in and may incur additional charges; special requests cannot be guaranteed
On-site parties or group events are strictly prohibited
Host has indicated that there is a carbon monoxide detector on the property
Host has indicated that there is a smoke detector on the property
Safety features at this property include a fire extinguisher
This property has outdoor spaces, such as balconies, patios and terraces, which may not be suitable for children; if you have any concerns, we recommend contacting the property prior to your arrival to confirm that they can accommodate you in a suitable room
This property is managed through our partner, Vrbo. You will receive an email from Vrbo with a link to a Vrbo account, where you can change or cancel your reservation
About the area
Located near the beach, this holiday home is in Watercolor, a neighbourhood in Santa Rosa Beach. Shoppers can check out Grand Boulevard at Sandestin, while everyone can enjoy the natural beauty of Seaside Beach and Grayton Beach State Park. Sundog Books and Eden Gardens State Park are also worth visiting. Jet skiing and kayaking offer great chances to get out on the surrounding water, or you can seek out an adventure with cycling and hiking nearby. Visit our Santa Rosa Beach travel guide
Panama City, FL (ECP-Northwest Florida Beaches Intl.)
40 min drive
Restaurants
Bud & Alley's Waterfront Restaurant & Bar
17 min walk
Scratch Biscuit Kitchen
18 min walk
Seagrove Village Market Cafe
19 min walk
Pickles
17 min walk
FOOW - Fish Out of Water
3 min drive
Frequently asked questions
Is Camp District Home Steps from Lazy River with 6-Passenger LSV and 5 Bikes pet-friendly?
No, pets are not allowed at this property.
How much is parking at Camp District Home Steps from Lazy River with 6-Passenger LSV and 5 Bikes?
Limited spots are available. There is free parking nearby.
What time is check-in at Camp District Home Steps from Lazy River with 6-Passenger LSV and 5 Bikes?
Check-in begins at 4:00 PM.
What time is check-out at Camp District Home Steps from Lazy River with 6-Passenger LSV and 5 Bikes?
Checkout is at 10:00 AM.
Where is Camp District Home Steps from Lazy River with 6-Passenger LSV and 5 Bikes located?
Located in Watercolor, this holiday home is within 1 mile (2 km) of The Chapel at Seaside, Seaside Beach and Grayton Beach State Park. Fusion Art Glass Gallery and Sundog Books are also within 1 mile (2 km).
Have a question?
AI iconBetaBeta
Get instant answers with AI powered search of property information and reviews.
Camp District Home Steps from Lazy River with 6-Passenger LSV and 5 Bikes Reviews
Reviews
Exceptional
All reviews shown are from real guest experiences. Only travellers who have booked a stay with us can submit a review. We verify reviews according to our guidelines and publish all reviews, positive or negative.