
Entire home
Brynhynog-Fawr - sleeps 8 guests in 4 bedrooms
Photo gallery for Brynhynog-Fawr - sleeps 8 guests in 4 bedrooms


Brynhynog-Fawr - sleeps 8 guests in 4 bedrooms provides amenities, such as a garden and laundry facilities. Stay connected with in-room WiFi.
Reviews
1010 out of 10
Exceptional
Entire home
4 bedrooms3 bathrooms
Popular amenities
- Kitchen
- Washing machine
- Dryer
- Pet-friendly
- Outdoor space
- Parking available
Add dates for prices
About this property
Brynhynog-Fawr - sleeps 8 guests in 4 bedrooms
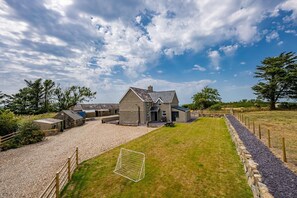
- Set in a rural location, Brynhynog-Fawr is a traditional four bedroom farmhouse cottage near Aberdaron, ideal for guest who want to get away from it all. Sleeping eight in total, with plenty of communal space, it's the perfect property for visitors wanting to make the most of exploring the stunning Pen Llŷn (Llŷn Peninsula).
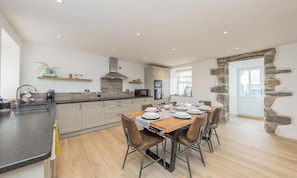
The working farm location is accessed via a private driveway, and surrounded by old farm buildings and green fields beyond. With plenty of outdoor space surrounding the property, there's a great level of privacy. The front door of Brynhynog-Fawr leads into a spacious open plan living area, perfectly blending the traditional style of the building with a modern feel. Whitewashed clean plastered walls allow the stone detailing of the building to show in some areas, providing character. To one end, beautiful L shaped kitchen units are finished in a neutral stone colour with dark granite worktop and brown tiled splashback. Wooden wall shelving provides lovely detailing above the kitchen units which incorporate a large electric hob, eye level built in double oven, dishwasher and large fridge. A beautiful and contemporary wooden table with black metal frame takes centre stage in the room with eight comfy brown leather dining chairs. To the opposite end, a cosy snug is centred around a stone fireplace with sofa, armchair and soft lighting options. The room is a wonderfully social space for the group to get together for breakfast or dinner.
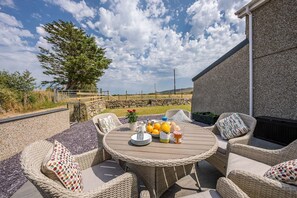
A door leads through to the property's inviting lounge - a bright and airy room with windows to three aspects. The feature wall, created in traditional stone detailing, houses a cosy and warm log burner alongside a side unit and smart TV. Two sofa's, one leather and the other fabric, alongside a leather arm chair, provide plenty of seating space for the household and there are traditional features such as a grandfather clock in the corner - a reminder of the building's heritage. French doors open onto a lovely patio area. To the rear of the ground floor, a door opens into a large utility room with freezer, washing machine and dryer, along with a beautiful downstairs shower room. Whether it's a beach day or a day exploring the nearby hills, this is the ideal spot to take off the muddy walking boots or sandy flip flops before entering the main house.
An open stairway from the living space leads to the first floor of the four bedroom farmhouse cottage near Aberdaron. Comprising a master suite, two double bedrooms, a twin room and a family bathroom, the property is versatile enough to suit any type of group. The master bedroom is a lovely space with a wooden framed double bed flanked by two modern bedside tables and lamps. An open wardrobe, chest of drawers with a smart TV sit alongside an original fireplace and comfy side chair in the corner of the room. A thick grey carpet is laid to the floor, and a sliding door leads to the compact but beautifully fitted out en-suite shower room with WC and basin. The first of the two additional double bedrooms is decorated in a similar style, with open wardrobe and shelving providing plenty of clothes storage, while the other double includes a cot located in the corner of the room, for families wishing to visit with babies or small children. The final bedroom, a twin with two wooden framed single beds shows off the original beams of the house in the roof eaves, adding a touch of character. Completing the first floor layout, the large family bathroom is fitted with a free standing bath, WC and basin with storage under. A walk in shower with rain forest head is also fitted and the decor provides a contemporary and modern feel.
Bike Storage.
One Cot and Highchair (cot-linen not provided).
We’re happy to welcome 2 well-behaved dogs. Please keep them supervised at all times and don’t leave them unattended. To keep the space comfy for everyone, we kindly ask that they stay off the furniture and out of the bedrooms.
Feel free to bring their favourite bed, blanket, and anything else to make them feel at home! The cottage is a farm stay. To keep your furry companions safe, we recommend not leaving them unattended in the garden and always keeping a watchful eye on them during their outdoor adventures. Please make sure to clean up after your dogs in the garden and surrounding areas.
Respectful Atmosphere Policy:
Our properties are ideal for families, couples, and individuals seeking a peaceful retreat. Please consider whether our tranquil setting suits your plans. This property will not accommodate hen, stag or similar parties.
Thank you for your understanding.
Guests are prohibited from charging electric vehicles using property sockets. Violation will result in immediate eviction without a refund.
Property amenities
Internet
- Available in the house: WiFi
Parking and transport
- Parking on site
Kitchen
- Cookware, dishware, and utensils
- Dishwasher
- Hob
- Microwave
- Oven
- Refrigerator
- Spices
Dining
- Dining table
Bedrooms
- 4 bedrooms
- Bedsheets provided
Bathroom
- 3 bathrooms
- Shower
- Towels provided
Living spaces
- Dining table
- Fireplace
Entertainment
- Games
- Smart TV
Outdoor areas
- Barbecue grill
- Garden
- Patio
Laundry
- Laundry facilities
- Washing machine
Comfort
- Heating
Pets
- Pet friendly
Suitability/Accessibility
- If you have requests for specific accessibility needs, please contact the property using the information on the reservation confirmation received after booking.
- Upper floors accessible by stairs only
- Smoke-free property
Services and conveniences
- Iron/ironing board
Things to do
- Bicycle parking
Safety features
- Carbon monoxide detector (host has indicated there is a carbon monoxide detector on the property)
- Smoke detector (host has indicated there is a smoke detector on the property)
- First aid kit
- Fire extinguisher
General
- Bicycle parking
- Garden
Similar properties
House in Mynytho With Sea & Mountain Views
Pwllheli
House in Mynytho With Sea & Mountain Views
Pwllheli
- Washing machine
- Dryer
- Pet-friendly
- Parking included
Aberdunant Hall Sleeps 5 with Balcony
Porthmadog
Aberdunant Hall Sleeps 5 with Balcony
Porthmadog
- Pet-friendly
- Parking available
- Microwave
- Kitchen

3 bedroom accommodation in Tudweiliog
Tudweiliog
3 bedroom accommodation in Tudweiliog
Tudweiliog
- Kitchen
- Washing machine
- Pet-friendly
- Free Wi-Fi

2 Bed in Caernarfon (oc-56989)
Clynnog-fawr
2 Bed in Caernarfon (oc-56989)
Clynnog-fawr
- Kitchen
- Washing machine
- Pet-friendly
- Free Wi-Fi

2 Bed in Abersoch (oc-20caed)
Abersoch
2 Bed in Abersoch (oc-20caed)
Abersoch
- Kitchen
- Washing machine
- Free Wi-Fi
- Fireplace
10.0 out of 10, Exceptional, 3 reviews
10
Exceptional
3 reviews

3 bedroom accommodation in Trefor
Trefor
3 bedroom accommodation in Trefor
Trefor
- Kitchen
- Pet-friendly
- Parking available
- Fireplace
Perfect Beach House by the Sea🐚 Views. Fab Decking. Pet Friendly. Boutique 🤍
Borth-y-Gest WALES
Perfect Beach House by the Sea🐚 Views. Fab Decking. Pet Friendly. Boutique 🤍
Borth-y-Gest WALES
- Kitchen
- Washing machine
- Dryer
- Pet-friendly
Ffermdy Sychnant Farmhouse, perfect for tranquility
Bryncroes
Ffermdy Sychnant Farmhouse, perfect for tranquility
Bryncroes
- Pet-friendly
- Laundry room
- Kitchen
Arfryn - Sea and Castle Views in the heart of Criccieth
Criccieth
Arfryn - Sea and Castle Views in the heart of Criccieth
Criccieth
- Kitchen
- Washing machine
- Pet-friendly
Harlech Castle and Beach Home
Harlech
Harlech Castle and Beach Home
Harlech
- Ocean view
- Kitchen
- Washing machine
- Dryer
10.0 out of 10, Exceptional, 2 reviews
10
Exceptional
2 reviews
Policies
Check-in
Check-in time starts at 4:00 PM
Minimum check-in age - 21
Check-out
Check-out before 10:00 AM
Special check-in instructions
You will receive an email from the host with check-in and check-out instructions
Information provided by the property may be translated using automated translation tools
Pets
Pets are allowed
Service animals are welcome, and are exempt from fees
Children and extra beds
Children are welcome
Events
No events allowed
Smoking
Smoking is not permitted
Important information
You need to know
Extra-person charges may apply and vary depending on property policy
Government-issued photo identification and a credit card, debit card or cash deposit may be required at check-in for incidental charges
Special requests are subject to availability upon check-in and may incur additional charges; special requests cannot be guaranteed
On-site parties or group events are strictly prohibited
Host has indicated that there is a carbon monoxide detector on the property
Host has indicated that there is a smoke detector on the property
Safety features at this property include a fire extinguisher and a first aid kit
This property has outdoor spaces, such as balconies, patios and terraces, which may not be suitable for children; if you have any concerns, we recommend contacting the property prior to your arrival to confirm that they can accommodate you in a suitable room
This property is managed through our partner, Vrbo. You will receive an email from Vrbo with a link to a Vrbo account, where you can change or cancel your reservation
About the area
Pwllheli is home to this holiday home. Nefyn & District Golf Club and Clwb Golff Abersoch are worth checking out if an activity is on the agenda, while those wishing to experience the area's natural beauty can explore Llŷn and Porth Oer Beach. Visit our Pwllheli travel guide
View more Holiday homes in PwllheliPwllheli, Gwynedd
What's nearby
 Cardigan Bay13 min drive - 8.2 km
 Whistling Sands13 min drive - 4.9 km
- Porth Oer Beach13 min drive - 4.9 km
- Aberdaron Beach9 min drive - 7.9 km
- Porth Meudwy17 min drive - 9.6 km
Getting around
- Abererch Station26 min drive
Restaurants
- Caffi Top Cat11 min drive
- Crasu12 min walk
- Gwesty Ty Newydd8 min drive
- Selective Seafoods7 min drive
- Hen Blas Cafe7 min drive
Frequently asked questions
Is Brynhynog-Fawr - sleeps 8 guests in 4 bedrooms pet-friendly?
Yes, pets are allowed at this property.
How much is parking at Brynhynog-Fawr - sleeps 8 guests in 4 bedrooms?
On-site parking is available at the property.
What time is check-in at Brynhynog-Fawr - sleeps 8 guests in 4 bedrooms?
Check-in begins at 4:00 PM.
What time is check-out at Brynhynog-Fawr - sleeps 8 guests in 4 bedrooms?
Checkout is at 10:00 AM.
Where is Brynhynog-Fawr - sleeps 8 guests in 4 bedrooms located?
This family-friendly Pwllheli holiday home is within 3 mi (5 km) of Whistling Sands and Porth Oer Beach. Traeth Penllech and Aberdaron Beach are also within 6 miles (10 km).
Have a question?
BetaBetaGet instant answers with AI powered search of property information and reviews.
Reviews
10