Entire home

Roof top lounge, Pool, Hot Tub & Lake Access

Photo gallery for Roof top lounge, Pool, Hot Tub & Lake Access


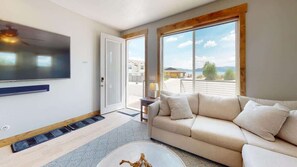
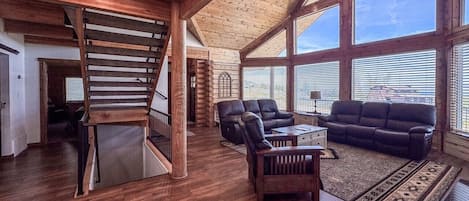
A spacious living room with a large window offering a view of the outdoors, a ceiling fan, and a wooden coffee table. - Roof top lounge, Pool, Hot Tub & Lake Access (Garden City)
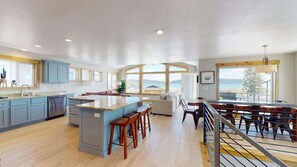
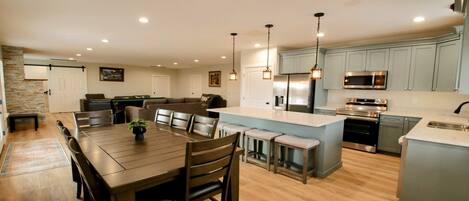
A spacious kitchen with a large island, wooden bar stools, and a view of the sea through large windows. - Roof top lounge, Pool, Hot Tub & Lake Access (Garden City)
A modern living room with a large flat-screen TV, a beige sofa, and a view of the outdoors through large windows. - Roof top lounge, Pool, Hot Tub & Lake Access (Garden City)

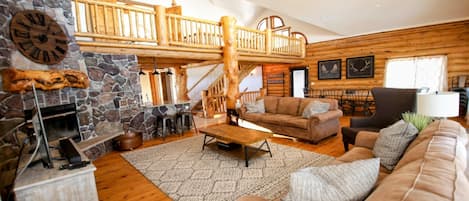
A two-story building with a balcony, a staircase, and a small deck area. - Roof top lounge, Pool, Hot Tub & Lake Access (Garden City)

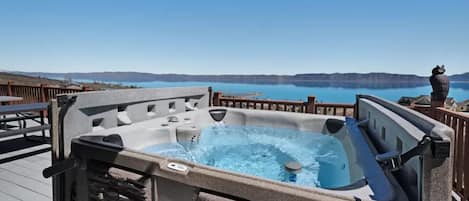
A residential area with modern houses, a swimming pool, and a covered patio area. - Roof top lounge, Pool, Hot Tub & Lake Access (Garden City)
Roof top lounge, Pool, Hot Tub & Lake Access provides laundry facilities and more. Stay connected with in-room WiFi.

Reviews

9.2 out of 10
Wonderful

Entire home

6 bedrooms5 bathroomsSleeps 26279 sq m

Popular amenities

  • Pool
  • Kitchen
  • Washing machine
  • Dryer
  • Air-conditioning
  • Parking available

Add dates for prices

About this property

Roof top lounge, Pool, Hot Tub & Lake Access

  • Summary:

    Amenities and Features:


    Private gated community

    Access to clubhouse amenities, (seasonal) outdoor pool, (year-round) hot tub, and workout equipment

    5 Smart TV’s

    WIFI

    Fully equipped kitchen (dishes, cookware, stove, microwave, fridge, dishwasher)

    Seating for 11 around the dining table and 7 more at the bar

    Washer and dryer

    BBQ located on deck

    Beds and linens for standard occupancy

    Towels provided for max occupancy (please bring own pool and beach towels)

    Large gathering area in family room


    The Space:

    WaterEdge Villa #10


    WaterEdge Villa is unlike any other property you’ve ever stayed at in Bear Lake. Between its unique second level open kitchen, incredible community amenities, and open rooftop lounge you will leave this property talking about the memories you made!


    The WaterEdge Villa is 3,000 square feet spread between three levels filled with comfortable yet modern furnishings and decor. The property comfortably accommodates up to 30 guests in two luxurious en suite masters, a spacious bunk room, and three extra bedrooms with three shared additional bathrooms. All sleeping areas are furnished with plush, oversized Malouf ® mattresses aimed at making your sleep as heavenly as the days in the stay ahead of you. The property is equipped with free wireless internet, air conditioning, localized heating for each bedroom, in-unit laundry machines, two living rooms, and a gas grill all designed to make your stay comfortable and carefree.

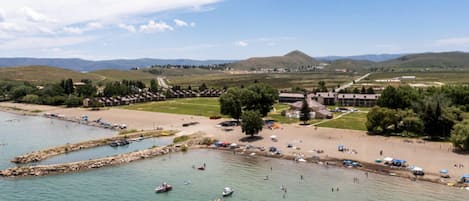
    The experience begins as you arrive at the welcoming front deck designed for relaxation and leisured conversation. Upon entering the villa, you are welcomed to the middle floor living room. Spread out on the wrapped sectional, which doubles as a pull-out bed, and enjoy a show on the wall mounted 75-inch flat screen TV, one of five other flat screen TVs that come equipped with Netflix and Amazon Prime access, providing access to countless entertainment options. Head into the garage game room to start or continue a friendly rivalry by challenging another guest to a game of air hockey in the spacious garage-converted-game room. The game room also sports a double shot basketball arcade game and Ping-Pong table tops. Stored in the garage are two paddle boards supplied for your fun on the beach directly in front of the property. As the fun dies down head down the hall to the master bedroom and slide into the soft clean sheets of the king bed. Descend the central-located staircase to find secluded sleeping areas and a bunk room designed for hours of entertainment for the young ones of the group. The bunk room has ample room to sleep 8-10 and is bound to be a hit as they enjoy the wall mounted flat screen TV, LoveSac, and spacious bunks. You will hear giggles and stories come from the room as the kids reminisce on the day of fun and fall asleep dreaming of another day as perfect as the one before. There is also a pack and play and highchairs for the baby in the fam. Venture to the top floor where the open floor plan will take your breath away as you gaze out the expansive windows framing the crystal clear water of Bear Lake. Spend quality time with your loved ones in the comfortable sitting area and take in the views as the aroma of a freshly prepared meal invites you over to the open kitchen. The kitchen, wrapped by a granite bar with additional seating, was designed for the culinary chef of the group and has spacious access to state-of-the-art appliances and is stocked with all the kitchenware needed to perfect your masterpiece. Enjoy meals around the extra-long dining table which naturally evolves into the central location for competitive games and enjoyable conversations. As the fun dies down retreat to the second master bedroom and soak in the private tub enjoying the explosion of color as the sunset retreats over the mountains. Before retreating to the comfort of the king bed, ascend the upstairs deck’s spiral staircase to the rooftop lounge. Sit and take in the millions of stars overhead as a ribbon of flame dances from the outdoor gas fireplace. Close out a perfect day in paradise with friendly stories and reminiscing memories before you retreat to your luxurious beds for a night of restful sleep. Located in the all-new Legacy Beach development, you have full access to the community’s amenities free of charge during your stay. The Legacy Beach Clubhouse is directly in front of the property and houses a shared pool, hot tub, workout facility, shower, changing rooms, and an outdoor lounge that directly overlook the community’s private beach. Across the street from the main community, your little ones can enjoy access to a splash pad and pickleball courts.

    Although you’ll never want to leave the WaterEdge Villa, plan some time to venture out and discover all the other fun Bear Lake has to offer. Plan a night out to enjoy an award-winning show at the Pickleville Playhouse followed up with a visit to the local culinary scene at Raspberry Square. For the adventurous spirited members of the group bring or rent ATVs, RZRs, or mountain bikes and explore the Sinks, Hodges Canyon, Swan Flats, Minnetonka Canyon or the numerous trails located nearby! Bear Lake is incredible year-round with close proximity to Beaver Mountain Ski Resort, world-class snowmobiling, and numerous sledding hills. Whatever your flavor of fun, Bear Lake is ready to cater to you. Please give us a call and we will help you set up a getaway that will shape some of your favorite memories!


    - Amenities include a fully equipped kitchen, central heating and air conditioning, five flat-screen TVs with Netflix and Amazon Prime access, private deck & roof lounge, patio furniture, outdoor gas fireplace, in-unit washer/dryer, wireless internet access, and much more!


    Sleeps 22 people (26 max)

    Parking for 2 vehicles at the property and 4 more in overflow parking

    6 bedrooms, 6 bathrooms, 3 levels

    3000 square feet


    Bedroom Sleeping Arrangements:


    Bedroom #1 (Basement Level) – 1 Queen

    Bedroom #2 (Basement Level) – 1 King

    Bedroom #3 (Basement Level) – 2 Twin over full bunks

    Smart TV

    Bedroom #4 (Basement Level) – 1 Full over full bunk, 1 Full bed, 2 Twin mattresses under the beds

    Smart TV

    Bedroom #5 (Main Level) - 1 King

    Private Bathroom - Sink, toilet, tub/shower combo

    Smart TV

    Bedroom #6 (Upper Level) - 1 King

    Private Bathroom - Sink, toilet, shower, and tub

    Smart TV

    Family Room (Main Level) – Sofa bed

    Smart TV


    Bathrooms:


    Bathroom #1 – Located at the end of the basement hallway

    Sink, Toilet, tub/shower combo

    Bathroom #2 – Located in the hallway of the basement

    Sink, toilet, and tub/shower combo

    Bathroom #3 – Located in bedroom #5 on main floor

    Sink, toilet, and tub/shower combo

    Bathroom #4 – Located in by laundry room on main floor

    Sink and toilet

    Bathroom #5 – Located by kitchen on upstairs floor

    Sink and toilet

    Bathroom #6 – Located in bedroom #6 on the upstairs floor

    Toilet, sink, shower, and tub

Property amenities

Beach

  • Beach nearby

Pool/Spa

  • Communal pool

Internet

  • Available in the house: WiFi

Parking and transport

  • Onsite parking options include a garage

Kitchen

  • Coffee/tea maker
  • Cookware, dishware, and utensils
  • Dishwasher
  • Hob
  • Microwave
  • Oven
  • Refrigerator
  • Toaster

Dining

  • Dining table

Bedrooms

  • 6 bedrooms
  • Bedsheets provided
  • Sofa bed

Bathroom

  • 5 bathrooms
  • Bathtub
  • Shampoo
  • Shower
  • Shower/bathtub combination

Living spaces

  • Dining table

Entertainment

  • TV

Outdoor areas

  • Gas grill

Laundry

  • Laundry facilities
  • Washing machine

Comfort

  • Air conditioning
  • Heating

Pets

  • No pets allowed

Suitability/Accessibility

  • Smoke-free property

Location highlights

  • In the mountains
  • On the waterfront

Things to do

  • Optional golf privileges
  • Paddleboard
  • Cycling nearby
  • Fishing nearby
  • Horseback riding nearby

Safety features

  • Carbon monoxide detector (host has indicated there is a carbon monoxide detector on the property)
  • Smoke detector (host has indicated there is a smoke detector on the property)
  • Fire extinguisher

General

  • Property located in a resort
  • Unit size: 3,000 square feet

Similar properties

Policies

Check-in

Check-in time starts at 4:00 PM
Contactless check-in and check-out are available
Minimum check-in age - 25

Check-out

Check-out before 10:00 AM

Special check-in instructions

You will receive an email from the host with check-in and check-out instructions
Information provided by the property may be translated using automated translation tools

Rules

!

Pets

Pets not allowed

Children and extra beds

Children are welcome

Events

No events allowed

Smoking

Smoking is not permitted

Important information

You need to know

Extra-person charges may apply and vary depending on property policy
Government-issued photo identification and a credit card, debit card or cash deposit may be required at check-in for incidental charges
Special requests are subject to availability upon check-in and may incur additional charges; special requests cannot be guaranteed
On-site parties or group events are strictly prohibited
Host has indicated that there is a carbon monoxide detector on the property
Host has indicated that there is a smoke detector on the property
Safety features at this property include a fire extinguisher
This property is managed through our partner, Vrbo. You will receive an email from Vrbo with a link to a Vrbo account, where you can change or cancel your reservation

About the area

Located in Garden City, this holiday home is in the mountains and on the waterfront. Bear Lake Marina and Ideal Beach Marina are worth checking out if an activity is on the agenda, while those wishing to experience the area's natural beauty can explore Bear Lake and Bear Lake State Park. Discover the area's water adventures with nearby fishing, or enjoy the great outdoors with horse riding and cycling. Visit our Garden City travel guide
View more Holiday homes in Garden City
Map
Garden City, UT

What's nearby

  • A vast lake surrounded by mountains and dense forests.
    Bear Lake Marina
    4 min drive - 3.9 km
  • A coastal beach with clear turquoise waters, boats, and beach umbrellas.
    Ideal Beach
    5 min drive - 5.0 km
  • beach near Garden City Park
    5 min walk - 0.5 km
  • Garden City Park
    8 min walk - 0.7 km
  • Ideal Beach Marina
    5 min drive - 5.0 km

Restaurants

  • Center Street Pizza
    17 min walk
  • Moose Buns
    20 min walk
  • Shell
    15 min walk
  • LaBeau's
    16 min walk
  • Subway
    16 min walk

Frequently asked questions

Does Roof top lounge, Pool, Hot Tub & Lake Access have a pool?

Yes, this property has a pool.

Is Roof top lounge, Pool, Hot Tub & Lake Access pet-friendly?

No, pets are not allowed at this property.

How much is parking at Roof top lounge, Pool, Hot Tub & Lake Access?

On-site parking is available at the property.

What time is check-in at Roof top lounge, Pool, Hot Tub & Lake Access?

Check-in begins at 4:00 PM.

What time is check-out at Roof top lounge, Pool, Hot Tub & Lake Access?

Checkout is at 10:00 AM.

Where is Roof top lounge, Pool, Hot Tub & Lake Access located?

Situated on the waterfront, this holiday home is within a 10-minute walk of Bear Lake and Garden City Park. Bear Lake State Park and Pickleville Playhouse are also within 3 miles (5 km).

Have a question?

AI iconBeta

Get instant answers with AI powered search of property information and reviews.

Roof top lounge, Pool, Hot Tub & Lake Access Reviews