Entire home

45 S.Sea Pines - 2026 Luxury Remodel, Top Tier Home

Photo gallery for 45 S.Sea Pines - 2026 Luxury Remodel, Top Tier Home

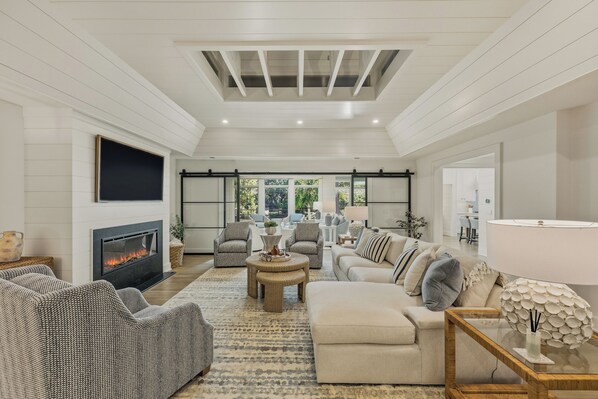
A spacious living room with a fireplace, comfortable seating, and a view of the outdoors. - 45 S.Sea Pines - 2026 Luxury Remodel, Top Tier Home (Hilton Head Island)
Property video
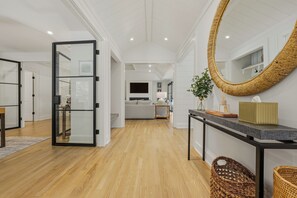
Lobby - 45 S.Sea Pines - 2026 Luxury Remodel, Top Tier Home (Hilton Head Island)
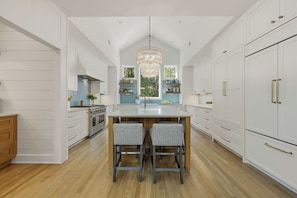
Private kitchen - 45 S.Sea Pines - 2026 Luxury Remodel, Top Tier Home (Hilton Head Island)
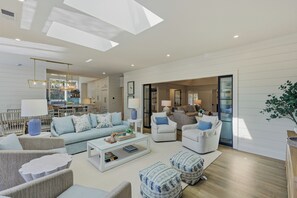
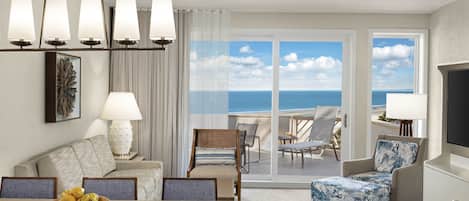
A spacious living room with a sofa, armchairs, ottomans, and a coffee table. There is a dining area with chairs and a table in the background. - 45 S.Sea Pines - 2026 Luxury Remodel, Top Tier Home (Hilton Head Island)
45 S.Sea Pines - 2026 Luxury Remodel, Top Tier Home provides amenities, such as an arcade/games room and laundry facilities. Guests can connect to free in-room WiFi.

Reviews

9.6 out of 10
Exceptional

Entire home

7 bedrooms7 bathroomsSleeps 23337 sq m

Popular amenities

  • Pool
  • Kitchen
  • Washing machine
  • Dryer
  • Free Wi-Fi
  • Air-conditioning

Add dates for prices

About this property

45 S.Sea Pines - 2026 Luxury Remodel, Top Tier Home

  • Award-Winning Renovated, 7-Bedroom Sea Pines Retreat with Pool, Lagoon Views & Elevated Luxury offering Free Pool Heat

    Discover serenity and sophistication in this newly transformed Sea Pines retreat, where timeless Lowcountry charm meets modern luxury. Thoughtfully designed inside and out, this 7-bedroom home is ideal for memorable family vacations just steps from the beach. Also, this home was the recipient of 2025's Hilton Head Area Home Builders' Association Lighthouse Award for best kitchen remodel and was the runner up in the primary bathroom remodel and the full remodel categories. 

    The master suite is a true sanctuary, featuring a plush king bed, spa-like bathroom with a soaking tub and walk-in shower, a spacious closet, and peaceful views of the lagoon and pool. Two additional king bedrooms and one queen bedroom each offer en-suite bathrooms. The fifth bedroom is a flexible haven, offering two twin-over-full bunks plus a twin trundle, perfect for kids and comfortable for adults alike.

    Sleeping space expands downstairs with two bedrooms. One with a king bed and one with two queens. This level also features a shared full bathroom, a second mini-kitchen (no oven), a living room with table games and a TV, and easy access to the outdoor living areas.

    An elevator connects all levels of the home for seamless accessibility.

    Designed for gathering and comfort, the home features two spacious upstairs living rooms with large flat-screen TVs, a private office, a powder room, and a laundry room. The chef’s kitchen is a standout, equipped with top-of-the-line Wolf and SubZero appliances, a generous island, and remote-controlled curtains that elevate the home’s modern feel.

    Step outside to the newly raised porch overlooking the sparkling pool and tranquil lagoon. Below, a resort-style outdoor living area includes a full outdoor kitchen with grill, pizza oven, and sink; a bar kitchen with dishwasher, sink, and mini fridge; a covered living-room-style deck with a flat-screen TV; a poolside powder room; and a cozy fire pit, perfect for evenings under the stars. The pool enjoys morning sun, shaded afternoons, and plenty of space for lounging or entertaining.

    Located within the prestigious Sea Pines community, you’re just a 5-minute walk to the beach and moments from South Beach Marina and Harbour Town. Sea Pines offers over 5,000 acres of protected beauty with world-class golf, the Sea Pines Forest Preserve, and more than 20 miles of scenic bike trails winding through maritime forests and along pristine beaches.

    Guests enjoy private door codes, ample on-site parking, and the attentive service of our Beachside Getaway team.

    Garage is not for parking. Doors do not operate. There is no covered parking or garage parking available.

    Features Breakdown

    Main Floor

    Bedroom 1: King (Private bath), sleeps 2
    Bedroom 2: King (Private bath), sleeps 2
    Bedroom 3: King (Private bath), sleeps 2
    Bedroom 4: Queen (Hall connected bath), sleeps 2
    Bedroom 5: 2 Twin-over-Full bunks plus 1 Twin Trundle (Private bath), sleeps 7
    Chef's Kitchen
    2 Living Rooms
    Private Office
    Laundry Room
    Powder Room
    Porch over Pool Deck

    Ground Floor Inside

    Bedroom 6: King (Private bath), sleeps 2
    Bedroom 7: Queen/Queen (Private bath), sleeps 4
    Living Room/Game Room w/Sleeper Sofa, sleeps 2
    Second Full Kitchen

    Ground Floor Outside

    Outside Kitchen: Grill, Pizza Oven, Sink
    Bar Kitchen: Dishwasher, Sink, mini fridge
    Covered Living Room Style Deck
    Poolside Powder Room
    Fire Pit

    Additional Features

    Square Footage: 3,626
    Pool size: 9 x 17
    Parking Spaces: 6
    Elevator
    Pool Heat – Yes Free
    Neighborhood: Sea Pines

    Key Distances

    Beach: 0.6 mi
    South Beach: 1.1 mi
    Harbour Town: 2.5 mi
    Coligny: 4.2 mi
    Shelter Cove: 7.8 mi

    * Free Pool Heat: Pool heat will be turned on for your arrival and set to 82°F. Guests may request heating up to 88°F for an additional $100 fee.

    **7th Night Free: Direct bookings only. This offer applies to reservations made prior to April 15, 2026, for any stay dates in 2026. The promotion applies only to stays of 7 nights or longer, with one free night per reservation. The free night value will be calculated based on the average nightly rate of the reservation. For last-minute online bookings, the full amount must be paid at the time of booking and the discount will be issued as a refund after booking. For reservations requiring only a deposit, the discount will be applied to the second payment.

    ***Sea Pines Rules and Regulations***

    -Sea Pines Plantation prohibits all trailers, pop-up campers, motorcycles (including three wheelers), large-lifted pickup trucks, extended vans, vans with company signage (visitors in company cars will not be allowed in), work vans, golf carts, and RVs. Boats (prior permission needed), kayaks & surf boards (must be on top of car, no trailer), and large family vans. The only exception would be handicap accessible vans.
    -Parking along roadsides and off driveways is prohibited
    -Beach Club parking is not available, the Trolley system must be used to access the beach club. Trolley system does not allow passengers to carry large items such as wagons, chairs or coolers
    -Vehicle Passes are limited to number of cars able to fit in each driveway, Passes are required to reenter Sea Pines when on a bike, in some cabs, and using Lyft. Try to carry your passes with you when you leave for reentry to avoid any difficult situations at the gate. Bikes can reenter without pass if they take picture of the daily door code posted when they exit. 
    -All animals in the plantation must be on a leash at all times
    -Do not disturb the wildlife. Wild Animals live in Sea Pines, such as alligators and coyotes. Please be aware of this and do not interact with the wildlife.
    -Beach parking is prohibited on all roads in Sea Pines. A complimentary beach shuttle service, direct from a designated parking lot to The Sea Pines Beach Club is available for Sea Pines weekly rental guests. *Must have Short Term Weekly vehicle pass issued by Sea Pines CSA.

    HH STR Permit #76054

Property amenities

Beach

  • Beach nearby
  • Free beach shuttle

Pool/Spa

  • Heated pool
  • Private pool

Internet

  • Available in the house: Free WiFi

Parking and transport

  • Free beach shuttle
  • Limited on-site parking

Kitchen

  • Coffee/tea maker
  • Cookware, dishware, and utensils
  • Dishwasher
  • Hob
  • Kitchen island
  • Microwave
  • Oven
  • Refrigerator
  • Toaster

Dining

  • Dining table

Bedrooms

  • 7 bedrooms
  • Bedsheets provided
  • Sofa bed

Bathroom

  • 7 private bathrooms
  • Bathtub
  • Hair dryer
  • Shower
  • Towels provided

Living spaces

  • Dining table
  • Fireplace
  • Living room
  • Separate dining area

Entertainment

  • Games
  • Smart TV

Outdoor areas

  • Balcony
  • Barbecue grill

Laundry

  • Laundry facilities
  • Washing machine

Work spaces

  • Computer monitor
  • Desk
  • Desk chair
  • Office

Comfort

  • Air conditioning
  • Heating

Pets

  • No pets allowed

Suitability/Accessibility

  • Lift
  • Smoke-free property

Services and conveniences

  • Iron/ironing board

Location highlights

  • Near a hospital
  • Near an outlet shopping centre
  • Near the marina
  • Near the sea
  • On a lake
  • On the waterfront

Things to do

  • Arcade/game room
  • Billiards/pool table
  • Heated pool
  • Table tennis
  • Birdwatching nearby
  • Cycling nearby
  • Ecotours nearby
  • Fishing nearby
  • Golfing nearby
  • Jet skiing nearby
  • Sailing nearby
  • Surfing/bodyboarding nearby
  • Swimming nearby
  • Water skiing nearby
  • Water tubing nearby

Safety features

  • Carbon monoxide detector not reported (host has not indicated whether there is a carbon monoxide detector on the property; consider bringing a portable detector)
  • Smoke detector not reported (host has not indicated whether there is a smoke detector on the property)

General

  • Unit size: 3,626 square feet

Similar properties

Policies

Check-in

Check-in time starts at 4:00 PM
Contactless check-in and check-out are available

Check-out

Check-out before 10:00 AM

Special check-in instructions

You will receive an email from the host with check-in and check-out instructions
Information provided by the property may be translated using automated translation tools

Pets

Pets not allowed

Children and extra beds

Children are welcome

Events

No events allowed

Smoking

Smoking is not permitted

Important information

You need to know

Extra-person charges may apply and vary depending on property policy
Government-issued photo identification and a credit card, debit card or cash deposit may be required at check-in for incidental charges
Special requests are subject to availability upon check-in and may incur additional charges; special requests cannot be guaranteed
On-site parties or group events are strictly prohibited
Host has not indicated whether there is a carbon monoxide detector on the property; consider bringing a portable detector with you on the trip
Host has not indicated whether there is a smoke detector on the property
This property has outdoor spaces, such as balconies, patios and terraces, which may not be suitable for children; if you have any concerns, we recommend contacting the property prior to your arrival to confirm that they can accommodate you in a suitable room
This property is managed through our partner, Vrbo. You will receive an email from Vrbo with a link to a Vrbo account, where you can change or cancel your reservation

About the area

Located on the waterfront, this holiday home is in Sea Pines, a neighbourhood in Hilton Head Island. The area's natural beauty can be seen at Coligny Beach and Tybee Island Beach. Travelling with kids? Consider Gregg Russell Harbour Town Playground and Lawton Stables. Discover the area's water adventures with jet skiing and waterskiing nearby, or enjoy the great outdoors with cycling and ecotours. Visit our Hilton Head Island travel guide
View more Holiday homes in Hilton Head Island
Map
Hilton Head Island, SC

What's nearby

  • A sandy beach with gentle waves lapping at the shore under a clear blue sky.
    South Beach
    7 min walk - 0.7 km
  • A beach with a large piece of driftwood in the water.
    Calibogue Sound
    6 min drive - 1.6 km
  • A golf course with players, a lighthouse, and a clear sky.
    Harbour Town Golf Links
    8 min drive - 4.6 km
  • A red and white lighthouse, a marina with boats, and a building with a red awning.
    Harbour Town Lighthouse
    8 min drive - 4.7 km
  • Baynard Cove
    3 min drive - 2.0 km

Getting around

  • Hilton Head Island, SC (HHH)
    27 min drive

Restaurants

  • The Quarterdeck
    9 min drive
  • The Salty Dog Cafe
    4 min drive
  • Harbour Town Bakery & Cafe
    8 min drive
  • The Crazy Crab
    9 min drive
  • Loggerhead Landing
    9 min drive

Frequently asked questions

Does 45 S.Sea Pines - 2026 Luxury Remodel, Top Tier Home have a pool?

Yes, this property has a pool. Pool types include heated pools.

Is 45 S.Sea Pines - 2026 Luxury Remodel, Top Tier Home pet-friendly?

No, pets are not allowed at this property.

How much is parking at 45 S.Sea Pines - 2026 Luxury Remodel, Top Tier Home?

Limited spots are available.

What time is check-in at 45 S.Sea Pines - 2026 Luxury Remodel, Top Tier Home?

Check-in begins at 4:00 PM.

What time is check-out at 45 S.Sea Pines - 2026 Luxury Remodel, Top Tier Home?

Checkout is at 10:00 AM.

Where is 45 S.Sea Pines - 2026 Luxury Remodel, Top Tier Home located?

This family-friendly Hilton Head Island holiday home is located on the waterfront, within 1 mi (2 km) of South Beach and Calibogue Sound. Baynard Cove and Atlantic Dunes by Davis Love III are also within 2 miles (3 km).

Have a question?

AI iconBeta

Get instant answers with AI powered search of property information and reviews.

45 S.Sea Pines - 2026 Luxury Remodel, Top Tier Home Reviews