Entire condo

Moose Mgmt 9855-104: Views! Parking-Near Lake and Slopes

Photo gallery for Moose Mgmt 9855-104: Views! Parking-Near Lake and Slopes

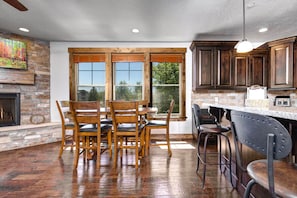
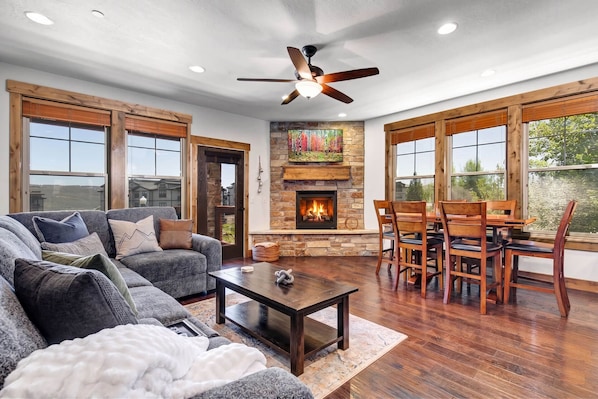
A living room with a fireplace, a ceiling fan, and a dining area with wooden chairs and a table. - Moose Mgmt 9855-104: Views! Parking-Near Lake and Slopes (Heber City)
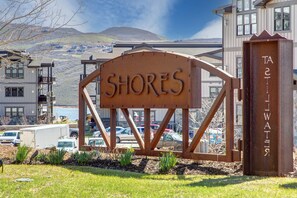
A sign with the word "SHORES" in a metal arch structure, with a parking lot and buildings in the background. - Moose Mgmt 9855-104: Views! Parking-Near Lake and Slopes (Heber City)
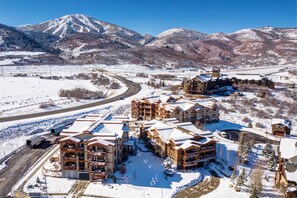
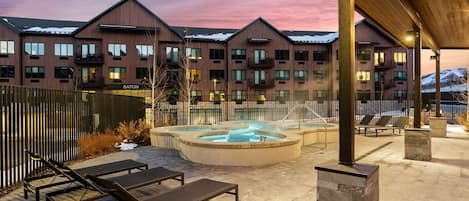
A snow-covered resort with multiple wooden buildings, a winding road, and mountains in the background. - Moose Mgmt 9855-104: Views! Parking-Near Lake and Slopes (Heber City)
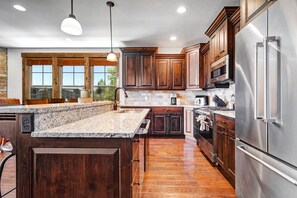
A kitchen with wooden cabinets, stainless steel appliances, granite countertops, and a large island. - Moose Mgmt 9855-104: Views! Parking-Near Lake and Slopes (Heber City)
A kitchen with a stone fireplace, wooden dining chairs, a large window, and dark wooden cabinets. - Moose Mgmt 9855-104: Views! Parking-Near Lake and Slopes (Heber City)
Moose Mgmt 9855-104: Views! Parking-Near Lake and Slopes provides babysitting service and more. Stay connected with free in-room WiFi.

Entire condo

141 sq m

Popular amenities

  • Kitchen
  • Washing machine
  • Dryer
  • Free Wi-Fi
  • Air-conditioning
  • Parking available

Add dates for prices

About this property

Moose Mgmt 9855-104: Views! Parking-Near Lake and Slopes

  • Escape to the Shores: Luxury 3-Bedroom Alpine Haven

    Property at a Glance

    Home Size: 1,513 square feet of refined living space.

    Bedrooms/Bathrooms: 3 bedrooms and 2 full bathrooms.

    Bed Configurations: 1 King Bed, 2 Queen Beds (across secondary bedrooms).

    Additional Sleeping: Queen raised and self inflatable air bed.

    Air Conditioning: Equipped with Central A/C for year-round temperature control.

    Stair Access: Single-level main floor unit with convenient elevator access from the garage parking level.

    Parking Information: 1 assigned covered space in the common garage, with additional public covered and open lot first-come, first-served options.

    Key Amenities: Stone gas fireplace, private balcony, propane BBQ grill, private ski storage locker, and dedicated desk/workstation.

    Home Layout and Top Amenities

    The Sleeping Arrangements
    —Bedroom 1 (Primary Suite): King-size bed, Insignia TV, ceiling fan, direct balcony access, and an attached ensuite bathroom.
    —Bedroom 2: Queen-size bed with crisp, premium linens and a beautiful layout.
    —Bedroom 3: Queen-size bed, thoughtfully decorated for a restful night's sleep.

    Bathroom Configurations
    —Bathroom 1 (Primary Ensuite): Oversized walk-in tile shower with glass sliding doors, extra-large vanity with custom wood cabinetry, hair dryer, and premium initial soaps.
    —Bathroom 2 (Hallway Full Bath): Large double-sink vanity, tub/shower combination, hair dryer, and toilet.

    Top Premium Amenities
    —Cozy corner stone gas fireplace with a simple, convenient dial control.
    —Spacious private covered balcony with a dining set and a BBQ grill.
    —Modern kitchen equipped with high-end stainless steel appliances and granite breakfast bar seating.
    —Complimentary pilot shuttle service to Deer Valley East Village Ski.
    —Keyless secure electronic entry system.
    —Complimentary professional-grade initial welcome setup (shampoo, soap, linens, towels, and paper products).

    Welcome to Your Ultimate Mountain Retreat

    Refined Living and Gathering Spaces

    Step into a sun-drenched, open-concept sanctuary boasting exquisite hardwood floors, recessed lighting, and a sweeping layout designed for effortless entertaining. The living room invites you to sink into a plush, oversized sectional couch or unwind in a cozy armchair while streaming your favorite movies on the Magnavox Smart TV. When cool summer evenings or crisp winter days roll in, a simple turn of a dial ignites the majestic floor-to-ceiling corner stone gas fireplace, casting a warm glow across the room. Nestled underneath the coffee table is a curated collection of board games and cards, perfect for lively family game nights after a thrilling day on the slopes.

    A Gourmet Chef’s Kitchen and Dining Area

    The heart of this home is a fully equipped, striking culinary haven featuring rich, custom wooden cabinetry, vast granite countertops, and premium stainless steel appliances. The expansive kitchen island offers plenty of prep space and double sinks, flanked by a raised breakfast bar that seats two for casual morning coffee. For grander gatherings, step across the hardwood floors to the solid wood dining table, featuring elevated seating for six guests. Whether you are whipping up a multi-course dinner or simply sorting out morning snacks, this space is beautifully optimized for coming together over delicious food.

    Restful Bedrooms and Spa-Like Bathrooms

    Every bedroom in this mountain residence is styled with premium comforts to maximize your rest. The primary suite is a true masterpiece, showcasing a stately dark-wood King-size bed frame, a cooling ceiling fan, a dedicated Insignia TV, and its own private entry door out onto the fresh mountain air of the deck. Its attached ensuite bathroom spoils guests with a sprawling granite double vanity and a pristine custom tile walk-in shower. The second and third bedrooms feature beautifully tailored Queen-size beds, comfortable accent chairs, and easy access to the main level hallway bathroom, which boasts double sinks and a deep tub/shower combination ideal for a soothing soak.

    Outdoor Living and Private Balcony Views

    Step outside through the glass doors and expand your living space onto a generous, covered private balcony that overlooks the pristine Village at the Shores community. Outfitted with heavy-duty mesh railings and classic wood framing, the deck features an outdoor patio table with seating—perfect for enjoying your morning coffee or dining al fresco. Fire up the propane BBQ grill and cook up a sizzling meal against a backdrop of rolling alpine hills and crisp blue skies.

    Ski Conveniences and Seamless Travel

    This home is perfectly engineered for the winter enthusiast and summer explorer alike. Park effortlessly in your assigned covered spot in the community garage or use the large open parking lot located right outside the building’s front door for extra vehicles. Down in the garage, you'll have access to a secure, private cage locker to safely store all your ski gear and outdoor equipment between excursions. Best of all, getting to the slopes is completely hassle-free: take advantage of the Mountain Mover pilot program, offering complimentary, daily round-trip transportation directly from the property to the Deer Valley East Village Ski area (operating daily 8:00 a.m. to 5:00 p.m., December 19, 2025 – April 19, 2026).

    The Moose Management Five-Star Experience

    Vacation planning is entirely stress-free when you book with Moose Management. Your stay begins with an invitation to an exclusive Guest Portal, packing your smartphone with personalized local suggestions, effortless Wi-Fi access details, and key home information. Skip the check-in desk entirely—simply use your secure, custom-generated electronic keyless door code to walk straight into your retreat. Rest easy knowing your home has been meticulously prepped by professional cleaners and stocked with a premium starter set of plush towels, high-thread-count linens, artisanal soaps, shampoo, and essential paper goods. All you need to do is show up, unpack, and start making memories!

Property amenities

Ski

  • Close to skiing
  • Snowboarding nearby

Internet

  • Available in the condo: Free WiFi

Parking and transport

  • Car recommended
  • Parking on site

Kitchen

  • Coffee/tea maker
  • Cookware, dishware, and utensils
  • Dishwasher
  • Hob
  • Microwave
  • Oven
  • Refrigerator
  • Toaster

Dining

  • Dining table

Bedrooms

  • 3 bedrooms
  • Bedsheets provided

Bathroom

  • Hair dryer
  • Towels provided

Living spaces

  • Dining table
  • Fireplace
  • Living room

Entertainment

  • Games
  • Smart TV

Outdoor areas

  • Balcony
  • Barbecue grill

Laundry

  • Laundromat nearby
  • Washing machine

Work spaces

  • Desk

Comfort

  • Air conditioning
  • Heating

Pets

  • No pets allowed

Suitability/Accessibility

  • Lift
  • Smoke-free property

Services and conveniences

  • Iron/ironing board

Location highlights

  • In the mountains
  • Near a hospital

Things to do

  • Tennis
  • Fishing nearby
  • Golfing nearby
  • Hiking/biking trails nearby
  • Horseback riding nearby
  • Ice skating nearby
  • Motor boating nearby
  • Mountain biking nearby
  • Snowmobiling nearby
  • Swimming nearby

Safety features

  • Carbon monoxide detector (host has indicated there is a carbon monoxide detector on the property)
  • Smoke detector (host has indicated there is a smoke detector on the property)
  • First aid kit
  • Fire extinguisher

General

  • Unit size: 1,513 square feet

Similar properties

Policies

Check-in

Check-in time starts at 4:00 PM
Minimum check-in age - 25

Check-out

Check-out before 10:00 AM

Special check-in instructions

You will receive an email from the host with check-in and check-out instructions
Information provided by the property may be translated using automated translation tools

Rules

Post-Booking Requirements: To complete your reservation, management will require a signed rental agreement, ID verification, and your contact details.
To ensure your peace of mind, we recommend travel insurance. Guests are responsible for trip costs, so we’ll share a third-party link after booking.
All pets, ESAs, service animals must be disclosed. Pet-friendly homes may be required and additional fees may apply. Contact us for details.

Pets

Pets not allowed

Children and extra beds

Children are welcome

Events

No events allowed

Smoking

Smoking is not permitted

Important information

You need to know

Extra-person charges may apply and vary depending on property policy
Government-issued photo identification and a credit card, debit card or cash deposit may be required at check-in for incidental charges
Special requests are subject to availability upon check-in and may incur additional charges; special requests cannot be guaranteed
On-site parties or group events are strictly prohibited
Host has indicated that there is a carbon monoxide detector on the property
Host has indicated that there is a smoke detector on the property
Safety features at this property include a fire extinguisher and a first aid kit
This property has outdoor spaces, such as balconies, patios and terraces, which may not be suitable for children; if you have any concerns, we recommend contacting the property prior to your arrival to confirm that they can accommodate you in a suitable room
This property is managed through our partner, Vrbo. You will receive an email from Vrbo with a link to a Vrbo account, where you can change or cancel your reservation

We should mention

A car is recommended for transport to and from this property

About the area

Located in Heber City, this condo is in the mountains. Deer Valley Resort and Park City Mountain Resort are worth checking out if an activity is on the agenda, while those in the mood for shopping can visit Main Street. Prospectore Park and George S. & Dolores Doré Eccles Center for the Performing Arts are also worth visiting. Enjoy the area's slopes with snowboarding and skiing, and don't miss out on the snowmobiling and ice skating. Visit our Heber City travel guide
View more Condo rentals in Heber City
Map
Heber City, UT

What's nearby

  • A motorcycle parked by a road with a lake and mountains in the background.
    Jordanelle State Park
    11 min walk - 1.0 km
  • A mountain range with snow-capped peaks and a valley below.
    Jordanelle Reservoir
    1 min drive - 0.4 km
  • A snowy mountain landscape with a lake and ski slopes.
    Deer Valley Resort
    2 min drive - 2.2 km
  • A snow-covered town with colorful buildings, surrounded by mountains and a winding road.
    Main Street
    12 min drive - 9.1 km
  • A skier in motion on a snowy slope with trees in the background.
    Park City Mountain Resort
    12 min drive - 9.4 km

Getting around

  • Salt Lake City International Airport (SLC)
    45 min drive

Restaurants

  • Remington Hall
    18 min walk
  • Cast And Cut
    15 min drive
  • The Hazy Hideout
    12 min drive
  • Stein Eriksen Lodge Deer Valley
    17 min drive
  • Double Blacks Grand Yatt Deer Valley
    18 min walk

Frequently asked questions

Is Moose Mgmt 9855-104: Views! Parking-Near Lake and Slopes pet-friendly?

No, pets are not allowed at this property.

How much is parking at Moose Mgmt 9855-104: Views! Parking-Near Lake and Slopes?

On-site parking is available at the property.

What time is check-in at Moose Mgmt 9855-104: Views! Parking-Near Lake and Slopes?

Check-in begins at 4:00 PM.

What time is check-out at Moose Mgmt 9855-104: Views! Parking-Near Lake and Slopes?

Checkout is at 10:00 AM.

Where is Moose Mgmt 9855-104: Views! Parking-Near Lake and Slopes located?

Situated in the mountains, this condo building is 0.4 mi (0.7 km) from Jordanelle State Park and 1.3 mi (2.1 km) from Deer Valley Resort. Jordanelle Reservoir and Jordanelle Express Gondola are also within 2 miles (3 km).

Have a question?

AI iconBeta

Get instant answers with AI powered search of property information and reviews.

Moose Mgmt 9855-104: Views! Parking-Near Lake and Slopes Reviews