Entire home

Lakefront Hayden Lodge w/ hot tub & private dock

Photo gallery for Lakefront Hayden Lodge w/ hot tub & private dock

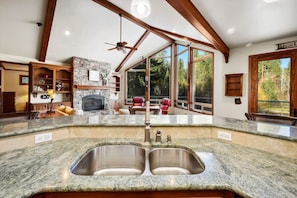
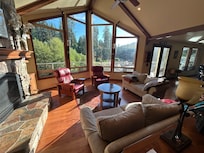
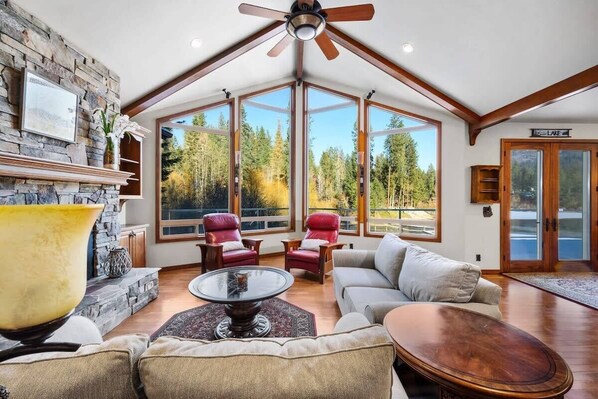
A spacious living room with a stone fireplace, large windows, and a view of a forest. - Lakefront Hayden Lodge w/ hot tub & private dock (Hayden)
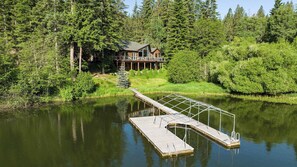
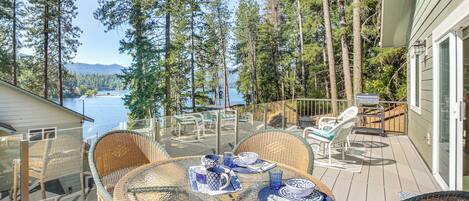
A cabin with a dock extending into a lake, surrounded by dense forest. - Lakefront Hayden Lodge w/ hot tub & private dock (Hayden)

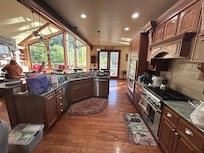
A kitchen with wooden cabinets, a central island with bar stools, pendant lighting, and a large window. - Lakefront Hayden Lodge w/ hot tub & private dock (Hayden)
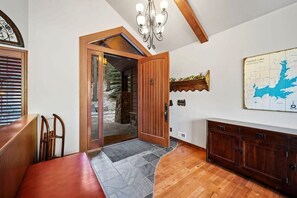
A room with a wooden bench, a door leading outside, a map on the wall, and a cabinet. - Lakefront Hayden Lodge w/ hot tub & private dock (Hayden)
A kitchen with granite countertops, a double sink, and a stone fireplace. - Lakefront Hayden Lodge w/ hot tub & private dock (Hayden)
Consider a stay at Lakefront Hayden Lodge w/ hot tub & private dock and take advantage of golfing on-site, a water park and a playground. For some rest and relaxation, visit the hot tub. Guests can also expect to find laundry facilities.

Reviews

9.6 out of 10
Exceptional

Entire home

4 bedrooms3 bathroomsSleeps 11413 sq m

Popular amenities

  • Spa pool
  • Kitchen
  • Washing machine
  • Dryer
  • Pet-friendly
  • Air-conditioning

Add dates for prices

About this property

Lakefront Hayden Lodge w/ hot tub & private dock

  • Discover the perfect blend of comfort and adventure at our Hayden retreat. This four-bedroom, three-bath haven sleeps up to eleven, complete with cozy fireplaces, a private dock, and stunning lake views. Whether you’re here to explore local attractions or simply unwind, this pet-friendly home offers everything you need for an unforgettable stay.

    Welcome to Wildcat Creek Lodge! Nestled away in beautiful, Hayden Idaho. This stunning lake property is located at the Northwest end of Hayden Lake. This 4-bed, 3-bath custom home offers its guests wooded privacy and panoramic views of the lake from it's spacious, wraparound deck! The Wildcat Creek Lodge features a hot tub, game area, private dining area, fully equipped kitchen, and large laundry room.

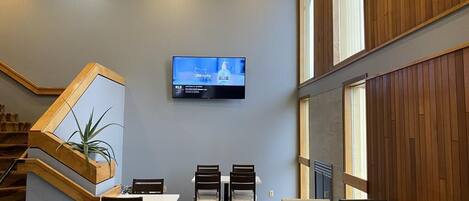
    When you enter Wildcat Creek Lodge, you’ll be welcomed by abundant natural light pouring in through the stunning floor-to-ceiling windows. The vaulted ceilings are lined with charming wooden beams that guide you through the first living room.

    Only a few steps into Wildcat Lodge and you are in the heart of the home. You will find an open floor plan and gorgeous views. With all the abundance of large windows surrounding the home you can always be assured you will have an amazing view! You will be surrounded by beautiful woodwork and hardwood floors to guide you around the home. Enjoy all the comfortable seating options as you cozy up with some coffee and read your favorite book around the large rock fireplace.

    Visit with your guests while cooking in this large gourmet kitchen. The area is fully equipped with all of the top of the line stainless steel appliances, including gas stove, two ovens, stainless steel refrigerator, dishwasher, and garbage compactor. The kitchen also offers a spacious island with extra seating and lots of counter space. You will find the gourmet kitchen is fully stocked and upgraded for your cooking and baking needs.

    Enjoy your favorite meals in the private dining area right off the main living room and kitchen area. The Dining room is surrounded with large windows that give you clear views of the lake. Next to the dining area you will find two large glass doors that let you right outside onto the wrap around deck. Walk outside to see more of the amazing views this property has to offer.

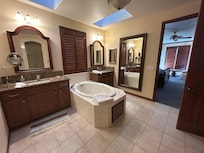
    The large master bedroom with master bathroom are located on the main level of the property. The huge master suite includes a king bed, flat screen tv, and separate sitting area with two cozy white chairs. The master bedroom offers plenty of closet space with a huge walk in closet connected to the master bathroom. This large master bathroom is set up for the ultimate relaxing experience. The center of the master bath features a large whirlpool spa tub in between two separate vanities with sinks. You will be greeted by wonderful natural light that beams in from the skylights above. The master bathroom has a large gorgeous walk in shower with seat, large mirror, and a connected room with toilet.

    The charming guest room has a cozy window seat to relax and enjoy the views from your room. This guest room features, a queen size bed, a closet, and a dresser.

    Travel downstairs and you will find the second living area of the home. The lower level has many windows so you still get all that great natural light through out the home. The large open space has a great game area for hanging out with family and friends! The area offers a huge sectional couch in front of a large flat screen TV, above a beautiful rock fireplace! This room is equipped with a wine fridge, a sink, entertainment system, and piano for those musical nights! On the other side of the room you will find a pool table/ping-pong table for added fun! Extra couching seating and dining table for any of your favorite board game nights.

    When you venture downstairs next to the lower living area, you will also find two separate guest rooms. One room is equipped with one queen bed and large desk. This room features a connected separate room with a dresser and bunk beds for extra sleeping space.

    A large full bathroom connects between the other full guest bedroom. The bathroom has a tub/shower, vanity with two sinks and toilet. The second guest room features, a queen size bed, walk in closet, dresser, and sliding glass doors to exit out to the lower level patio.

    Park in the garage and come through the laundry-mud room for access to the home. Use the cozy bench to change your shoes and hang your jacket on the coat rack. The laundry/mud room features plenty of storage, a large wash sink, front load washer and clothes dryer both with advanced settings.

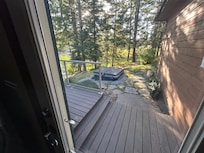
    You will have lots of outdoor space for relaxing and entertaining with friend and family. Enjoy the fresh air and the great outdoors while you relax in the hot tub featured outside! Property has access to large private dock and beach access just steps away from the home, on Hayden Lake.

    *This home is located on the north west end of Hayden Lake. A vehicle will be needed to get around the Hayden area. We recommend All Wheel Drive vehicles during the Fall and Winter. Garage access code is the same code as the lock box.

    *Outdoor wood fires are restricted Memorial Day through the end of October. We appreciate your help in protecting our beautiful lands and properties.

    *Please note there is a security camera located on the front of this property with view of the walk up to the front door and the driveway.

    Before you arrive, here's some information to help you prepare for your stay: *Check-in time is 4:00 PM, and check-out is at 10:00 AM.
    *We kindly ask that you keep noise levels down to a reasonable level to respect all neighbors.
    *Smoking is not permitted inside the property.
    *This home happily welcomes up to 2 dogs with paid fee.

    To receive access information you are required to submit a valid form of ID to Vacation Rental Authority using the provided link after your reservation is confirmed. Once the check-in form is completed with a valid form of ID and the reservation is paid in full, access information will be available 3 days prior to your arrival.

Property amenities

Ski

  • Cross-country skiing nearby
  • Snowboarding nearby

Pool/Spa

  • Hot tub

Parking and transport

  • Car required
  • Onsite parking options include a garage

Kitchen

  • Coffee/tea maker
  • Cookware, dishware, and utensils
  • Dishwasher
  • Hob
  • Kitchen island
  • Microwave
  • Oven
  • Refrigerator
  • Toaster

Dining

  • Dining table

Bedrooms

  • 4 bedrooms
  • Bedsheets provided

Bathroom

  • 3 bathrooms
  • Bathtub
  • Bathtub or shower
  • Hair dryer
  • Shower
  • Towels provided

Living spaces

  • Dining table
  • Fireplace
  • Living room

Entertainment

  • Smart TV

Outdoor areas

  • Patio

Laundry

  • Laundry facilities
  • Washing machine

Work spaces

  • Desk

Comfort

  • Air conditioning
  • Heating

Pets

  • Pet friendly

Suitability/Accessibility

  • Smoke-free property

Services and conveniences

  • Iron/ironing board

Location highlights

  • Near a hospital
  • Near the marina
  • On a lake
  • On the waterfront

Things to do

  • Billiards/pool table
  • Golf
  • Table tennis
  • Tennis
  • Water park
  • Birdwatching nearby
  • Casino nearby
  • Fishing nearby
  • Hiking/biking trails nearby
  • Horseback riding nearby
  • Hunting nearby
  • Ice skating nearby
  • Jet skiing nearby
  • Motor boating nearby
  • Mountain biking nearby
  • Parasailing nearby
  • Sailing nearby
  • Sledding nearby
  • Snowmobiling nearby
  • Swimming nearby
  • Theme park nearby

Safety features

  • Carbon monoxide detector (host has indicated there is a carbon monoxide detector on the property)
  • Smoke detector (host has indicated there is a smoke detector on the property)
  • First aid kit
  • Fire extinguisher
  • Deadbolt lock

General

  • Unit size: 4,442 square feet

Similar properties

Policies

Check-in

Check-in time starts at 4:00 PM

Minimum check-in age - 25

Check-out

Check-out before 10:00 AM

Special check-in instructions

You will receive an email from the host with check-in and check-out instructions

Information provided by the property may be translated using automated translation tools

Pets

Pets are allowed

Service animals are welcome, and are exempt from fees

Children and extra beds

Children are welcome

Events

No events allowed

Smoking

Smoking is not permitted

Important information

You need to know

Extra-person charges may apply and vary depending on property policy
Government-issued photo identification and a credit card, debit card or cash deposit may be required at check-in for incidental charges
Special requests are subject to availability upon check-in and may incur additional charges; special requests cannot be guaranteed
On-site parties or group events are strictly prohibited
Host has indicated that there is a carbon monoxide detector on the property
Host has indicated that there is a smoke detector on the property
Safety features at this property include a fire extinguisher, a first aid kit and a deadlock
This property has outdoor spaces, such as balconies, patios and terraces, which may not be suitable for children; if you have any concerns, we recommend contacting the property prior to your arrival to confirm that they can accommodate you in a suitable room
This property is managed through our partner, Vrbo. You will receive an email from Vrbo with a link to a Vrbo account, where you can change or cancel your reservation

We should mention

A car is required for transport to and from this property

About the area

Located in Hayden, this holiday home is near theme parks and on the waterfront. Coeur d'Alene Resort Golf Course and Avondale Golf Course are worth checking out if an activity is on the agenda, while those looking for area attractions can visit Silverwood Theme Park and Triple Play Family Fun Park. Travelling with kids? Consider Kootenai County Fairgrounds, or check out an event or a game at Frontier Ice Arena. Take in the nearby slopes with cross-country skiing and snowboarding, or try out other outdoor activities such as sledging and ice skating. Visit our Hayden travel guide
View more Holiday homes in Hayden
Map
Hayden, ID

What's nearby

  • A lake surrounded by dense forests and mountains.
    Lake Hayden
    1 min walk - 0.0 km
  • A roller coaster with two large green wheels and a tall blue tower.
    Silverwood Theme Park
    17 min drive - 26.7 km
  • A person jet-skiing on a lake with a forested hill in the background.
    Lake Coeur d'Alene
    29 min drive - 35.0 km
  • A golf course with a lake, trees, and a distant mountain range.
    Coeur d'Alene Resort Golf Course
    32 min drive - 26.4 km
  • Hayden Lake Sportsman Park
    16 min walk - 1.4 km

Getting around

  • Spokane, WA (SFF-Felts Field)
    47 min drive

Restaurants

  • Subway
    14 min drive
  • Jersey Mikes
    13 min drive
  • Bee’s Knees Whiskey Bar
    10 min drive
  • Cinnabon
    13 min drive
  • Qdoba Mexican Eats
    14 min drive

Frequently asked questions

Is Lakefront Hayden Lodge w/ hot tub & private dock pet-friendly?

Yes, pets are allowed at this property.

How much is parking at Lakefront Hayden Lodge w/ hot tub & private dock?

On-site parking is available at the property.

What time is check-in at Lakefront Hayden Lodge w/ hot tub & private dock?

Check-in begins at 4:00 PM.

What time is check-out at Lakefront Hayden Lodge w/ hot tub & private dock?

Checkout is at 10:00 AM.

Where is Lakefront Hayden Lodge w/ hot tub & private dock located?

This family-friendly Hayden holiday home is located on the waterfront, within a 5-minute walk of Lake Hayden and Hayden Lake Sportsman Park. Avondale Lake and Alpine Lake are also within 6 miles (10 km).

Have a question?

AI iconBeta

Get instant answers with AI powered search of property information and reviews.

Lakefront Hayden Lodge w/ hot tub & private dock Reviews