Entire home

Bonnie Belle - Luxury Stay in Geelong CBD

Photo gallery for Bonnie Belle - Luxury Stay in Geelong CBD

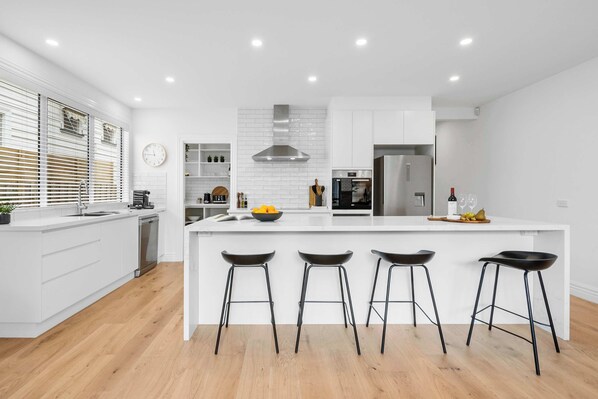
A modern kitchen with white cabinetry, a stainless steel range hood, and a central island with stools. - Bonnie Belle - Luxury Stay in Geelong CBD (Geelong)
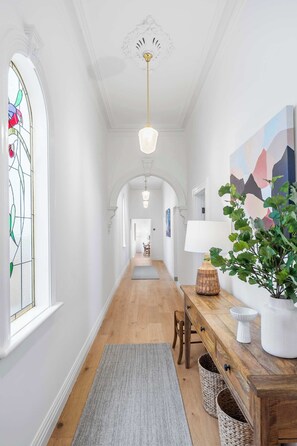
A hallway with a wooden floor, a gray rug, a wooden bench, a table with a lamp, a potted plant, and a colorful abstract painting on the wall. - Bonnie Belle - Luxury Stay in Geelong CBD (Geelong)
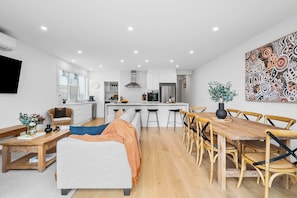
A modern kitchen with white cabinets, a central island, and a dining area with wooden chairs and a table. - Bonnie Belle - Luxury Stay in Geelong CBD (Geelong)
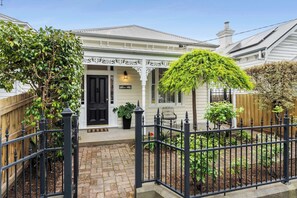
A white house with a porch, a black gate, and a garden with various plants. - Bonnie Belle - Luxury Stay in Geelong CBD (Geelong)
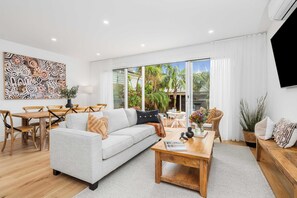
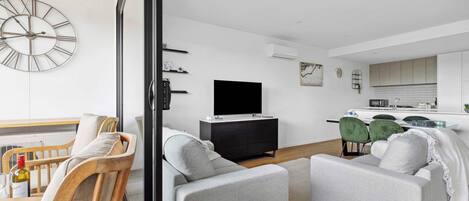
A modern living room with a sofa, coffee table, dining table, and chairs. - Bonnie Belle - Luxury Stay in Geelong CBD (Geelong)
Bonnie Belle - Luxury Stay in Geelong CBD provides a garden and more. Guests can connect to in-room WiFi.

Reviews

10 out of 10
Exceptional

Entire home

4 bedrooms3 bathrooms12 sq m

Popular amenities

  • Kitchen
  • Washing machine
  • Dryer
  • Air-conditioning
  • Outdoor space
  • Parking available

Add dates for prices

About this property

Bonnie Belle - Luxury Stay in Geelong CBD

  • Summary:

    Bonnie Belle is a renovated four-bedroom luxury Victorian home in the heart of Geelong, where heritage character is balanced with contemporary design to create a refined space perfect for corporate, wedding and family stays.


    Positioned within walking distance of the Geelong CBD, cafés, restaurants, and the waterfront, this home offers generous accommodation across two levels, off-street parking for two vehicles and thoughtfully designed living spaces throughout.


    The Space:

    This home at a glance:


    Lower level

    - Three bedrooms: 1 x king, 2 x king singles and 1 x queen

    - Main bathroom with freestanding bath, toilet and walk-in shower

    - Separate powder room

    - Open-plan kitchen, dining and living area flowing to a private courtyard


    Upper level

    - Private master retreat with 1 x king bed

    - Ensuite bathroom, walk-through wardrobe, kitchenette, study nook and sitting area with Smart TV and balcony


    Behind the traditional Victorian façade, Bonnie Belle reveals a home where original architectural details and contemporary living sit comfortably together. Decorative arches, leadlight windows and soaring ceilings remain, while the interiors have been carefully updated to create a calm and beautifully finished space.


    The home is arranged across two levels, with the main living areas and three bedrooms located on the ground floor, and a private master retreat upstairs.


    Upon entering through the front door, you step into a wide hallway framed by original arches and leadlight windows. The scale of the home is immediately apparent, with high ceilings and generous proportions throughout.


    Three bedrooms are positioned along the front portion of the home.

    The second bedroom features a king bed, robe and occasional chair. The third bedroom includes two king single beds, a robe and additional seating. The fourth bedroom offers a queen bed, wardrobe, decorative fireplace and a dedicated study nook.


    The main bathroom sits nearby and includes a freestanding bath, toilet and large walk-in shower, while a separate powder room adds convenience for groups sharing the space.


    Further along the hallway, a staircase leads to the private master retreat on the upper level. This generous space includes a king bed, reading chairs, Smart TV and a balcony overlooking the surrounding rear courtyard. A walk-through wardrobe connects to the ensuite bathroom with a large walk-in shower. The retreat also features a breakfast bar with mini fridge and an additional study nook, creating a quiet space to relax or work.


    At the rear of the home, the layout opens into a spacious kitchen, dining and living area designed for gathering and entertaining.


    The kitchen centres around a large stone island bench and includes induction cooking, an electric oven, dishwasher and a walk-in pantry. It is equipped for both simple meals and longer dinners shared with friends or family. A Nespresso coffee machine is available for guest use (pods not supplied).


    The dining table comfortably seats eight, complemented by four bar stools at the island bench. The adjoining living area includes a large wall-mounted Smart TV, sofa and occasional chairs, creating a relaxed setting to unwind at the end of the day.


    Sliding doors open to the rear outdoor space, connecting the living area with the garden. Enjoy a bright, north-facing backyard that captures the sun while offering a peaceful, sheltered feel.


    Additional features include high-speed internet, heating and cooling throughout the bedrooms and main living area, and a front-loader washing machine with a separate dryer located in the walk-in pantry.


    Off-street parking for two vehicles is available in the detached carport at the rear of the property, accessed via the laneway.


    Guest Access:

    Guests will receive their unique access code approximately 48 hours prior to arrival. This code provides entry via the digital lock on the front door, allowing guests to check in directly at the property without needing to collect keys.


    The Neighborhood:

    Located on Sydney Avenue, Bonnie Belle sits within easy walking distance of the Geelong CBD. Cafés, restaurants, shops and waterfront attractions are all nearby, making it an ideal base for exploring the city and surrounding region.


    Getting Around:

    For guests travelling without a car, the local bus network operates from stops located near the end of the street. Rideshare services are also widely available throughout Geelong.


    Other Things to Note:

    A security camera is positioned at the front entrance of the property.


    Interaction with Guests:

    Guests are welcome to contact the CP Property team at any time during their stay if assistance is required.

Property amenities

Internet

  • Available in the house: WiFi

Parking and transport

  • Parking on site

Kitchen

  • Coffee/tea maker
  • Cookware, dishware, and utensils
  • Dishwasher
  • Electric kettle
  • Hob
  • Microwave
  • Oven
  • Refrigerator
  • Toaster

Dining

  • Dining table

Bedrooms

  • 4 bedrooms
  • Bedsheets provided

Bathroom

  • 2.5 bathrooms
  • Hair dryer
  • Shampoo
  • Shower
  • Towels provided

Living spaces

  • Dining table

Entertainment

  • TV

Outdoor areas

  • Balcony
  • Garden

Laundry

  • Washing machine

Work spaces

  • Office

Comfort

  • Air conditioning
  • Heating

Pets

  • No pets allowed

Suitability/Accessibility

  • Smoke-free property

Services and conveniences

  • Iron/ironing board

Safety features

  • Carbon monoxide detector not reported (host has not indicated whether there is a carbon monoxide detector on the property; consider bringing a portable detector)
  • Smoke detector (host has indicated there is a smoke detector on the property)

General

  • Garden
  • Unit size: 129 square feet

Similar properties

Policies

Check-in

Check-in time starts at 3:00 PM
Minimum check-in age - 18

Check-out

Check-out before 10:00 AM

Special check-in instructions

You will receive an email from the host with check-in and check-out instructions
Information provided by the property may be translated using automated translation tools

Rules

When you book with us, you agree to the terms and conditions highlighted below. These terms allow us to maintain a certain standard for all guests....

Pets

Pets not allowed

Children and extra beds

Children are welcome

Events

No events allowed

Smoking

Smoking is not permitted

Important information

You need to know

Extra-person charges may apply and vary depending on property policy
Government-issued photo identification and a credit card, debit card or cash deposit may be required at check-in for incidental charges
Special requests are subject to availability upon check-in and may incur additional charges; special requests cannot be guaranteed
This property accepts cash
On-site parties or group events are strictly prohibited
Host has not indicated whether there is a carbon monoxide detector on the property; consider bringing a portable detector with you on the trip
Host has indicated that there is a smoke detector on the property
This property has outdoor spaces, such as balconies, patios and terraces, which may not be suitable for children; if you have any concerns, we recommend contacting the property prior to your arrival to confirm that they can accommodate you in a suitable room
This property is managed through our partner, Vrbo. You will receive an email from Vrbo with a link to a Vrbo account, where you can change or cancel your reservation

About the area

Geelong Central, a neighbourhood in Geelong, is home to this holiday home. Spirit of Tasmania Ferry Terminal and Little Creatures Brewery are worth checking out if an activity is on the agenda, while those in the mood for shopping can visit Westfield Geelong and Mill Markets. Giant Sky Wheel and Geelong Performing Arts Center are also worth visiting. Visit our Geelong travel guide
View more Holiday homes in Geelong
Map
Geelong, Victoria

What's nearby

  • Old Geelong Gaol
    3 min walk - 0.3 km
  • Westfield Geelong
    12 min walk - 1.0 km
  • GMHBA Stadium
    17 min walk - 1.5 km
  • Geelong Performing Arts Center
    17 min walk - 1.5 km
  • Geelong Art Gallery
    17 min walk - 1.5 km

Getting around

  • South Geelong Station
    17 min walk
  • Melbourne, VIC (AVV-Avalon)
    29 min drive

Restaurants

  • Elephant & Castle Hotel
    6 min walk
  • McDonald's
    11 min walk
  • The Sporting Globe
    12 min walk
  • Cafe Go!
    8 min walk
  • Malt Shovel Taphouse
    12 min walk

Frequently asked questions

Is Bonnie Belle - Luxury Stay in Geelong CBD pet-friendly?

No, pets are not allowed at this property.

How much is parking at Bonnie Belle - Luxury Stay in Geelong CBD?

On-site parking is available at the property.

What time is check-in at Bonnie Belle - Luxury Stay in Geelong CBD?

Check-in begins at 3:00 PM.

What time is check-out at Bonnie Belle - Luxury Stay in Geelong CBD?

Checkout is at 10:00 AM.

Where is Bonnie Belle - Luxury Stay in Geelong CBD located?

Located in Geelong Central, this holiday home is within a 15-minute walk of Old Geelong Gaol, St John of God Geelong Hospital and Geelong Botanical Gardens. Eastern Beach Swimming Enclosure and Westfield Geelong are also within 15 minutes. South Geelong Station is 17 minutes by foot and Geelong Station is 23 minutes.

Have a question?

AI iconBeta

Get instant answers with AI powered search of property information and reviews.

Bonnie Belle - Luxury Stay in Geelong CBD Reviews

Reviews

Exceptional

All reviews shown are from real guest experiences. Only travellers who have booked a stay with us can submit a review. We verify reviews according to our guidelines and publish all reviews, positive or negative.
More informationOpens in a new window
Rating 10 - Excellent. 2 out of 2 reviews
Rating 8 - Good. 0 out of 2 reviews
Rating 6 - Okay. 0 out of 2 reviews
Rating 4 - Poor. 0 out of 2 reviews
Rating 2 - Terrible. 0 out of 2 reviews

10

Cleanliness

10

Location

Reviews

Verified review

10/10 Excellent

SARAH B.

Liked: Cleanliness, check-in, communication, location, listing accuracy
Great property in a great location. All the amenities of home and very convenient to all of our tourist activities. Beds were comfortable, well equipped kitchen, and well decorated. Would stay here again. Staff was easy to reach and very helpful.
Stayed 8 nights in Jun 2026
Verified review

10/10 Excellent

KAREEN M.

Liked: Cleanliness, check-in, communication, location, listing accuracy
ABSOLUTELY BEAUTIFULLY SET UP, EVEN DOWN TO A FEW TOYS FOR THE KIDS ..WE WILL DEFINATELY RETURN..
Stayed 3 nights in Jul 2026