Entire cabin

Bear’s Den Lakefront Cabin with Hot Tub and Views

Photo gallery for Bear’s Den Lakefront Cabin with Hot Tub and Views

A two-story wooden house with a large porch, surrounded by trees and a lake. - Bear’s Den Lakefront Cabin with Hot Tub and Views (Gaylord)
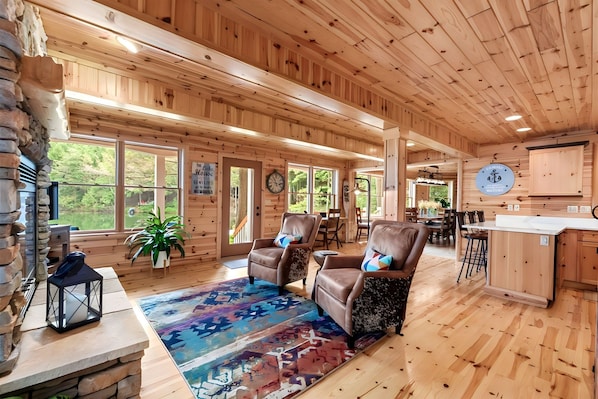
A wooden cabin interior with a stone fireplace, leather armchairs, a dining area, and a kitchen. - Bear’s Den Lakefront Cabin with Hot Tub and Views (Gaylord)
A wooden dock with colorful Adirondack chairs and umbrellas, overlooking a calm lake with a forested shoreline. - Bear’s Den Lakefront Cabin with Hot Tub and Views (Gaylord)
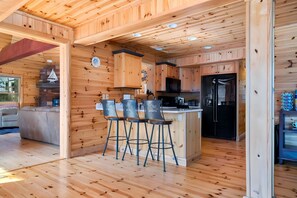
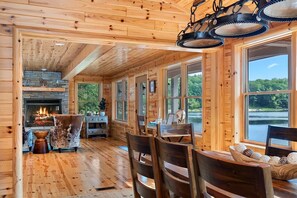
A wooden cabin interior with a dining area, kitchen, and bar. - Bear’s Den Lakefront Cabin with Hot Tub and Views (Gaylord)
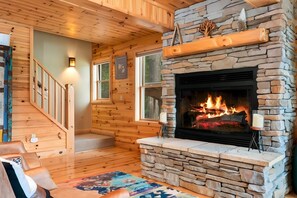
A cozy cabin interior with wooden walls, a fireplace, and large windows offering a view of the outdoors. - Bear’s Den Lakefront Cabin with Hot Tub and Views (Gaylord)
You can look forward to a firepit, a garden and laundry facilities at Bear’s Den Lakefront Cabin with Hot Tub and Views. For some rest and relaxation, visit the hot tub. Stay connected with in-room WiFi.

Reviews

9.8 out of 10
Exceptional

Entire cabin

4 bedrooms3 bathroomsSleeps 10260 sq m

Popular amenities

  • Spa pool
  • Kitchen
  • Washing machine
  • Dryer
  • Air-conditioning
  • Outdoor space

Add dates for prices

About this property

Bear’s Den Lakefront Cabin with Hot Tub and Views

  • Escape to a peaceful four-bedroom lakefront cabin on Lake Kasuba, where modern comfort meets natural beauty. This luxury retreat features panoramic water views, a private hot tub, and direct lake access with kayaks included. Designed for families and groups, the home offers a spacious open-concept layout that blends relaxation and connection, making it the perfect setting for an unforgettable lakeside getaway.

    Set along the shores of Lake Kasuba, this spacious lakefront cabin is designed for effortless relaxation and elevated comfort. Inside, the open-concept living space features vaulted ceilings, warm wood finishes, and a stunning stone fireplace, all framed by expansive windows that flood the home with natural light and showcase sweeping lake views. Whether you are gathering with family or unwinding with friends, the layout is both inviting and functional, creating the perfect backdrop for a memorable stay.

    Highlights of the Home:
    • Living Area: A bright, open-concept space with vaulted ceilings, rich wood floors, a cozy stone fireplace, and panoramic lake views.
    • Kitchen: Fully equipped with high-end appliances and a large island, ideal for cooking together and entertaining.
    • Dining: Enjoy meals indoors or step outside to the deck for alfresco dining overlooking the water.
    • Bedrooms: Four thoughtfully appointed bedrooms, including a standout primary suite with a private en-suite bathroom and beautiful lake views.
    • Bathrooms: Three full bathrooms with modern showers for comfort and convenience.
    • Outdoor Living: A private deck with a BBQ grill and a premium hot tub, perfect for relaxing under the stars.
    • Lake Access: Direct access to the lake with three kayaks provided for guest use.

    You will enjoy private, exclusive access to the entire home and all listed amenities, including four bedrooms, three full bathrooms, a fully equipped kitchen, spacious living areas, and the private outdoor deck with the hot tub. There are no shared spaces, allowing you to fully relax and settle in as if it were your own lakefront retreat.

Property amenities

Beach

  • Beach loungers
  • Beach towels

Pool/Spa

  • Hot tub

Internet

  • Available in the cabin: WiFi

Parking and transport

  • Parking on site

Kitchen

  • Blender
  • Coffee/tea maker
  • Cookware, dishware, and utensils
  • Dishwasher
  • Electric kettle
  • Hob
  • Ice maker
  • Microwave
  • Oven
  • Refrigerator
  • Spices
  • Toaster

Bedrooms

  • 4 bedrooms
  • Bedsheets provided

Bathroom

  • 3 bathrooms
  • Bathtub or shower
  • Hair dryer
  • Shampoo
  • Shower
  • Soap
  • Toilet paper
  • Towels provided

Living spaces

  • Fireplace

Entertainment

  • Smart TV

Outdoor areas

  • Barbecue grill
  • Firepit
  • Garden
  • Outdoor furniture
  • Patio

Laundry

  • Laundry facilities
  • Washing machine

Work spaces

  • Desk
  • Desk chair

Comfort

  • Air conditioning
  • Heating

Pets

  • No pets allowed

Suitability/Accessibility

  • Smoke-free property

Services and conveniences

  • Iron/ironing board

Safety features

  • Carbon monoxide detector (host has indicated there is a carbon monoxide detector on the property)
  • Smoke detector (host has indicated there is a smoke detector on the property)
  • Deadbolt lock

General

  • Garden
  • Some LED lighting used
  • Unit size: 2,800 square feet

Policies

Check-in

Check-in time starts at 4:00 PM
Contactless check-in and check-out are available

Check-out

Check-out before 10:00 AM
Contactless check-out

Special check-in instructions

You will receive an email from the host with check-in and check-out instructions
Information provided by the property may be translated using automated translation tools

Pets

Pets not allowed

Children and extra beds

Children are welcome
Note from host: **Please supervise all children**

Events

No events allowed

Smoking

Smoking is not permitted

Important information

You need to know

Extra-person charges may apply and vary depending on property policy
Government-issued photo identification and a credit card, debit card or cash deposit may be required at check-in for incidental charges
Special requests are subject to availability upon check-in and may incur additional charges; special requests cannot be guaranteed
On-site parties or group events are strictly prohibited
Host has indicated that there is a carbon monoxide detector on the property
Host has indicated that there is a smoke detector on the property
Safety features at this property include a deadlock
This property is managed through our partner, Vrbo. You will receive an email from Vrbo with a link to a Vrbo account, where you can change or cancel your reservation

About the area

Gaylord is home to this cabin. Otsego Golf Club and Treetops Resort are worth checking out if an activity is on the agenda, while those wishing to experience the area's natural beauty can explore Otsego Lake State Park and Louis M. Groen Nature Preserve. Gaylord Discovery Center and Bavarian Falls Park are also worth visiting. Visit our Gaylord travel guide
View more Cabin rentals in Gaylord
Map
Gaylord, MI

What's nearby

  • A forested landscape with autumn foliage.
    Otsego Golf Club
    4 min drive - 3.7 km
  • Big Lake
    5 min drive - 4.4 km
  • Otsego County Historical Museum
    6 min drive - 5.5 km
  • Gaylord's City Elk Park
    8 min drive - 6.2 km
  • North Central State Trail
    8 min drive - 7.3 km

Restaurants

  • McDonald's
    9 min drive
  • Mai Boba
    8 min drive
  • Taco Bell
    10 min drive
  • Qdoba Mexican Eats
    9 min drive
  • Starbucks
    9 min drive

Frequently asked questions

Is Bear’s Den Lakefront Cabin with Hot Tub and Views pet-friendly?

No, pets are not allowed at this property.

How much is parking at Bear’s Den Lakefront Cabin with Hot Tub and Views?

On-site parking is available at the property.

What time is check-in at Bear’s Den Lakefront Cabin with Hot Tub and Views?

Check-in begins at 4:00 PM.

What time is check-out at Bear’s Den Lakefront Cabin with Hot Tub and Views?

Checkout is at 10:00 AM.

Where is Bear’s Den Lakefront Cabin with Hot Tub and Views located?

Situated in Gaylord, this cabin is within 3 miles (5 km) of Otsego Golf Club, Big Lake and Rick Smith Golf Academy. Treetops Resort and Aspen Park are also within 6 miles (10 km).

Have a question?

AI iconBeta

Get instant answers with AI powered search of property information and reviews.

Bear’s Den Lakefront Cabin with Hot Tub and Views Reviews