Entire home

Rustic Barn Converted to 5 bedroom home and Event Center in Round Top, TX

Photo gallery for Rustic Barn Converted to 5 bedroom home and Event Center in Round Top, TX

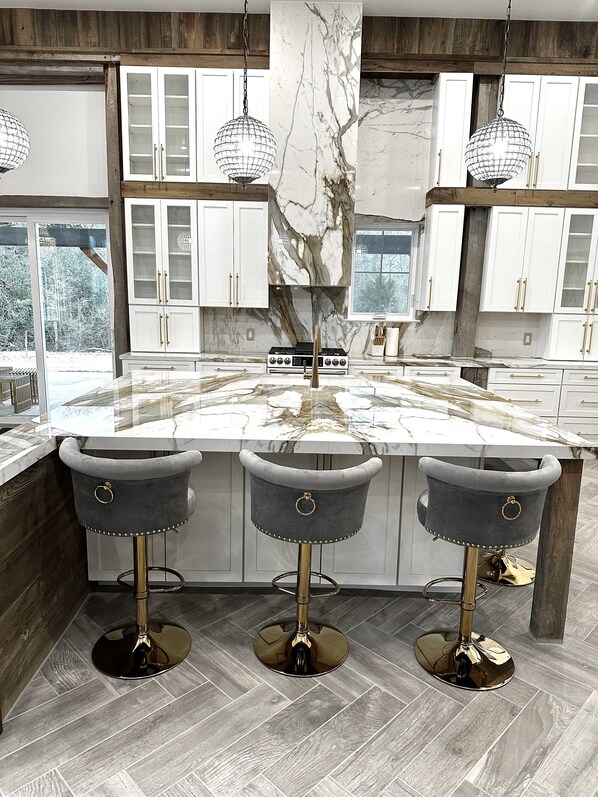
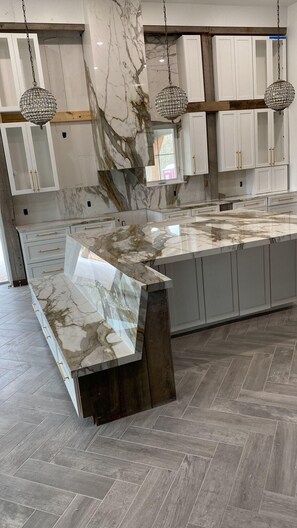
A modern kitchen with a marble island, white cabinets, and a gas stove. - Rustic Barn Converted to 5 bedroom home and Event Center in Round Top, TX (Round Top)
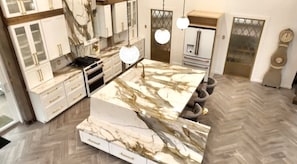
A modern kitchen with marble countertops, white cabinetry, and a herringbone-patterned floor. - Rustic Barn Converted to 5 bedroom home and Event Center in Round Top, TX (Round Top)
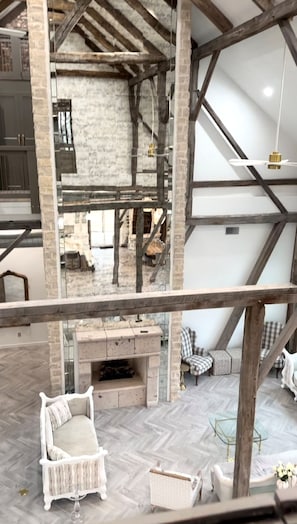
A spacious loft with exposed wooden beams, a stone fireplace, and a herringbone-patterned floor. - Rustic Barn Converted to 5 bedroom home and Event Center in Round Top, TX (Round Top)
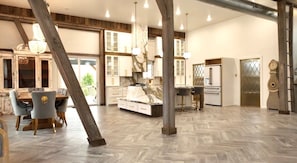
View of Kitchen and Dining Rooms from Front Door - Rustic Barn Converted to 5 bedroom home and Event Center in Round Top, TX (Round Top)
A modern kitchen with marble countertops, wooden cabinets, and herringbone-patterned flooring. - Rustic Barn Converted to 5 bedroom home and Event Center in Round Top, TX (Round Top)
Rustic Barn Converted to 5 bedroom home and Event Center in Round Top, TX provides amenities, such as a garden and laundry facilities. Guests can connect to free in-room WiFi.

Reviews

10 out of 10
Exceptional

Entire home

4 bedrooms5 bathroomsSleeps 14520 sq m

Popular amenities

  • Kitchen
  • Washing machine
  • Dryer
  • Free Wi-Fi
  • Air-conditioning
  • Outdoor space

Add dates for prices

About this property

Rustic Barn Converted to 5 bedroom home and Event Center in Round Top, TX

  • Situated on 18 acres in Round Top, TX, this Historic 1870s Indiana Barn brings the Majestic Oak Beams and marries them with modern touches. This is an amazing mix of old and new design. The stunning 36-foot fireplace with a Mercury Glass Facade is the centerpiece of the magnificent 1,600-square-foot great room. Herringbone tile patterns look amazing with the queen posts of 150 years ago. A great place for a retreat, romantic holiday, reunion, the Round Top Antique shows, or just a quiet night. There are five bedrooms, an office, and a loft that can accommodate up to 18 people. A child's play room complete with slide and ball pit, tops off the unique features. We are sure you will love the fantastic Oak tree or the many large patio areas to relax under/on.

    Be among the first to stay or plan your event. Rates listed are for the entire home per night. Contact us for individual rooms or to book your event - separate rates apply.

    Walk Through Overview:
    The Barn has a 40-foot by 70-foot footprint.

    Walking in the front door, you enter the 1600 SF great room with a 36-foot high ceiling.

    The Stairway to the upper floor is in front of you. Kitchen, Dining, Pantry, Laundry to the left.

    To the right is a fireplace, seating, a powder room, and two main floor bedrooms with en-suite bathrooms and a queen bed in each.

    Up the stairway, you overlook the 3-story great room with the beautiful queen posts and beams, massive fireplace, and so many designer touches.

    From the top of the stairs and facing the great room, to the right is the office and vaulted Primary bedroom.

    To the left is a loft, two bedrooms, each with a full bed, and an upper loft, which is the playroom. These two bedrooms share a bathroom with two toilets, two showers, and a three-faucet trough sink. We call these our Jack and Jill bedrooms.

    SLEEPING:
    Each Bedroom can sleep two and has a Bathroom attached. Roll-Away and Murphy Beds add more sleeping space when needed.

    The main floor hosts two bedrooms with queen beds and en-suite bathrooms.

    Upstairs, the Jack and Jill suite is two bedrooms with full beds and a shared bathroom. The bath features two toilets, two showers, and a shared large trough sink.

    The primary bedroom is also upstairs and is connected to the office. The king bed and en-suite bath make this a great space to rest and recover. The office has a queen Murphy bed.

    The loft also has a queen Murphy bed.

    Four twin roll-away beds can be used when needed, increasing the Total sleeping capacity to 18.

    COMMON SPACES:
    Amazing Full Kitchen and dining room with appliances and everything you may need to be comfortable.

    Great Room with its cozy gas fireplace, TV, and plenty of seating.

    Powder Room

    Loft with swings overlooking the Great Room.

    Upper Fireplace Nook

    Secret Playroom.

    Outside, there is a grill, Covered Seating, large patios, a large deck under the Oak, and Plenty of Parking and room to turn your 18-wheeler around.

    RV Parking for 1 is available for additional fees.

Property amenities

Internet

  • Available in the house: Free WiFi

Parking and transport

  • Wheelchair-accessible parking available

Kitchen

  • Blender
  • Coffee/tea maker
  • Cookware, dishware, and utensils
  • Dishwasher
  • Electric kettle
  • Hob
  • Ice maker
  • Kitchen island
  • Microwave
  • Oven
  • Refrigerator
  • Spices
  • Toaster

Dining

  • Dining table

Bedrooms

  • 4 bedrooms
  • Bedsheets provided

Bathroom

  • 4.5 bathrooms
  • Hair dryer
  • Shampoo
  • Shower
  • Soap
  • Toilet paper
  • Towels provided

Living spaces

  • Dining table
  • Fireplace
  • Living room

Entertainment

  • Games
  • Smart TV

Outdoor areas

  • Barbecue grill
  • Garden
  • Patio

Laundry

  • Laundry facilities
  • Washing machine

Work spaces

  • Desk
  • Desk chair
  • Office
  • Printer

Comfort

  • Air conditioning
  • Heating

Pets

  • No pets allowed

Suitability/Accessibility

  • If you have requests for specific accessibility needs, please contact the property using the information on the reservation confirmation received after booking.
  • 2 accessible parking spaces
  • In-room accessibility
  • Upper floors accessible by stairs only
  • Wheelchair-accessible parking
  • Wheelchair-accessible path of travel
  • Smoke-free property

Services and conveniences

  • Housekeeping on request
  • Iron/ironing board

Location highlights

  • In a rural location

Safety features

  • Carbon monoxide detector (host has indicated there is a carbon monoxide detector on the property)
  • Smoke detector (host has indicated there is a smoke detector on the property)
  • Fire extinguisher

General

  • Garden
  • Housekeeping (on request)
  • Unit size: 5,600 square feet

Similar properties

Policies

Check-in

Check-in time starts at 4:00 PM

Check-out

Check-out before 11:00 AM

Special check-in instructions

You will receive an email from the host with check-in and check-out instructions
Information provided by the property may be translated using automated translation tools

Check-out instructions

The host requires you to complete the following before checking out:
Load and start the dishwasher
Strip any used beds and gather used towels
Remove personal items and remove leftover food and drinks
Turn off the lights and lock the doors
We understand you may be in a rush. If you have time, please put used linens and towels by the laundry room door. This will help us make the cleanup go more smoothly.
If you have forgotten something, please contact us. Do not go back into the property as the next guest may be there.
Please sign the guest book and remember to rate your stay on VRBO.
Failure to complete these may result in a negative review from the host.

Rules

No Firearms

Pets

Pets not allowed

Children and extra beds

Children are welcome

Events

Events allowed: family gatherings, birthday parties, weddings

Smoking

Smoking is not permitted

Important information

You need to know

Extra-person charges may apply and vary depending on property policy
Government-issued photo identification and a credit card, debit card or cash deposit may be required at check-in for incidental charges
Special requests are subject to availability upon check-in and may incur additional charges; special requests cannot be guaranteed
Parties and events (including family gatherings, birthday parties and weddings) are allowed on site. Maximum attendees: 50
Host has indicated that there is a carbon monoxide detector on the property
Host has indicated that there is a smoke detector on the property
Safety features at this property include a fire extinguisher
This property is managed through our partner, Vrbo. You will receive an email from Vrbo with a link to a Vrbo account, where you can change or cancel your reservation

We should mention

This property does not have any lifts

About the area

Located in Fayetteville, this holiday home is in a rural area. Rohan Meadery and Falls Golf Club are worth checking out if an activity is on the agenda, while those in the mood for shopping can visit Henkel Square Market and Bluebonnet Shopping Center. Travelling with kids? Consider Peeka Ranch, or check out an event or a game at Spencer Field. Visit our Fayetteville travel guide
View more Holiday homes in Fayetteville
Map
Round Top, TX

What's nearby

  • Henkel Square Market
    16 min drive - 16.8 km
  • The Round Top Historical Society
    17 min drive - 17.1 km
  • Festival Hill Concert Hall
    19 min drive - 18.3 km
  • Lake Fayette
    21 min drive - 14.5 km
  • Winedale Historical Complex
    22 min drive - 15.3 km

Getting around

  • Eagle Lake, TX (ELA)
    66 min drive

Restaurants

  • Royer's Round Top Cafe
    20 min drive
  • The 159 Junction
    17 min drive
  • Manditos
    18 min drive
  • Ellis Motel
    20 min drive
  • Lulu's
    20 min drive

Frequently asked questions

Is Rustic Barn Converted to 5 bedroom home and Event Center in Round Top, TX pet-friendly?

No, pets are not allowed at this property.

How much is parking at Rustic Barn Converted to 5 bedroom home and Event Center in Round Top, TX?

On-site parking is available at the property.

What time is check-in at Rustic Barn Converted to 5 bedroom home and Event Center in Round Top, TX?

Check-in begins at 4:00 PM.

What time is check-out at Rustic Barn Converted to 5 bedroom home and Event Center in Round Top, TX?

Checkout is at 11:00 AM.

Where is Rustic Barn Converted to 5 bedroom home and Event Center in Round Top, TX located?

Located in a rural location, this family-friendly holiday home is within 9 mi (15 km) of Winedale Historical Complex, Peeka Ranch and Henkel Square Market. Lake Fayette and The Round Top Historical Society are also within 12 miles (20 km).

Have a question?

AI iconBeta

Get instant answers with AI powered search of property information and reviews.

Reviews

Rustic Barn Converted to 5 bedroom home and Event Center in Round Top, TX Reviews

10

Exceptional

10

Cleanliness

10

Location
Rating 10 - Excellent. 3 out of 3 reviews
Rating 8 - Good. 0 out of 3 reviews
Rating 6 - Okay. 0 out of 3 reviews
Rating 4 - Poor. 0 out of 3 reviews
Rating 2 - Terrible. 0 out of 3 reviews

Reviews

Verified review

10/10 Excellent

Liked: Cleanliness, check-in, communication, location, listing accuracy
Perfect for a Marburger week! Super clean. Excellent location. Room for the whole family. Lovely. There is a gorgeous oak tree outside! Loved it!
Stayed 3 nights in Mar 2026
Verified review

10/10 Excellent

Liked: Cleanliness, check-in, communication, location, listing accuracy

The ultimate Roundtop Experience

Special place in the country. Close to the square and all the shopping. 15min from everything!!Perfect for large groups, families and friends. Fantastic host family who thought of everything…. Thank You!!!
Stayed 3 nights in Mar 2025
Verified review

10/10 Excellent

Liked: Cleanliness, check-in, communication, location, listing accuracy
House was perfect for our large family with kids. Plenty of room inside and outside to play. Location was great. Not too close to town, not too far. Would stay here again for sure.
Stayed 3 nights in Apr 2026