
Entire home
Oakwood Lodge! Secluded Forest Retreat w/ Hot Tub
Photo gallery for Oakwood Lodge! Secluded Forest Retreat w/ Hot Tub
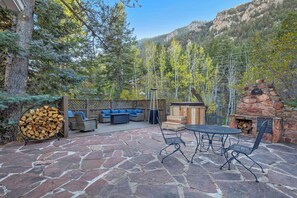
Oakwood Lodge! Secluded Forest Retreat w Hot Tub provides amenities, such as a garden and a hot tub. Stay connected with in-room WiFi.
Entire home
4 bedrooms3 bathrooms130 sq m
Popular amenities
- Spa pool
- Kitchen
- Washing machine
- Dryer
- Outdoor space
- Parking available
Add dates for prices
About this property
Oakwood Lodge! Secluded Forest Retreat w/ Hot Tub
- Summary:
Welcome to Oakwood Lodge! Tucked into the trees of Green Mountain Falls, this property pairs a main cabin with two separate exterior-access bedrooms, offering complete privacy and a versatile layout perfect for mountain adventurers, or group getaways.
📍 Located in historic Green Mountain Falls near hiking trails, local dining, and Gazebo Lake Park
💻 Open living layout featuring high-speed Wi-Fi throughout for remote work
♨️ Unwind in the private hot tub, outdoor flagstone patio, and spacious deck
The Space:
Experience a charming mountain retreat designed for both group connection and individual privacy during your vacation. This unique property features a main house along with two separate detached bedrooms accessed strictly via an exterior set of concrete and stone stairs. It is the ideal layout for families, friends traveling together, or groups who appreciate having their own quiet, independent quarters after a day in the mountains.
🛋️ LIVING ROOM
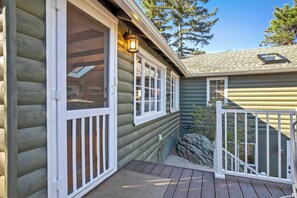
The main living area centers around a striking stone fireplace with a protective metal screen and a wall-mounted TV above, paired with a plush leather sleeper sofa, comfy white armchairs, and a glass-top coffee table. Vaulted ceilings with exposed timber beams, large skylights, and a ceiling fan keep the space bright and airy, with hardwood floors throughout. A front door with glass windowpanes leads out to a wooden entry deck with a white safety gate. A banjo rests beside the fireplace for anyone who feels like picking a tune.
Downstairs, one of the detached exterior-access rooms offers its own cozy lounging space, complete with a comfortable daybed perfect for reading, resting, or taking an afternoon nap between vacation outings.
🍳 KITCHEN & DINING
The fully stocked main kitchen features rich wood cabinetry, a white farmhouse sink, a black dishwasher, a white refrigerator, and glass-front display cabinets above a tiled backsplash. It comes equipped for full group meals with a black electric cooktop set into a tiled island, a built-in microwave, a toaster oven, an instant pot, a complimentary coffee station with pods, and a complimentary spice rack.
A raised wooden breakfast peninsula offers quick morning seating on high barstools, while an adjacent dining nook provides a round wooden table near bright, sunlit windows.
One of the detached rooms includes its own kitchenette with light blue cabinets, butcher block countertops, a farmhouse sink, an electric cooktop, a white refrigerator, open shelving with a coffee maker, and a rolling wooden dining cart with barstools.
🛏️ BEDROOMS
Bedroom 1 (Main House): Queen bed with a light blue knit quilt, a reclaimed wood plank accent wall, a large window with forest views, a tall dark wood dresser, a wall-mounted Smart TV, and a door to the adjoining full bathroom.
Bedroom 2 (Main House): Full bed with a classic arched wooden headboard and wainscoting, a skylight, a ceiling fan, a dark wood dresser with mirror, a bifold closet, and a wall-mounted TV.
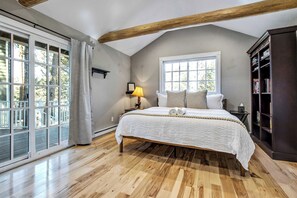
Detached Bedroom 3 (Exterior Access Only): Spacious King bed beneath a vaulted beamed ceiling, with large windows, a bookcase, a desk with a monitor, a wall-mounted TV, and glass French doors to a private deck.
Detached Bedroom 4 (Exterior Access Only): Full bed with a tufted upholstered frame, a wall-mounted Smart TV, a black dresser and media console, and a hanging rod.
🛁 BATHROOMS
Full Bathroom 1 (Main House): Adjoining one of the bedroom, with a dark wood vanity, a framed mirror, and a relaxing tub and shower combination finished in beige tile with matte black fixtures and a handheld shower wand.
Full Bathroom 2 (Exterior Access Only): Private full bathroom with large grey wall tiles, a grey vanity with a matte black faucet, a round backlit mirror, and a black rain showerhead, serving the detached bedrooms.
Half Bathroom: A convenient powder room located off Bedroom 2.
All bathrooms come stocked with plush white towels and essential toiletries.
👶 KID-FRIENDLY
Traveling with little ones? A pack-n-play and high chair are available, so you can skip the extra luggage and settle in.
💻 DEDICATED WORKSPACE
The detached king bedroom includes a desk with a monitor for remote work. High-speed Wi-Fi also makes the living and dining tables easy spots to check email or post vacation photos.
🧺 LAUNDRY
Two in-unit laundry sets: a top-loading washer and stacked dryer off the main living spaces, and a stacked washer and dryer beside the detached full bathroom.
🌳 OUTDOOR SPACE
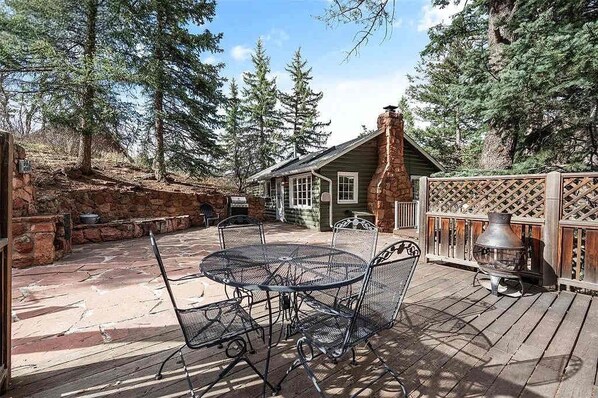
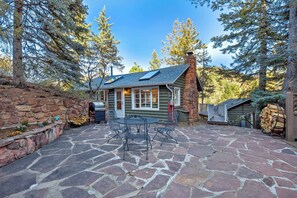
After a day on the trails, sink into the private barrel-style hot tub with built-in steps, then dry off beside the massive built-in stone fireplace on the expansive flagstone patio. A metal dining table and chairs, a yellow gas grill, and a circular rack stocked with firewood make the patio the natural gathering spot for group dinners and late-night fires, with a rustic metal chiminea for smaller flames.
Just off the patio, a wooden deck holds a large outdoor sectional with blue cushions and a tall pyramid patio heater for chilly mountain evenings. Up at the main house, the entry deck has a bistro table and chairs for morning coffee among the pines. A wooden walkway and access ramp with white safety railings tie the terraced landscape together.
The detached rooms have their own private deck off the French doors, furnished with a wrought iron table and chairs, wall lanterns, and a lattice privacy screen, plus a second bistro set for two on the stone patio below the windows.
🅿️ PARKING
Multiple parking options are available, including designated spaces directly in front of the home, a private gravel driveway, and additional parking along the quiet dirt road below.
❄️ CLIMATE CONTROL
Ceiling fans and adjustable window coverings are provided throughout all spaces to maintain comfortable indoor airflow and pleasant temperatures year-round.
Guest Access:
🏡 Property Access: You will enjoy full private access to the entire main house as well as the self-contained detached unit, including all living areas, both kitchens, both laundry sets, the hot tub, the decks, and the flagstone patio.
Please note that the 2 detached bedrooms have exterior access only and require stepping outside and climbing a set of exterior concrete and stone stairs across a terraced, multi-level site to reach them from the main house. The detached unit has its own kitchenette, full bathroom, laundry, and private entrances.
🔑 Check-In: Your unique entry code will automatically generate and appear in your digital guidebook on the morning of your scheduled arrival.
📱 Digital Guest Guidebook: Contains your unique door lock access code, exact check-in and check-out times, simple how-to guides for house amenities, and hand-picked local recommendations.
The Neighborhood:
📍 Historic Mountain Setting
Tucked into historic Green Mountain Falls at 7,800 feet of elevation, this peaceful, scenic enclave sits along the historic Ute Pass corridor surrounded on three sides by the pristine Pike National Forest.
🌲 Local Dining & Culture
Take a peaceful morning stroll down to scenic Gazebo Lake Park in the center of town, enjoy a classic homemade mountain breakfast at The Pantry, or relax with evening drinks at the Blue Moose Tavern. Experience world-class public art installations showcased throughout town by Green Box Arts, including the famous James Turrell Skyspace.
🥾 Outdoor Recreation & Trails
Explore miles of breathtaking local hiking trailheads located right within town limits, including the famous Catamount Trail which winds up through lush forests to scenic mountain waterfalls and reservoir overlooks.
⛰️ Pikes Peak Region Attractions
Ideally positioned in the heart of the greater Pikes Peak region, you are perfectly placed for easy day trips to iconic landmarks such as Garden of the Gods, Cave of the Winds Mountain Park, and the Pikes Peak Highway.
Getting Around:
🚗 Driveway & Parking Access
A personal vehicle is highly recommended for navigating the mountain roads and regional sights with ease. Dedicated driveway and roadside parking make arriving, loading, and unloading completely effortless.
🛣️ Highway 24 Proximity
Situated just off US-24 along the Ute Pass corridor, you are conveniently positioned just 10 minutes from Woodland Park or historic Manitou Springs, and 30 minutes from downtown Colorado Springs.
✈️ Airport Commutes
The Colorado Springs Airport (COS) is an easy 40-minute drive away, while Denver International Airport (DEN) is located under two hours to the north for simple flight connections.
🚕 Local Rideshares & Transit
Local rideshare services, mountain taxis, and private shuttle providers operate throughout the Ute Pass area to provide flexible regional transportation.
Property amenities
Pool/Spa
- Hot tub
Internet
- Available in the house: WiFi
Parking and transport
- Parking on site
Kitchen
- Blender
- Coffee/tea maker
- Cookware, dishware, and utensils
- Dishwasher
- Hob
- Ice maker
- Microwave
- Oven
- Refrigerator
Dining
- Dining table
Bedrooms
- 4 bedrooms
- Bedsheets provided
Bathroom
- 2.5 bathrooms
- Hair dryer
- Shampoo
- Shower
- Towels provided
Living spaces
- Dining table
- Fireplace
- Living room
Entertainment
- TV
Outdoor areas
- Balcony
- Barbecue grill
- Garden
Laundry
- Washing machine
Comfort
- Heating
Pets
- No pets allowed
Suitability/Accessibility
- Smoke-free property
Services and conveniences
- Iron/ironing board
Location highlights
- In the mountains
- Near a zoo
Things to do
- Optional golf privileges
- Cycling nearby
- Fishing nearby
- Horseback riding nearby
- Mountain climbing nearby
- Rock climbing nearby
- Theme park nearby
Safety features
- Carbon monoxide detector (host has indicated there is a carbon monoxide detector on the property)
- Smoke detector (host has indicated there is a smoke detector on the property)
- First aid kit
- Fire extinguisher
General
- Garden
- Unit size: 1,400 square feet
Policies
Check-in
Check-in time starts at 4:00 PM
Check-out
Check-out before 10:00 AM
Special check-in instructions
You will receive an email from the host with check-in and check-out instructions
Information provided by the property may be translated using automated translation tools
Pets
Pets not allowed
Children and extra beds
Children are welcome
Events
No events allowed
Smoking
Smoking is not permitted
Important information
You need to know
Extra-person charges may apply and vary depending on property policy
Government-issued photo identification and a credit card, debit card or cash deposit may be required at check-in for incidental charges
Special requests are subject to availability upon check-in and may incur additional charges; special requests cannot be guaranteed
On-site parties or group events are strictly prohibited
Host has indicated that there is a carbon monoxide detector on the property
Host has indicated that there is a smoke detector on the property
Safety features at this property include a fire extinguisher and a first aid kit
This property has outdoor spaces, such as balconies, patios and terraces, which may not be suitable for children; if you have any concerns, we recommend contacting the property prior to your arrival to confirm that they can accommodate you in a suitable room
This property is managed through our partner, Vrbo. You will receive an email from Vrbo with a link to a Vrbo account, where you can change or cancel your reservation
About the area
Located in Green Mountain Falls, this holiday home is near theme parks and in the mountains. The area's natural beauty can be seen at Garden of the Gods and Cave of the Winds. North Pole Colorado and Arcade Amusements are also worth visiting. Discover the area's water adventures with nearby fishing, or enjoy the great outdoors with horse riding, rock climbing and cycling. Visit our Green Mountain Falls travel guide
View more Holiday homes in Colorado Springs
Green Mountain Falls, CO
What's nearby
 North Slope Recreation Area5 min drive - 1.1 km
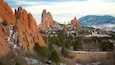 Garden of the Gods15 min drive - 16.1 km
 Manitou and Pike's Peak Railway15 min drive - 15.4 km
- North Pole Colorado6 min drive - 5.2 km
- Rocky Mountain Dinosaur Resource Center8 min drive - 10.2 km
Getting around
- Colorado Springs Municipal Airport (COS)37 min drive
Restaurants
- McDonald's8 min drive
- Sonic Drive-In9 min drive
- Starbucks7 min drive
- The Mad Hatter Pub4 min drive
- Wendy's10 min drive
Frequently asked questions
Is Oakwood Lodge! Secluded Forest Retreat w Hot Tub pet-friendly?
No, pets are not allowed at this property.
How much is parking at Oakwood Lodge! Secluded Forest Retreat w Hot Tub?
On-site parking is available at the property.
What time is check-in at Oakwood Lodge! Secluded Forest Retreat w Hot Tub?
Check-in begins at 4:00 PM.
What time is check-out at Oakwood Lodge! Secluded Forest Retreat w Hot Tub?
Checkout is at 10:00 AM.
Where is Oakwood Lodge! Secluded Forest Retreat w Hot Tub located?
Situated in the mountains, this holiday home is 0.5 mi (0.9 km) from North Slope Recreation Area and 3.1 mi (5 km) from North Pole Colorado. Rocky Mountain Dinosaur Resource Center and Rainbow Falls are also within 9 miles (15 km).
Have a question?
BetaBetaGet instant answers with AI powered search of property information and reviews.