
Entire home
>>PRE-LAUNCH SALE<
Photo gallery for >>PRE-LAUNCH SALE<
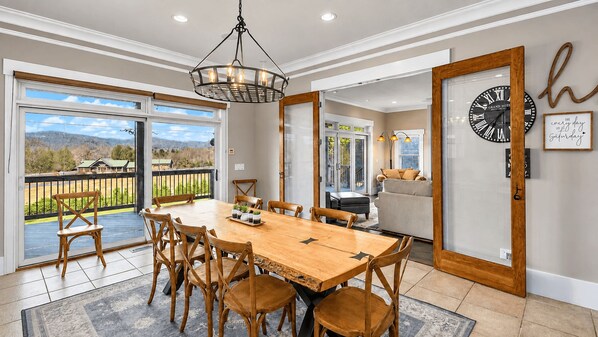
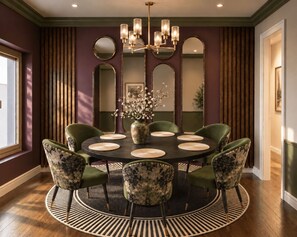
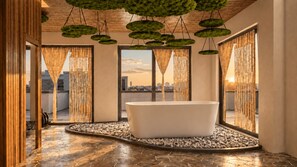
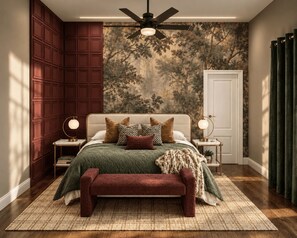
Consider a stay at >>PRE-LAUNCH SALE< and take advantage of a garden, a playground and a gym. For some rest and relaxation, visit the hot tub. Guests can connect to free in-room WiFi.
Entire home
10 bedrooms9 bathrooms836 sq m
Popular amenities
- Pool
- Spa pool
- Kitchen
- Washing machine
- Dryer
- Pet-friendly
Add dates for prices
About this property
>>PRE-LAUNCH SALE<
- Welcome to Meadowbrook Mansion—an extraordinary 10-bedroom, 9-bath private mountain resort created for up to 32 guests.
Experience sweeping 360° mountain views, a resort style seasonalpool, private wellness spa, multiple hot tubs, a sauna, cold plunge, gym, 17-seat movie theater, arcade game room, mini golf —all with easy paved-road access.
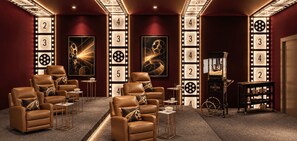
We are currently undergoing renovations and will begin welcoming guests on Nov 23rd, 2026. Photos are renderings from Interior Designer.
MOUNTAIN VIEWS WITHOUT MOUNTAIN-ROAD STRESS
You should not have to navigate a steep, narrow or intimidating mountain road to enjoy spectacular views. Meadowbrook Mansion offers straightforward paved-road access without a steep mountain climb. Under normal conditions, guests do not need a four-wheel-drive vehicle. Once you arrive, the estate opens to panoramic mountain scenery in every direction—delivering the views guests travel to Asheville to experience, with far easier access.
Certain owner, utility, mechanical, storage or operations areas may remain locked. Seasonal and weather-dependent amenities are available only when operating conditions allow.
SLEEPING ARRANGEMENTS - TOTAL HOUSE OCCUPANCY: 32 GUESTS
See the floor plans in the photos.
MAIN FLOOR — 3 BEDROOMS | 3 BATHROOMS | SLEEPS 6
✔Bedroom 1: King bed, ensuite bathroom — sleeps 2
✔Bedroom 2: King bed with access to a full bathroom — sleeps 2
✔Bedroom 3: King bed with access to a full bathroom — sleeps 2
The main floor is ideal for guests who prefer convenient access without regularly using the stairs.
UPPER FLOOR — 5 BEDROOMS | 4 BATHROOMS | SLEEPS 16
✔Bedroom 4: Custom queen-over-queen bunk bed — sleeps 4
Includes connecting access to Bedroom 5, creating an excellent parent-and-children arrangement.
✔Bedroom 5: King bed with ensuite bathroom — sleeps 2
✔Bedroom 6: King bed with ensuite bathroom — sleeps 2
✔Bedroom 7: Two queen beds with access to a shared bathroom — sleeps 4
✔Bedroom 8: King bed and queen sleeper sofa with ensuite bathroom — sleeps 4
LOWER FLOOR — 2 BEDROOMS | 2 BATHROOMS | SLEEPS 10
✔Bedroom 9: Two king beds with ensuite bathroom — sleeps 4
✔Bedroom 10: Full-over-full bunk bed with access to a shared bathroom — sleeps 4
✔Recreation room: Queen sleeper sofa — sleeps 2
YOUR PRIVATE WELLNESS RETREAT
✔Multiple hot tubs
✔Private sauna
✔Cold plunge
✔Red-light therapy
✔Dedicated spa room
✔Fully equipped fitness space
OUTDOOR AMENITIES
✔Seasonally heated swimming pool
✔Waterfall feature with a slide!
✔Multiple hot tubs
✔Mini-golf
✔Large outdoor firepit & kitchen
✔Mountain-view gathering spaces
Important pool disclosure: The swimming pool is seasonal and will not be operational during December or the winter season. The hot tubs, indoor wellness amenities, theater and game room are designed to make winter stays every bit as memorable. Pool heat additional fees apply.
INDOOR ENTERTAINMENT
✔Private 17-seat theater, complete with the atmosphere of a real cinema—without leaving the mansion.
GAME ROOM INCLUDES:
✔Arcade machines
✔ Pool Table
✔ Shufflboard
✔Airhockey
LOUNGE INCLUDES:
✔Poker Table
✔Golf Simulator
CREATED FOR REMARKABLE WEDDING WEEKENDS
Meadowbrook Mansion is approximately 0.2 mile from The Farm, one of the Asheville area’s best-known wedding and event venues.
That makes the mansion an exceptional home base for:
✔Wedding parties
✔Bridal groups
✔Families of the couple
✔Rehearsal-weekend gatherings
A dedicated bridal getting-ready area provides room to prepare together before the ceremony. The private couple’s lounge and hot tub offer the newlyweds or guests of honor a peaceful retreat at the end of the day.
We are collaborating with The Farm, and special accommodation rates may be available for qualifying events held at the venue. Please send an inquiry with your event details before booking.
Weddings and formal receptions are expected to take place at the designated event venue unless a gathering at Meadowbrook Mansion has received separate written approval.
🚿 BATHROOM DETAILS
✔Spa-like comfort with plush towels and luxury toiletries.
✔All bathrooms include: Shampoo, conditioner, body wash, hand soap, hairdryers, makeup towels, cotton balls, and Q-Tips.
🍽️ FULLY EQUIPPED INDOOR KITCHENS
Chef’s Kitchen:
✔ Stainless steel appliances
✔ Dinnerware for 40, Kids set for 4–6 | High Chair
✔ Small appliances: Instant Pot, Mixer, Waffle Maker, Toaster
✔ Baking essentials + Storage containers
☕ COFFEE BAR – Wake Up to the Perfect Cup!
✔ Nespresso Machine, Keurig, French Press, Traditional Drip
✔ Light/Medium/Dark Coffee Beans
✔ Variety of K-Cups & Nespresso pods
✔ Tea assortment, syrups, creamers, sugar, and condiments
⚖️ GUEST CONSUMABLES
✔ Full-size amenities – not just a starter kit!
✔ Hand soap, shampoo, conditioner, body wash
✔ Dishwasher pods, laundry pods, dryer sheets
✔ Trash bags, paper rolls, parchment paper, foil
✔ Towels + Make-up towels + Hair Dryers in every bathroom
👶 BABY SUPPLIES
✔ Pack ‘n Play
✔ High Chair
✔ Children’s Books, Toys
✔ Kids’ Dinnerware
🧯 SAFETY ESSENTIALS
✔ Fire Extinguishers
✔ Smoke/CO Alarms
✔ First Aid Kit
🚭 SMOKING
✔ Outside Only
🎥 SECURITY CAMERAS
✔ 2 Outdoor Cameras – Back Driveway, Main Entrance
👥 MANAGED BY
✔ 5 Seasons Homestays
@5seasonshomestays
CENTRALLY LOCATED
Meadowbrook Mansion offers the privacy and scenery of a mountain estate while remaining convenient to Asheville’s most popular destinations.
Approximate driving distances under normal traffic conditions:
The Farm: 0.2 mile | approximately 1 minute
Biltmore Estate: 11.2 miles | approximately 16 minutes
Downtown Asheville: 10.9 miles | approximately 17 minutes
Asheville Regional Airport: 15.6 miles | approximately 20 minutes
Restaurants, breweries, shopping, hiking, wedding venues and Asheville attractions are all within easy reach.
Property amenities
Pool/Spa
- Hot tub
- Private pool
Internet
- Available in the house: Free WiFi
Parking and transport
- Parking on site
Kitchen
- Coffee/tea maker
- Cookware, dishware, and utensils
- Dishwasher
- Hob
- Microwave
- Oven
- Refrigerator
- Spices
- Toaster
Dining
- Dining table
Bedrooms
- 10 bedrooms
- Bedsheets provided
Bathroom
- 9 bathrooms
- Hair dryer
- Towels provided
Living spaces
- Dining table
- Fireplace
Entertainment
- DVD player
- Games
- TV
Outdoor areas
- Balcony
- Barbecue grill
- Garden
Laundry
- Washing machine
Work spaces
- Desk
- Desk chair
Comfort
- Air conditioning
- Heating
Pets
- Pet friendly
Suitability/Accessibility
- Smoke-free property
Services and conveniences
- Iron/ironing board
Location highlights
- In the mountains
Things to do
- Billiards/pool table
- Gym
- Basketball nearby
- Birdwatching nearby
- Ecotours nearby
- Wildlife walks nearby
- Winery tours nearby
Safety features
- Carbon monoxide detector (host has indicated there is a carbon monoxide detector on the property)
- Smoke detector (host has indicated there is a smoke detector on the property)
- First aid kit
- Fire extinguisher
- Deadbolt lock
General
- Garden
- Unit size: 9,000 square feet
Similar properties

The Leicester Ridge Cabin
Leicester
The Leicester Ridge Cabin
Leicester
- Kitchen
- Free Wi-Fi
- Air-conditioning
- Mountain view
9.0 out of 10, Wonderful, 14 reviews
9.0
Wonderful
14 reviews

Luxe A-Frame, Stunning Views, Pickleball, Sauna, Mini Golf, Mins to Downtown AVL
Leicester
Luxe A-Frame, Stunning Views, Pickleball, Sauna, Mini Golf, Mins to Downtown AVL
Leicester
- Spa pool
- Kitchen
- Washing machine
- Dryer
9.8 out of 10, Exceptional, 6 reviews
9.8
Exceptional
6 reviews

Mountain Melody: 2 units in 1! Hot Tub! Views!
Candler
Mountain Melody: 2 units in 1! Hot Tub! Views!
Candler
- Kitchen
- Washing machine
- Dryer
- Pet-friendly
9.6 out of 10, Exceptional, 23 reviews
9.6
Exceptional
23 reviews

1960's Dairy Barn with renovated 2 Bedroom apartment in Candler with WiFi, AC.
Candler
1960's Dairy Barn with renovated 2 Bedroom apartment in Candler with WiFi, AC.
Candler
- Kitchen
- Air-conditioning
- Outdoor space
- Microwave
9.0 out of 10, Wonderful, 2 reviews
9.0
Wonderful
2 reviews

The Pottery Cabin
Leicester
The Pottery Cabin
Leicester
- Kitchen
- Free Wi-Fi
- Air-conditioning
- Parking available
10.0 out of 10, Exceptional, 28 reviews
10
Exceptional
28 reviews

Endless View | Pet-Friendly, Game Room, Fire Pit & Mountain View!
Candler
Endless View | Pet-Friendly, Game Room, Fire Pit & Mountain View!
Candler
- Kitchen
- Washing machine
- Dryer
- Pet-friendly
10.0 out of 10, Exceptional, 15 reviews
10
Exceptional
15 reviews

Daisy Farm | Pool, Hot Tub & Animals 🐴 + Biltmore Pass Near Asheville
Candler
Daisy Farm | Pool, Hot Tub & Animals 🐴 + Biltmore Pass Near Asheville
Candler
- Pool
- Spa pool
- Kitchen
- Washing machine
10.0 out of 10, Exceptional, 15 reviews
10
Exceptional
15 reviews

Brand New Asheville Home / Hot Tub + Mountain Views
Asheville
Brand New Asheville Home / Hot Tub + Mountain Views
Asheville
- Spa pool
- Washing machine
- Dryer
- Air-conditioning
9.6 out of 10, Exceptional, 11 reviews
9.6
Exceptional
11 reviews

Yes we need you! Spacious w/ amazing view!
Buncombe County
Yes we need you! Spacious w/ amazing view!
Buncombe County
- Kitchen
- Washing machine
- Dryer
- Air-conditioning
10.0 out of 10, Exceptional, 36 reviews
10
Exceptional
36 reviews

Modern Shepherd's Lodge with stunning 360 Views, Fenced Pet Area and Pool
Buncombe County
Modern Shepherd's Lodge with stunning 360 Views, Fenced Pet Area and Pool
Buncombe County
- Pool
- Kitchen
- Washing machine
- Dryer
10.0 out of 10, Exceptional, 6 reviews
10
Exceptional
6 reviews
Policies
Check-in
Check-in time starts at 4:00 PM
Minimum check-in age - 18
Check-out
Check-out before 10:00 AM
Special check-in instructions
You will receive an email from the host with check-in and check-out instructions
Information provided by the property may be translated using automated translation tools
Pets
Pets are allowed
Service animals are welcome, and are exempt from fees
Children and extra beds
Children are welcome
Events
No events allowed
Smoking
Smoking is not permitted
Important information
You need to know
Extra-person charges may apply and vary depending on property policy
Government-issued photo identification and a credit card, debit card or cash deposit may be required at check-in for incidental charges
Special requests are subject to availability upon check-in and may incur additional charges; special requests cannot be guaranteed
On-site parties or group events are strictly prohibited
Host has indicated that there is a carbon monoxide detector on the property
Host has indicated that there is a smoke detector on the property
Safety features at this property include a fire extinguisher, a first aid kit and a deadlock
This property has outdoor spaces, such as balconies, patios and terraces, which may not be suitable for children; if you have any concerns, we recommend contacting the property prior to your arrival to confirm that they can accommodate you in a suitable room
This property is managed through our partner, Vrbo. You will receive an email from Vrbo with a link to a Vrbo account, where you can change or cancel your reservation
About the area
Located in Candler, this holiday home is in the mountains. Biltmore Estate is a notable landmark, and the area's natural beauty can be seen at Pisgah National Forest and Blue Ridge Parkway Asheville Entrance. Looking to enjoy an event or a game? See what's going on at Harrah's Cherokee Center - Asheville, or consider The Orange Peel for a night out. Relax and indulge in the area's winery tours, or seek out an adventure with ecotours nearby. Visit our Candler travel guide
View more Holiday homes in Candler
Candler, NC
What's nearby
 Pisgah National Forest10 min drive - 9.3 km
 French Broad River11 min drive - 16.1 km
 Asheville Outlets11 min drive - 16.9 km
- Bob Lewis Ballpark9 min drive - 8.2 km
- WNC Farmers Market11 min drive - 16.5 km
Getting around
- Asheville Regional Airport (AVL)26 min drive
Restaurants
- Chick-fil-A10 min drive
- McDonald's8 min drive
- Galactic Pizza8 min drive
- Cracker Barrel8 min drive
- Sonic Drive-In6 min drive
Frequently asked questions
Is >>PRE-LAUNCH SALE< pet-friendly?
Yes, pets are allowed at this property.
How much is parking at >>PRE-LAUNCH SALE<?
On-site parking is available at the property.
What time is check-in at >>PRE-LAUNCH SALE<?
Check-in begins at 4:00 PM.
What time is check-out at >>PRE-LAUNCH SALE<?
Checkout is at 10:00 AM.
Where is >>PRE-LAUNCH SALE< located?
Situated in the mountains, this holiday home is within 9 miles (15 km) of Bob Lewis Ballpark, Center for Spiritual Living and Asheville Outlets. Pisgah National Forest and WNC Farmers Market are also within 9 miles (15 km).
Have a question?
BetaBetaGet instant answers with AI powered search of property information and reviews.