
Entire home
Lakefront, Hot Tub, Dock, Kayaks, SUPs, Games, Fire pit
Photo gallery for Lakefront, Hot Tub, Dock, Kayaks, SUPs, Games, Fire pit
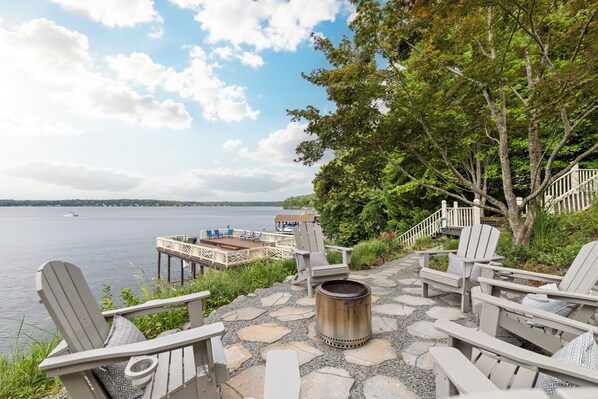
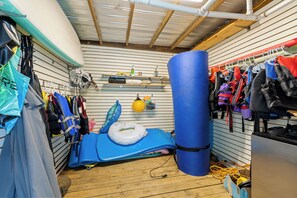
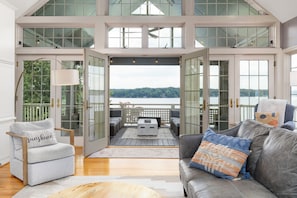
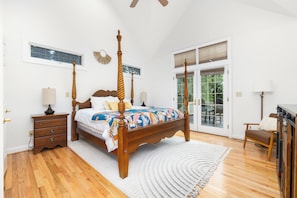
You can look forward to a firepit, an arcade/games room and laundry facilities at Lakefront, Hot Tub, Dock, Kayaks, SUPs, Games, Fire pit. Guests can connect to free in-room WiFi.
Entire home
5 bedrooms5 bathrooms372 sq m
Popular amenities
- Kitchen
- Washing machine
- Dryer
- Pet-friendly
- Free Wi-Fi
- Air-conditioning
Add dates for prices
About this property
Lakefront, Hot Tub, Dock, Kayaks, SUPs, Games, Fire pit
- Enjoy a spacious lakefront getaway with 5 bedrooms, 4.5 baths, and room for 16! Relax in the hot tub, soak up the sun on the private beach, or enjoy the deep-water double-decker dock. Explore the lake with 3 kayaks and 2 paddleboards. Inside, enjoy a pool table, cornhole, a fully equipped kitchen, and multiple living spaces. Gather around the firepit, grill outdoors, or unwind on the large deck and screened-in room. Located on the Main Lake at Mile Marker 18.
The Property:
MAIN LEVEL
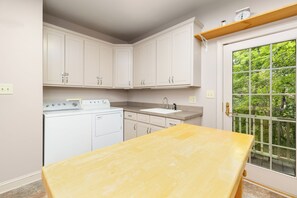
Enter through the front door into the entranceway. To the right is an oversized pantry and laundry area featuring a full-size washer and dryer, a sink, and an additional refrigerator. Nearby is Bathroom 1, a convenient half bath with a toilet and sink.
Continue into the main living and dining area. To the right is a bar, a dining table that seats 10, a comfortable sofa that seats approximately 6, two chairs, a TV, and a beautifully equipped kitchen with a large island and sink. The kitchen is especially well suited for hosting large gatherings and preparing memorable meals, featuring a premium six-burner gas stove, a large Sub-Zero refrigerator, a brand-new double oven, and a separate ice maker. With plenty of counter space and seating, it’s a great gathering spot for family and friends.
The living and kitchen areas provide direct access to the large outdoor deck and screened-in room, making it easy to enjoy the lake setting and outdoor space.
To the left of the kitchen is access to the garage and the stairs leading to the other levels.
Bedroom 1 – Main Level
The main-level primary bedroom features a king-size bed, two nightstands, two end tables, a TV, and a ceiling fan. It also has a private en-suite Bathroom 2, which includes a toilet, two sinks, a shower, and a large closet.
LOWER LEVEL
Head downstairs to find additional bedrooms, a private bathroom, and a spacious game room.
Bedroom 2 – Lower Level
This bedroom features a king-size bed, ceiling fan, two nightstands, two end tables, a TV, and access to the deck. It also includes private Bathroom 3, with a toilet, sink, and shower.
Bedroom 3 – Lower Level
This bedroom features a twin-over-full bunk bed, a closet, and a TV.
From Bedroom 3, continue into the game room. This fun gathering space includes a game table, sink, TV, and pool table. It provides a great area for guests to relax and enjoy time together.
Bathroom 4 – Lower Level
Located near the game room, Bathroom 4 includes a sink, bathtub, and toilet.
Bedroom 4 – Lower Level
Around the corner is Bedroom 4, featuring a queen-size bed, ceiling fan, two nightstands, two end tables, a closet, and a TV.
UPPER LEVEL
Upstairs, you’ll find a small landing area and hallway leading to the fifth bedroom and Bathroom 5. The hot water heater is also located in this area.
Bedroom 5 – Upper Level
Bedroom 5 features four twin beds, each with a twin trundle bed underneath, providing additional sleeping space. The room also includes a ceiling fan and TV. This setup is ideal for children, teens, or guests who prefer individual beds.
Bathroom 5 – Upper Level
Bathroom 5 is located off the hallway and includes a toilet, sink, and shower.
OUTDOOR SPACE & LAKE ACCESS
Enjoy the large outdoor deck and screened-in room, perfect for relaxing, dining, and taking in the lake surroundings. The hot tub is located on Deck 2, offering another relaxing way to enjoy your stay.
The property features a deep-water double-decker dock with an open spot and lift area; however, the lift is not available for guest use. The water depth is approximately 11 feet.
Guests can enjoy the lake with 3 kayaks and 2 paddleboards, with paddles provided and hanging for convenient access. The home is located on the Main Lake at Mile Marker 18 in the Thornton Place neighborhood.
Additional outdoor amenities include a private beach, firepit, grill, and cornhole. There is also plenty of parking, with space for approximately 6 vehicles.
With multiple gathering spaces, a premium entertainer’s kitchen, comfortable sleeping arrangements, a hot tub, private beach, deep-water lake access, watercraft, and a dedicated game room, this home offers plenty of space for everyone to relax, gather, and enjoy a memorable lake getaway.
Other details to note:
★ We provide a starter set of supplies including dish soap, paper towels, laundry detergent, dishwasher detergent, garbage bags and dish soap. Basically enough to last a few days.
★ A service fee of $25.00, in addition to shipping charges, will be applied for the return of items left at the property.
★ We love hosting guests with dogs! To ensure a comfortable experience for everyone, please follow these guidelines:
- Keep dogs on a leash when outside at all times.
- No dogs on the furniture, including beds and couches.
- Max. of 2 dogs weighing 50lbs. or less with a fee of $175.
- Dogs are not allowed upstairs
Thank you for your understanding and cooperation!
★ If you experience any issues, please notify us right away so we have the opportunity to resolve them promptly. Thank you!
Property amenities
Internet
- Available in the house: Free WiFi
Parking and transport
- Parking on site
Kitchen
- Blender
- Coffee/tea maker
- Cookware, dishware, and utensils
- Dishwasher
- Hob
- Ice maker
- Kitchen island
- Paper towels
- Refrigerator
- Toaster
Dining
- Dining table
Bedrooms
- 5 bedrooms
- Bedsheets provided
Bathroom
- 4.5 bathrooms
- Bathtub or shower
- Hair dryer
- Shower
- Toilet paper
- Towels provided
Living spaces
- Dining table
- Living room
- Separate dining area
Entertainment
- Books
- Games
- TV
Outdoor areas
- Barbecue grill
- Firepit
- Outdoor furniture
- Patio
Laundry
- Laundry facilities
- Washing machine
Comfort
- Air conditioning
- Heating
Pets
- Pet friendly
- Welcoming dogs only
- Up to 23 kg per pet
Suitability/Accessibility
- Smoke-free property
Services and conveniences
- Iron/ironing board
Things to do
- Arcade/game room
- Billiards/pool table
- Kayak
- Table tennis
Safety features
- Carbon monoxide detector (host has indicated there is a carbon monoxide detector on the property)
- Smoke detector (host has indicated there is a smoke detector on the property)
General
- Unit size: 4,000 square feet
Similar properties

Dock & Fire Pit! Lake Gaston Cabin in Macon
Macon
Dock & Fire Pit! Lake Gaston Cabin in Macon
Macon
- Kitchen
- Washing machine
- Air-conditioning
- Outdoor space

On-site Trails! 'serenity Acres Retreat' in Macon
Macon
On-site Trails! 'serenity Acres Retreat' in Macon
Macon
- Kitchen
- Washing machine
- Air-conditioning
- Outdoor space

Lake Gaston Main Lake Home, expansive view and water toys!
Boydton
Lake Gaston Main Lake Home, expansive view and water toys!
Boydton
- Kitchen
- Washing machine
- Dryer
- Air-conditioning
10.0 out of 10, Exceptional, 5 reviews
10
Exceptional
5 reviews

Cove Living! Lake Gaston Home w/ Dock & Bar
Bracey
Cove Living! Lake Gaston Home w/ Dock & Bar
Bracey
- Kitchen
- Dryer
- Parking included
- Air-conditioning

New!! Lakefront, Dock, Kayaks, Firepit & Game Room
Macon
New!! Lakefront, Dock, Kayaks, Firepit & Game Room
Macon
- Kitchen
- Washing machine
- Dryer
- Free Wi-Fi
10.0 out of 10, Exceptional, 7 reviews
10
Exceptional
7 reviews

Dock & Fire Pit! Lake Gaston Cabin in Macon
Macon
Dock & Fire Pit! Lake Gaston Cabin in Macon
Macon
- Kitchen
- Washing machine
- Air-conditioning
- Outdoor space
9.8 out of 10, Exceptional, 17 reviews
9.8
Exceptional
17 reviews

Great Swimming Dock, Sunset Views on Lake Gaston, Kayaks, Dog Friendly
Macon
Great Swimming Dock, Sunset Views on Lake Gaston, Kayaks, Dog Friendly
Macon
- Kitchen
- Washing machine
- Dryer
- Pet-friendly
9.6 out of 10, Exceptional, 14 reviews
9.6
Exceptional
14 reviews

Lake Therapy | Waterfront | Pet-friendly
Macon
Lake Therapy | Waterfront | Pet-friendly
Macon
- Kitchen
- Washing machine
- Dryer
- Pet-friendly
8.0 out of 10, Very good, 4 reviews
8.0
Very good
4 reviews

Leisure Cove | Gorgeous Point Lot w/Great Views
Macon
Leisure Cove | Gorgeous Point Lot w/Great Views
Macon
- Kitchen
- Washing machine
- Dryer
- Free Wi-Fi
9.8 out of 10, Exceptional, 12 reviews
9.8
Exceptional
12 reviews

On-Site Trails! 'Serenity Acres Retreat' in Macon
Macon
On-Site Trails! 'Serenity Acres Retreat' in Macon
Macon
- Kitchen
- Washing machine
- Air-conditioning
- Outdoor space
6.0 out of 10, 1 review
6.0
1 review
Policies
Check-in
Check-in time starts at 4:00 PM
Minimum check-in age - 25
Check-out
Check-out before 10:00 AM
Special check-in instructions
You will receive an email from the host with check-in and check-out instructions
Information provided by the property may be translated using automated translation tools
Pets
Pets are allowed
Service animals are welcome, and are exempt from fees
Welcoming dogs only
2 total (up to 23 kg per pet)
Children and extra beds
Children are welcome
Events
No events allowed
Smoking
Smoking is not permitted
Important information
You need to know
Extra-person charges may apply and vary depending on property policy
Government-issued photo identification and a credit card, debit card or cash deposit may be required at check-in for incidental charges
Special requests are subject to availability upon check-in and may incur additional charges; special requests cannot be guaranteed
On-site parties or group events are strictly prohibited
Host has indicated that there is a carbon monoxide detector on the property
Host has indicated that there is a smoke detector on the property
This property has outdoor spaces, such as balconies, patios and terraces, which may not be suitable for children; if you have any concerns, we recommend contacting the property prior to your arrival to confirm that they can accommodate you in a suitable room
This property is managed through our partner, Vrbo. You will receive an email from Vrbo with a link to a Vrbo account, where you can change or cancel your reservation
About the area
Boydton is home to this holiday home. The area's natural beauty can be seen at Lake Gaston and John H. Kerr Reservoir, while Colonial Theatre and South Hill Model Train Museum are cultural highlights. Visit our Boydton travel guide
View more Holiday homes in BoydtonBoydton, VA
What's nearby
 Lake Gaston2 min walk - 0.2 km
 John H. Kerr Reservoir38 min drive - 41.1 km
 Kerr Lake Country Club43 min drive - 49.7 km
- Rosemont Vineyards44 min drive - 50.2 km
- McGregor Hall44 min drive - 56.6 km
Restaurants
- Simmons Travel Center31 min drive
- Shady Shack Grill & Flip Flops Bar43 min drive
- Honey Hole40 min drive
- Huddle House31 min drive
- Quiznos31 min drive
Frequently asked questions
Is Lakefront, Hot Tub, Dock, Kayaks, SUPs, Games, Fire pit pet-friendly?
Yes, this property allows dogs (limit 2 total) with a maximum weight of up to 23 kg per pet.
How much is parking at Lakefront, Hot Tub, Dock, Kayaks, SUPs, Games, Fire pit?
On-site parking is available at the property.
What time is check-in at Lakefront, Hot Tub, Dock, Kayaks, SUPs, Games, Fire pit?
Check-in begins at 4:00 PM.
What time is check-out at Lakefront, Hot Tub, Dock, Kayaks, SUPs, Games, Fire pit?
Checkout is at 10:00 AM.
Where is Lakefront, Hot Tub, Dock, Kayaks, SUPs, Games, Fire pit located?
Located in Boydton, this family-friendly holiday home is 0.1 mi (0.1 km) from Lake Gaston, and within 20 mi (32 km) of John H. Kerr Reservoir and Kerr Lake. South Hill Model Train Museum and McGregor Hall are also within 32 miles (52 km).
Have a question?
BetaBetaGet instant answers with AI powered search of property information and reviews.