
Entire home
The Blu Estate at 1900 Virginia! Waterfront exclusive paradise! Rented by OWNER!
Photo gallery for The Blu Estate at 1900 Virginia! Waterfront exclusive paradise! Rented by OWNER!

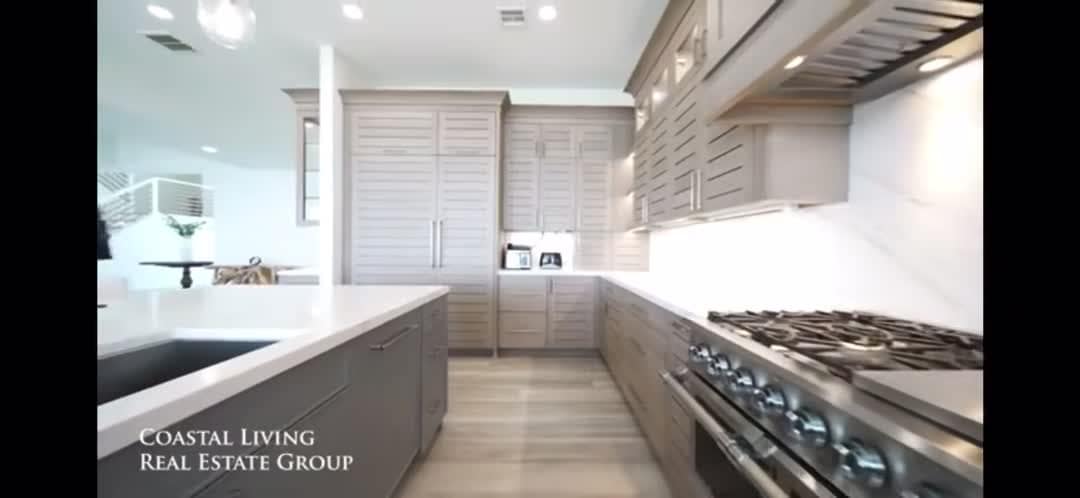
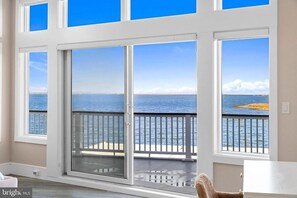
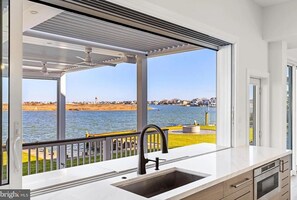
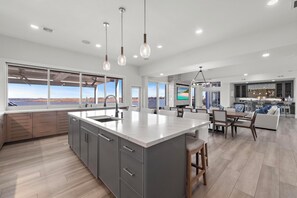
At The Blu Estate at 1900 Virginia! Waterfront exclusive paradise! Rented by OWNER!, you can look forward to a firepit, a garden and a playground. For some rest and relaxation, visit the hot tub. Stay connected with free in-room WiFi, and guests can find other amenities, such as an arcade/games room and laundry facilities.
Reviews
1010 out of 10
Exceptional
Entire home
11 bedrooms14 bathrooms860 sq m
Popular amenities
- Ocean view
- Pool
- Spa pool
- Kitchen
- Washing machine
- Dryer
Add dates for prices
About this property
The Blu Estate at 1900 Virginia! Waterfront exclusive paradise! Rented by OWNER!
- Luxury Redefined | Waterfront Estate Resort in Beach Haven, Long Beach Island
Main house / Attached In-Law Suite / Two Guest Units (above the garage)
11 total bedrooms 15 total baths 9,291 Sq.Ft. 41,200 Sq.Ft.lot
Welcome to one of Long Beach Island’s most extraordinary waterfront estates, an exceptional private resort experience in the coveted Webster Lagoon section of Beach Haven. One of the estate’s most exceptional features is its thoughtfully designed multi-wing layout, offering a level of privacy rarely found on Long Beach Island.
Positioned on over 200 feet of pristine bay frontage and just steps from the beach, this newly built and fully remodeled luxury compound offers the ultimate setting for family gatherings, multi-generational vacations, retreats, celebrations, and unforgettable coastal escapes.
Set across an expansive estate with over 9,200 square feet of living space on a 41,200 sq. ft. lot, the property combines resort-style amenities with refined design, premium furnishings, and effortless indoor-outdoor living.
PROPERTY HIGHLIGHTS
• Waterfront estate with over 200 feet of bay frontage
• Steps to the beach
• Newly built / fully remodeled luxury property
• Main House + Private In-Law Suite included
• Optional detached guest accommodations available above garage
• Heated saltwater pool with integrated hot tub
• Outdoor full kitchen, dining pavilion & entertaining areas
• Firepit, pergola lounges & multiple gathering spaces
• Speaker system throughout interior and exterior
• Two gourmet kitchens with premium appliances
• Multiple fireplaces
• Sunroom and fitness room
• Floor-to-ceiling windows and soaring ceilings
• Two boat lifts and paddle boards
OUTDOOR RESORT EXPERIENCE
Designed for entertaining and relaxation, the outdoor spaces rival a private resort.
Enjoy days by the heated saltwater pool and built-in spa, host sunset dinners in the outdoor kitchen under the pergola, gather around the gas firepit in the evening, or launch directly into the bay from your private waterfront.
Outdoor amenities include:
• Heated saltwater pool + integrated hot tub
• Full outdoor kitchen with BBQ grill, built-in sink & appliances
• Covered outdoor dining area under pergola
• Lounge areas
• Gas firepit
• Two outdoor full bathrooms with showers
• Two private changing rooms
• Two boat lifts
• Two paddle boards
HOUSE LAYOUT
Thoughtfully designed multi-wing layout:
MAIN HOUSE:
Second Floor:
• Bedroom 1 – King bed | En-suite bathroom | Balcony with Bay View
• Bedroom 2 – Queen bed | En-suite bathroom | Balcony with Bay View
• Bedroom 3 – Queen bed | En-suite bathroom | Balcony with Bay View
• Bedroom 4 – Queen bed | En-suite bathroom| Balcony with Garden View
• Laundry room
Upper-Level Recreation Lounge Wing:
Located on the upper level of the estate, the Wellness & Recreation Wing is a private retreat featuring:
• Soaring ceilings with large windows throughout entire perimeter,
• Abundant natural light,
• Fully equipped GYM/fitness area
• Lounge and game space
• Fireplace, television
• Private bathroom
• Expansive sunroom-style setting designed for reading, gathering, and relaxation.
Thoughtfully separated from the main sleeping areas to create a true luxury resort experience within the home.
First Floor | Main Living & Entertaining Spaces:
Designed for seamless indoor-outdoor living and waterfront entertaining, the first floor serves as the heart of the estate with expansive open-concept gathering spaces and direct access to the outdoor resort amenities.
• Grand living room with open-concept design and soaring ceilings
• Gourmet chef’s kitchen featuring an oversized island with seating for 6
• Dining area with seating for 10
• Custom bar and entertaining area
• Fireplace and Smart TV
• Integrated surround sound speaker system throughout
• Expansive sliding glass doors opening to outdoor living and dining spaces
• Direct access to the outdoor kitchen, bayfront, mudroom, and Attached Private Guest Residence
• Powder room
First Floor Continued | Private Sleeping Wing:
Designed as a dedicated private sleeping wing for additional comfort and separation. Allows guests to enjoy their own peaceful retreat while remaining connected to the estate:
• Bedroom 5 – Queen bedroom
• Bedroom 6 – Private office / flex bedroom with full-size pull-out sofa and sliding doors opening to the bay
• Cozy reading lounge and private sitting area
• Full bathroom
First Floor continued | Attached Private Guest Residence Wing:
A fully self-contained guest residence with private exterior access and interior connection through the first floor, featuring two bedrooms, en-suite bathrooms, kitchen, living room, bar, laundry, and additional private living space.
• Bedroom 7 – King Bed | Full ensuite bathroom
• Bedroom 8 - two (2) twin beds | Full ensuite bathroom
• Powder room bathroom
• laundry room
• Open space living area: has a gourmet kitchen, with an expansive island with seating for 5, Bar, dining table, fireplace, smart TV
• Has its own private entry/exit door along with a connecting door to the main house.
OPTIONAL DETACHED GUEST UNITS (Available Upon Request, fees apply)
Perfect for extended family, staff, nannies, or larger groups.
These two units have a connecting door between them, if needed!
Unit One:
• One bedroom
• Queen bed
• Full bathroom
• Kitchen + living space, TV, high ceilings, direct views of the pool and bay, Balcony
Unit Two:
• Two bedrooms
• Queen bedroom with en-suite bath
• Second bedroom with two twin beds
• Additional full bathroom
• Kitchen + living space, TV, direct views of the pool and bay, Balcony
LOCATION
Located in Beach Haven’s prestigious Webster Lagoon neighborhood, guests enjoy a rare combination of privacy and convenience, steps from the beach, dining, boutique shopping, boating, and everything Long Beach Island has to offer.
***BOOKING REQUEST REQUIREMENTS
To preserve the quality, privacy, and experience of this luxury estate, all booking requests must include complete guest information for review prior to approval.
Please include the following with your inquiry:
• Full name of the primary guest (booking holder)
• Purpose of your visit (family vacation, celebration, reunion, corporate retreat, etc.)
• Total number of guests staying at the property
• Number of adults and number of children (with children’s ages)
• Relationship of guests within the group
• Confirmation that all guests have reviewed and agree to house rules
• Whether you are requesting the optional detached guest units above the garage
Please note:
• Only registered guests are permitted on the property unless approved in advance
• NO Events, parties, large gatherings!
RENTED BY OWNER!
Property amenities
Beach
- Beach loungers
- Beach towels
Pool/Spa
- Heated pool
- Hot tub
- Outdoor pool
- Private pool
Internet
- Available in the house: Free WiFi
Parking and transport
- Electric car charging station on site
- Wheelchair-accessible parking and van parking available
- Onsite parking options include a garage
Kitchen
- Blender
- Coffee grinder
- Coffee/tea maker
- Cookware, dishware, and utensils
- Dishwasher
- Electric kettle
- Hob
- Ice maker
- Kitchen island
- Microwave
- Oven
- Paper towels
- Refrigerator
- Spices
- Toaster
Dining
- Dining table
Bedrooms
- 11 bedrooms
- Bedsheets provided
Bathroom
- 13.5 bathrooms
- Bathtub or shower
- Hair dryer
- Jetted bathtub
- Shampoo
- Shower
- Soap
- Toilet paper
- Towels provided
Living spaces
- Dining table
- Fireplace
Entertainment
- Games
- Music library
- Smart TV
- Video library
Outdoor areas
- Balcony
- Barbecue grill
- Firepit
- Garden
- Outdoor furniture
Laundry
- Laundry facilities
- Washing machine
Work spaces
- Computer monitor
- Desk
- Desk chair
- Printer
Comfort
- Air conditioning
- Heating
Pets
- Pet friendly
- Welcoming dogs only
- Up to 9 kg per pet
Suitability/Accessibility
- If you have requests for specific accessibility needs, please contact the property using the information on the reservation confirmation received after booking.
- Accessible parking space
- Upper floors accessible by stairs only
- Wheelchair-accessible parking
- Wheelchair-accessible van parking
- Smoke-free property
Services and conveniences
- Change of bedsheets (on request)
- Change of towels on request
- Housekeeping on request
- Iron/ironing board
Things to do
- Arcade/game room
- Gym
- Heated pool
- Pickleball
- Table tennis
- Tennis
- Water sports equipment
Safety features
- Carbon monoxide detector (host has indicated there is a carbon monoxide detector on the property)
- Smoke detector (host has indicated there is a smoke detector on the property)
- First aid kit
- Fire extinguisher
- Deadbolt lock
General
- Bed sheets changed on request
- Cleaning products are eco-friendly
- Double-glazed windows
- Electric car charging station
- Garden
- Housekeeping (on request)
- Humane treatment of captive wild animals
- Recycling
- Some LED lighting used
- Towels (changed on request)
- Unit size: 9,260 square feet
- Water-efficient showers
- Water-efficient toilets
Similar properties
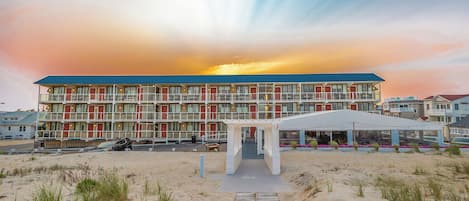
Spray Beach Oceanfront Hotel
North Beach Haven
Spray Beach Oceanfront Hotel
North Beach Haven
- Pool
- Parking included
- Free Wi-Fi
- Restaurant
8.6 out of 10, Excellent, 957 reviews
8.6
Excellent
957 reviews
The price is AU$253
AU$253
includes taxes & fees
1 Oct - 2 Oct

The Boulevard Hotel
North Beach Haven
The Boulevard Hotel
North Beach Haven
- Pool
- Parking included
- Free Wi-Fi
- Air-conditioning
8.6 out of 10, Excellent, 601 reviews
8.6
Excellent
601 reviews

Bay Breeze Motel
Seaside Heights
Bay Breeze Motel
Seaside Heights
- Pool
- Parking included
- Free Wi-Fi
- Air-conditioning
6.8 out of 10, 242 reviews
6.8
242 reviews
The price is AU$155
AU$155
includes taxes & fees
9 Sept - 10 Sept
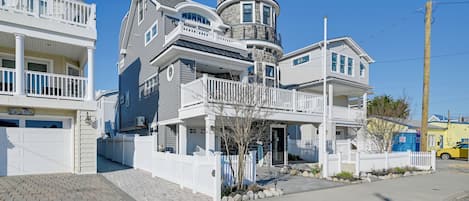
Family Home w/ 5 Decks! Fantasy Island Down Street
Beach Haven
Family Home w/ 5 Decks! Fantasy Island Down Street
Beach Haven
- Ocean view
- Kitchen
- Dryer
- Parking included

Beach Oasis Getaway-COACH HOUSE-Two Bungalows Available-Steps from the Water
Holgate
Beach Oasis Getaway-COACH HOUSE-Two Bungalows Available-Steps from the Water
Holgate
- Pet-friendly
- Air-conditioning
- Parking available
- Laundry room
9.8 out of 10, Exceptional, 60 reviews
9.8
Exceptional
60 reviews

Oceanside St. Rita Hotel Room
Beach Haven
Oceanside St. Rita Hotel Room
Beach Haven
- Air-conditioning
- Laundry room
10.0 out of 10, Exceptional, 5 reviews
10
Exceptional
5 reviews

Hotel-Style Suite, 300’ to Beach
Beach Haven
Hotel-Style Suite, 300’ to Beach
Beach Haven
- Kitchen
- Free Wi-Fi
- Air-conditioning
- Outdoor space
10.0 out of 10, Exceptional, 3 reviews
10
Exceptional
3 reviews

Beach Front!
North Beach Haven
Beach Front!
North Beach Haven
- Kitchen
- Washing machine
- Dryer
- Free Wi-Fi
10.0 out of 10, Exceptional, 30 reviews
10
Exceptional
30 reviews

OCEANSIDE Getaway: Affordable 3 Bedroom, Top Floor Apartment with Pickleball Fun
North Beach Haven
OCEANSIDE Getaway: Affordable 3 Bedroom, Top Floor Apartment with Pickleball Fun
North Beach Haven
- Kitchen
- Washing machine
- Dryer
- Free Wi-Fi
10.0 out of 10, Exceptional, 33 reviews
10
Exceptional
33 reviews
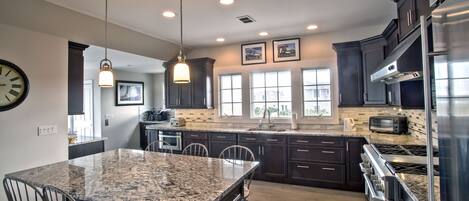
Great Views. Only Steps From the Beach.
Loveladies
Great Views. Only Steps From the Beach.
Loveladies
- Ocean view
- Kitchen
- Washing machine
- Dryer
10.0 out of 10, Exceptional, 125 reviews
10
Exceptional
125 reviews
Policies
Check-in
Check-in time starts at 4:00 PM
Minimum check-in age - 25
Check-out
Check-out before 10:00 AM
Special check-in instructions
You will receive an email from the host with check-in and check-out instructions
Information provided by the property may be translated using automated translation tools
Check-out instructions
The host requires you to complete the following before checking out:
Load and start the dishwasher
Strip any used beds and gather used towels
Remove personal items, remove leftover food and drinks and take out the rubbish
Turn off the lights and lock the doors
Failure to complete these may result in a negative review from the host.
Rules
Additional units are available for rent for larger groups or staff - 1 and 2 bedroom luxury units (above the garage overlooking the bay)
Pets
Pets are allowed
Service animals are welcome, and are exempt from fees
Welcoming dogs only
1 total (up to 9 kg per pet)
Note from host: pet charges apply!
Children and extra beds
Children are welcome
Events
No events allowed
Smoking
Smoking is not permitted
Important information
You need to know
Extra-person charges may apply and vary depending on property policy
Government-issued photo identification and a credit card, debit card or cash deposit may be required at check-in for incidental charges
Special requests are subject to availability upon check-in and may incur additional charges; special requests cannot be guaranteed
On-site parties or group events are strictly prohibited
Long-term renters welcome
Host has indicated that there is a carbon monoxide detector on the property
Host has indicated that there is a smoke detector on the property
Safety features at this property include a fire extinguisher, a first aid kit and a deadlock
This property has outdoor spaces, such as balconies, patios and terraces, which may not be suitable for children; if you have any concerns, we recommend contacting the property prior to your arrival to confirm that they can accommodate you in a suitable room
This property is managed through our partner, Vrbo. You will receive an email from Vrbo with a link to a Vrbo account, where you can change or cancel your reservation
We should mention
This property does not have any lifts
About the area
Beach Haven is home to this holiday home. Tuckerton Seaport & Baymen's Museum and Tucker's Island Lighthouse are local landmarks, and some of the area's attractions include Nelson Avenue Park and Museum of New Jersey Maritime History. Travelling with kids? Consider Fantasy Island Amusement Park, or check out an event or a game at Beach Haven Tennis Center. Visit our Beach Haven travel guide
View more Holiday homes in Beach Haven
Beach Haven, NJ
What's nearby
 Long Beach16 min walk - 1.3 km
 Spray Beach5 min drive - 3.9 km
 Brant Beach10 min drive - 9.7 km
- Nelson Avenue Park12 min walk - 1.1 km
- Fantasy Island Amusement Park4 min drive - 3.2 km
Getting around
- Absecon Station54 min drive
- Atlantic City, NJ (ACY-Atlantic City Intl.)63 min drive
Restaurants
- Bird And Betty's5 min drive
- The Chicken or the Egg4 min drive
- Tuckers Tavern5 min drive
- Pearl Street Market3 min drive
- The Shell5 min drive
Frequently asked questions
Does The Blu Estate at 1900 Virginia! Waterfront exclusive paradise! Rented by OWNER! have a pool?
Yes, this property has an outdoor pool. Pool types include heated pools.
Is The Blu Estate at 1900 Virginia! Waterfront exclusive paradise! Rented by OWNER! pet-friendly?
Yes, this property allows dogs (limit 1 total) with a maximum weight of up to 9 kg per pet.
How much is parking at The Blu Estate at 1900 Virginia! Waterfront exclusive paradise! Rented by OWNER!?
On-site parking is available at the property.
What time is check-in at The Blu Estate at 1900 Virginia! Waterfront exclusive paradise! Rented by OWNER!?
Check-in begins at 4:00 PM.
What time is check-out at The Blu Estate at 1900 Virginia! Waterfront exclusive paradise! Rented by OWNER!?
Checkout is at 10:00 AM.
Where is The Blu Estate at 1900 Virginia! Waterfront exclusive paradise! Rented by OWNER! located?
This family-friendly Beach Haven holiday home is within a 15-minute walk of Nelson Avenue Park and Long Beach. Joan Road Park and Surflight Theatre are also within 2 miles (3 km).
Have a question?
BetaBetaGet instant answers with AI powered search of property information and reviews.