
Entire home
BRAND NEW Cape Fear Station home
Photo gallery for BRAND NEW Cape Fear Station home


BRAND NEW Cape Fear Station home provides everything that you need. Guests can connect to in-room WiFi.
Reviews
1010 out of 10
Exceptional
Entire home
5 bedrooms5 bathrooms
Popular amenities
- Kitchen
- Washing machine
- Dryer
- Air-conditioning
Add dates for prices
About this property
BRAND NEW Cape Fear Station home
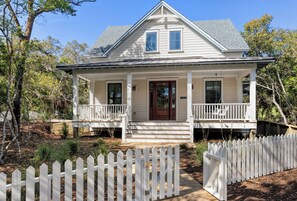
- The Salty Sandlapper is a BRAND NEW Cape Fear Station home completed March 2026. The home is located on a large corner lot across from The Commons community park, a 4 block walk or short cart ride to the Shoals Club and East Beach accesses. Two golf carts (4-seat and 6-seat) are provided in a large easy-to-park cart garage with dual automated doors. Shoals Club temporary membership is available with this home. Upgrades for outdoor living include an outdoor shower, grilling deck with 4 burner propane grill, large rear screened porch with gas fireplace (operable October-April), outdoor dining, seating, and oversize hammock, and an equally roomy front porch with Adirondack seating and a swing. Many fun extras are provided for kids and adults including a cornhole set, 4 beach chairs, beach toys, books, puzzles and board games. Baby equipment includes a portable crib, high chair and booster seat. Electronic equipment includes a Bluetooth stereo speaker and 3 smart TVs.
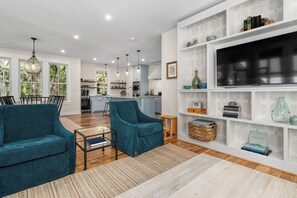
The home is thoughtfully decorated in classic coastal style with new designer furnishings plus the owner's curated North Carolina art and vintage pieces, with hardwood floors throughout. A luxurious oversize sectional sofa and armchairs downstairs provide a gathering space for the whole family, while a desk and reading chair upstairs offer a quieter getaway space. Multiple choices for dining include a large 8 person indoor dining table, 4 barstools, and outdoor dining table on the screened porch. The convenient main floor laundry room offers its own entrance and an abundance of hooks plus a retractable clothesline.
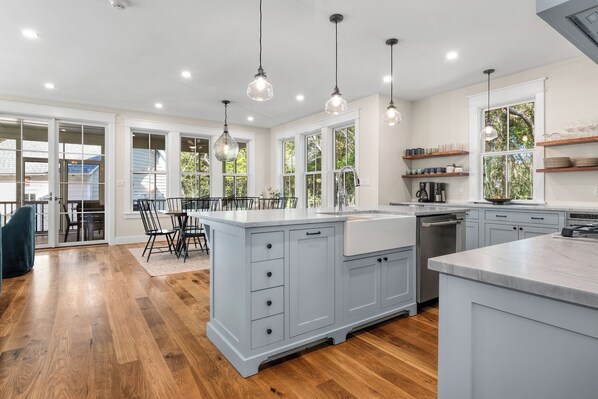
The fully equipped chef's kitchen features new GE Café appliances including a 36 inch gas range, dual electric ovens, dishwasher, microwave drawer, large refrigerator and separate beverage fridge, quartzite countertops, custom cabinetry and a walk-in pantry. You will enjoy traditional drip plus Keurig coffee makers, a large new collection of pots, pans, bake and serve ware, and nany small appliance “extras” including electric tea kettle, blender, waffle maker, slow cooker and more.
Bedrooms are furnished with Leesa Sapira mattresses, and each bedroom has its own full ensuite bath with custom tile and stone countertops. The primary downstairs bedroom features a king with walk-in closet, and a large spa-like primary bath including dual vanities, walk-in shower, and separate freestanding soaking tub. A downstairs bunk room includes 3 twins and adjoining bath with walk-in shower. A second primary suite upstairs includes a king, walk-in closet, dual vanities and walk-in shower. The second upstairs bedroom suite features a queen and walk-shower, while the fourth includes both a queen + bunk recess with 2 twins and tub/shower combo. There is generous storage in each bedroom including built-in shelving, drawers and closets.
BRAND NEW Cape Fear Station home completed March 2026
Located on a large corner lot across from The Commons community park
4 block walk or short cart ride to the Shoals Club and East Beach accesses
two golf carts (4-seat and 6-seat) stored in a large easy-to-park cart garage with dual automated doors
Shoals Club temporary membership available
upgrades for outdoor living include an outdoor shower, grilling deck with 4 burner propane grill, large rear screened porch with gas fireplace (operable October-April), outdoor dining, seating, and oversize hammock, and equally roomy front porch with Adirondack seating and swing
Many fun extras provided for kids and adults: cornhole set, 4 beach chairs, beach toys, books, puzzles and board games
Baby equipment includes portable crib, high chair and booster seat
Electronic equipment includes [provide details on internet access TBD], Bluetooth stereo speaker, 3 smart TVs
COMMON SPACES
Thoughtfully decorated in classic coastal style with new designer furnishings plus owner's curated North Carolina art and vintage pieces
Hardwood floors throughout
Luxurious oversize sectional sofa and armchairs downstairs provide a gathering space for the whole family, while a desk and reading chair upstairs offer a quieter getaway space
Multiple choices for dining include a large 8 person indoor dining table, 4 barstools, and outdoor dining table on the screened porch
Well-equipped main floor laundry room offers its own entrance and an abundance of hooks plus a retractable clothesline
KITCHEN
Fully equipped chef's kitchen with new high end GE Café appliances including 36 inch gas range, dual electric ovens, dishwasher, microwave drawer, large 36 inch full depth fridge and separate beverage fridge
Quartzite countertops
custom cabinetry
Walk-in pantry
Traditional drip plus Keurig coffee makers
Large new collection of pots, pans, bake and serveware
Many small appliance “extras” including electric tea kettle, blender, waffle maker, slow cooker and more
BEDROOMS/BATHROOMS
5BR/5BA
Sleeps 13
Each bedroom has its own full ensuite bath
New Leesa Sapira mattresses
Generous storage in each bedroom including built-in shelving, drawers and closets
All bathrooms have custom tile floors and showers
BEDROOM DETAILS:
Primary BR (down): king with walk-in closet; large spa-like primary bath including dual vanities, walk-in shower, and separate freestanding soaking tub
Upstairs primary BR2 (up): king with walk-in closet; dual vanities, walk-in shower
BR3 (up): queen; walk-shower
BR4 (up): queen + bunk recess with 2 twins; tub/shower combo
Bunk Room (down): 3 twins; walk-in shower
**We cannot guarantee ice makers or water dispensers to be operable in the rental
Tram Reservation Address: 648 Kinnakeet Way
Turn Date in PEAK SUMMER SEASON: SATURDAY
Club Option for separate purchase: Shoals club
**Club memberships are different for every house and depends on dates. For club rates please contact the clubs directly or go on their websites. We do not control club rates or availability
Pets: NO
Golf Cart: (1) 4 pass golf cart, (1) 6 pass golf cart
Coffee Maker: Regular Coffee Maker & Keurig
Grill Type: Gas
Bikes: NONE ** We DO NOT guarantee bikes, beach towels, beach umbrellas or beach gear
Crockpot: Yes
Highchair or Booster and Pack and Play will be provided with this home
Beach Chairs: 4
WIFI: Spectrum highspeed internet (Password information will be located on fridge)
Interested in Rentals?
**Riverside Adventure Company provides bikes, beach chairs, kayaks, & beach umbrellas for rentals (910.457.4944) http://www.riversideadventure.com
**Coastal Urge provides bikes, SUP paddle boards, Skateboards, body boards, and surf boards rentals (1800.383.4443) https://coastalurge.com
**Cary Cart Company provides golf cart rentals (910.457.7333) https://www.carycartco.com/bald-head-island-rentals/
**Linens and bath towels are included in rental
**Please see club membership notes:
It is expected that the club memberships will sell out for summer dates and holidays, so we do encourage you to make arrangements with the clubs as soon as you book your rental. All club memberships must be purchased directly with the club. Bald Head Island Services is not able to answer club related questions or coordinate your club memberships for you. Links and how to sign up with both clubs will be sent upon booking your rental.
Property amenities
Internet
- Available in the house: WiFi
Parking and transport
- Onsite parking options include a garage
Kitchen
- Coffee/tea maker
- Cookware, dishware, and utensils
- Dishwasher
- Hob
- Microwave
- Oven
- Refrigerator
- Toaster
Dining
- Dining table
Bedrooms
- 5 bedrooms
- Bedsheets provided
Bathroom
- 5 bathrooms
- Bathtub or shower
- Hair dryer
- Shower
- Towels provided
Living spaces
- Dining table
Entertainment
- Games
- TV
Laundry
- Washing machine
Comfort
- Air conditioning
- Heating
Pets
- No pets allowed
Suitability/Accessibility
- Smoke-free property
Services and conveniences
- Iron/ironing board
Location highlights
- Near a health/beauty spa
- Near the marina
Things to do
- Birdwatching nearby
- Wildlife walks nearby
Safety features
- Carbon monoxide detector (host has indicated there is a carbon monoxide detector on the property)
- Smoke detector (host has indicated there is a smoke detector on the property)
- Fire extinguisher
- Deadbolt lock
Similar properties

Marina view home with screened in porch and separate crofter; 2 golf carts
Bald Head Island
Marina view home with screened in porch and separate crofter; 2 golf carts
Bald Head Island
- Kitchen
- Washing machine
- Dryer
- Air-conditioning
10.0 out of 10, Exceptional, 2 reviews
10
Exceptional
2 reviews
Policies
Check-in
Check-in time starts at 4:00 PM
Minimum check-in age - 25
Check-out
Check-out before 10:00 AM
Special check-in instructions
You will receive an email from the host with check-in and check-out instructions
Information provided by the property may be translated using automated translation tools
Pets
Pets not allowed
Children and extra beds
Children are welcome
Events
No events allowed
Smoking
Smoking is not permitted
Important information
You need to know
Extra-person charges may apply and vary depending on property policy
Government-issued photo identification and a credit card, debit card or cash deposit may be required at check-in for incidental charges
Special requests are subject to availability upon check-in and may incur additional charges; special requests cannot be guaranteed
On-site parties or group events are strictly prohibited
Host has indicated that there is a carbon monoxide detector on the property
Host has indicated that there is a smoke detector on the property
Safety features at this property include a fire extinguisher and a deadlock
This property is managed through our partner, Vrbo. You will receive an email from Vrbo with a link to a Vrbo account, where you can change or cancel your reservation
About the area
Cape Fear Station, a neighbourhood in Bald Head Island, is home to this holiday home. Bald Head Island Lighthouse and Oak Island Lighthouse are local landmarks, and some of the area's attractions include North Carolina Maritime Museum at Southport and North Carolina Aquarium at Fort Fisher. Spend some time exploring the area's activities, including birdwatching and wildlife walks. Visit our Bald Head Island travel guide
View more Holiday homes in Bald Head Island
Southport, NC
What's nearby
 Bay Beach7 min walk - 0.7 km
- Bald Head Island Conservancy3 min walk - 0.3 km
Restaurants
- Fishy Fishy Cafe
- Market Cafe
- Oliver's on the Cape Fear
- Frying Pan
- Provision Company
Frequently asked questions
Is BRAND NEW Cape Fear Station home pet-friendly?
No, pets are not allowed at this property.
What time is check-in at BRAND NEW Cape Fear Station home?
Check-in begins at 4:00 PM.
What time is check-out at BRAND NEW Cape Fear Station home?
Checkout is at 10:00 AM.
Where is BRAND NEW Cape Fear Station home located?
Located in Cape Fear Station, this holiday home is within a 10-minute walk of Bald Head Island Conservancy and Bay Beach. Kent Mitchell Nature Trail and Bald Head Island Lighthouse are also within 3 miles (5 km).
Have a question?
BetaBetaGet instant answers with AI powered search of property information and reviews.