
Spacious Avon Home Near Beaver Creek | Sleeps 6
Photo gallery for Spacious Avon Home Near Beaver Creek | Sleeps 6
Popular amenities
- Kitchen
- Washing machine
- Parking available
- Barbecue
- Fireplace
Add dates for prices
About this property
Spacious Avon Home Near Beaver Creek | Sleeps 6
- Make yourself at home in this spacious three-level Avon retreat, conveniently located near Beaver Creek and surrounded by year-round mountain adventures. With three bedrooms, 3.5 bathrooms, two inviting living areas, two gas fireplaces, a game/media room, and parking for up to four vehicles, the home is ideal for families and groups of up to six.
This spacious three-level home provides plenty of room for your group to gather and unwind.
MAIN FLOOR
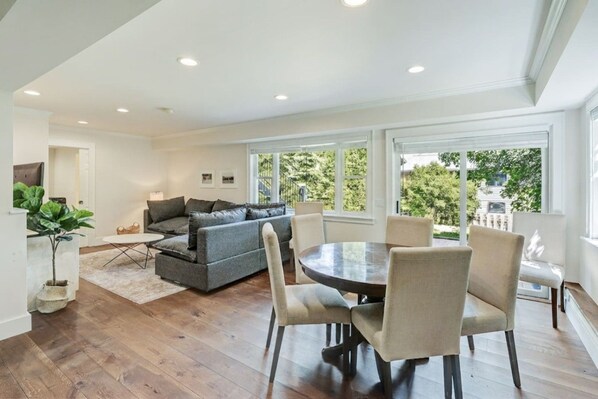
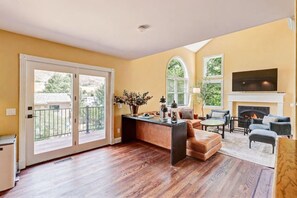
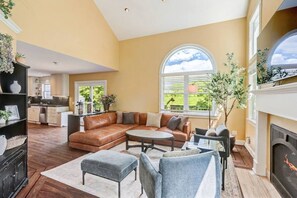
The bright living room features vaulted ceilings, large windows, comfortable seating, a television, and a cosy gas fireplace. The open layout connects the living room to the well-stocked kitchen and dining areas.
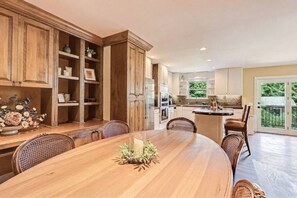
The dining table seats six, with two additional seats at the kitchen island. Step outside onto the deck and enjoy the fresh mountain air while preparing dinner on the grill.
This floor also includes a half bathroom.
SECOND FLOOR
All three bedrooms are located on the second floor:
• Primary bedroom with a private ensuite bathroom
• Second bedroom with two single beds
• Third bedroom with one queen bed
• An additional full bathroom shared by the second and third bedrooms
BASEMENT
The basement offers another comfortable place to gather, featuring:
• Game and media room
• Television and entertainment area
• Second gas fireplace
• Full bathroom
• Private laundry room
The separate downstairs living area gives adults and children room to enjoy different activities while remaining together under one roof.
SLEEPING ARRANGEMENTS
Bedroom 1: Primary bedroom with ensuite bathroom
Bedroom 2: Two single beds
Bedroom 3: One queen bed
Maximum occupancy: 6 guests
BATHROOMS
The home has 3.5 bathrooms:
• Private ensuite bathroom in the primary bedroom
• Full bathroom shared by Bedrooms 2 and 3
• Full bathroom in the basement
• Half bathroom on the main floor
KITCHEN AND DINING
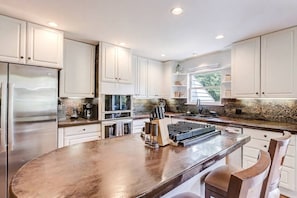
The well-stocked kitchen makes it easy to prepare anything from a quick breakfast to a full family dinner. The open layout allows the cook to remain part of the conversation while guests relax in the living and dining areas.
• Full kitchen
• Full-size refrigerator
• Stove and oven
• Microwave
• Dishwasher
• Coffee maker
• Cookware, dishes, and utensils
• Six-person dining table
• Kitchen island seating for two
• Outdoor grill
Guests have private access to Unit B, including all three floors, the outdoor deck, laundry room, and designated parking areas.
Parking is available for up to four vehicles:
• Two vehicles inside the enclosed garage
• Two additional vehicles in the outdoor parking area
Please keep vehicles within the property’s designated parking spaces and do not block neighbouring driveways or community roads.
Guests will enjoy complete privacy throughout their stay. Our local management team is available by phone or message should you have any questions or need assistance.
• This is a three-level home with multiple staircases.
• All bedrooms are located on the second floor.
• The game/media room, laundry room, and one full bathroom are in the basement.
• The property accommodates a maximum of six guests.
• Parking is limited to four vehicles: two in the garage and two outside.
• Mountain weather can change quickly. During winter, a four-wheel-drive or all-wheel-drive vehicle with appropriate winter tyres is strongly recommended.
• Guests should review road and weather conditions before travelling.
• Please observe area quiet hours and be considerate of nearby residents.
• No parties or events are permitted.
• Smoking or vaping inside the home is prohibited.
Similar properties

The Christie Lodge - All Suite Property, Vail Valley/Beaver Creek
- Pool
- Spa pool
- Spa
- Restaurant

Comfort Inn Near Vail Beaver Creek
- Pool
- Spa pool
- Breakfast included
- Pet-friendly
SpringHill Suites by Marriott Avon Vail Valley
- Pool
- Breakfast included
- Pet-friendly
- Free Wi-Fi

The Green Bridge Inn
- Pet-friendly
- Parking included
- Free Wi-Fi
- Restaurant

Elkhorn Lodge, A Vail Resorts Property
- Spa pool
- Kitchen
- Parking included
- Free Wi-Fi

Wingate by Wyndham Eagle Vail Valley
- Pool
- Spa pool
- Breakfast included
- Pet-friendly

Sheraton Lakeside Terrace Villas at Mountain Vista, Avon, Vail Valley
- Kitchen
- Washing machine
- Dryer
- Free Wi-Fi

Bachelor Gulch Village by Vail Resorts
- Pool
- Spa pool
- Kitchen
- Washing machine

The Hythe, a Luxury Collection Resort, Vail
- Pool
- Spa pool
- Spa
- Pet-friendly

Lodge at Brookside, A Vail Resorts Property
- Pool
- Spa pool
- Kitchen
- Washing machine
About the area

What's nearby
 Beaver Creek Ski Area3 min drive - 3.3 km
 Vail Ski Resort9 min drive - 12.4 km
 Copper Mountain Ski Resort36 min drive - 50.3 km
- Eagle Vail Golf Club5 min walk - 0.5 km
- Gerald R. Ford Amphitheater12 min drive - 16.8 km
Getting around
- Vail, CO (EGE-Eagle County Regional)41 min drive
Restaurants
- Hooked10 min drive
- Northside Kitchen4 min drive
- Bob's Place4 min drive
- Starbucks3 min drive
- Burger King3 min drive
Frequently asked questions
Is Spacious Avon Home Near Beaver Creek | Sleeps 6 pet-friendly?
No, pets are not allowed at this property.
How much does it cost to stay at Spacious Avon Home Near Beaver Creek | Sleeps 6?
As of 20 Nov 2026, prices found for a 1-night stay for 2 adults at Spacious Avon Home Near Beaver Creek | Sleeps 6 on 23 Nov 2026 start from AU$803, including taxes and fees. This price is based on the lowest nightly price found in the last 24 hours for stays in the next 30 days. Prices are subject to change. Choose your dates for more accurate prices.
How much is parking at Spacious Avon Home Near Beaver Creek | Sleeps 6?
On-site parking is available at the property.
What time is check-in at Spacious Avon Home Near Beaver Creek | Sleeps 6?
Check-in begins at 4:00 PM.
What time is check-out at Spacious Avon Home Near Beaver Creek | Sleeps 6?
Checkout is at 10:00 AM.
Where is Spacious Avon Home Near Beaver Creek | Sleeps 6 located?
Situated in Avon, this holiday home is 0.2 mi (0.4 km) from Eagle Vail Golf Club and 2 mi (3.2 km) from Beaver Creek Ski Area. Riverfront Express Gondola and Avon Recreation Center are also within 2 miles (3 km).
Have a question?
BetaBetaGet instant answers with AI powered search of property information and reviews.